Updated, single-story living with a spacious lot in the heart of the Seattle area! This beautifully refreshed 2-bedroom, 1-bath home offers the hard-to-find combination of major system updates, comfortable living, and a large fully fenced yard giving you the convenience of a move-in-ready home with plenty of room to make it your own. Major improvements include a newer roof, updated plumbing and electrical, and newer windows, providing valuable peace of mind for years to come. The kitchen features stainless steel appliances, granite countertops, and generous counter space, giving you plenty of room for meal prep, serving, and gathering. An unfinished basement with exterior access provides valuable additional storage space and flexibility for your needs. Outside, the oversized fully fenced backyard is a true blank slate—ready for raised garden beds, entertaining, outdoor living, pets, play, or your own backyard oasis. Conveniently located just 15 minutes from Downtown Seattle with easy access to I-5, SeaTac Airport, Renton Landing, and surrounding amenities. Whether you're purchasing your first home or downsizing, this one offers an exceptional opportunity to enjoy the best of convenience, updates, and outdoor space.
Active
Listed by: Real Broker LLC • Kimberly Ann Taylor
$507,000
12015 69th Avenue S, Seattle, WA 98178
2beds
790sqft
Single Family Residence
Built in 1944
6,050 Square Feet Lot
$497,600 Zestimate®
$642/sqft
$-- HOA
What's special
Oversized fully fenced backyardOutdoor livingUpdated plumbing and electricalSpacious lotGenerous counter spaceLarge fully fenced yardGranite countertops
- --
- on Zillow
- 280
- views
- 23
- saves
Likely to sell faster than
Zillow last checked:
Listing updated:
Listed by:
Kimberly Ann Taylor,
Real Broker LLC
Source: NWMLS as distributed by MLS GRID,MLS#: 2585484
Facts & features
Interior
Bedrooms & bathrooms
- Bedrooms: 2
- Bathrooms: 1
- Full bathrooms: 1
- Main level bathrooms: 1
- Main level bedrooms: 2
Primary bedroom
- Level: Main
Bedroom
- Level: Main
Bathroom full
- Level: Main
Other
- Level: Main
Dining room
- Level: Main
Entry hall
- Level: Main
Kitchen with eating space
- Level: Main
Living room
- Level: Main
Utility room
- Level: Main
Heating
- Forced Air, Electric
Cooling
- None
Appliances
- Included: Dishwasher, Dryer, Microwave, Refrigerator, Stove(s)/Range(s), Washer, Dishwasher(s), Dryer(s), Microwave(s), Refrigerator(s), Washer(s)
Features
- Dining Room
- Flooring: Ceramic Tile, Hardwood, Vinyl Plank
- Windows: Dbl Pane/Storm Window
- Basement: Unfinished
- Has fireplace: No
Interior area
- Total structure area: 790
- Total interior livable area: 790 sqft
Property
Parking
- Parking features: None, RV Parking
Features
- Levels: One
- Stories: 1
- Entry location: Main
- Patio & porch: Dbl Pane/Storm Window, Dining Room, Security System
- Has view: Yes
- View description: Territorial
Lot
- Size: 6,050 Square Feet
- Features: Paved, Cable TV, Fenced-Fully, High Speed Internet, Patio, RV Parking
- Topography: Level
Details
- Parcel number: 7812801710
- Special conditions: Standard
Construction
Type & style
- Home type: SingleFamily
- Architectural style: 1 Story w/Bsmnt.
- Property subtype: Single Family Residence
Materials
- Metal/Vinyl
- Foundation: Poured Concrete
- Roof: Composition
Condition
- Updated/Remodeled
- Year built: 1944
Utilities & green energy
- Electric: Company: City of Seattle
- Sewer: Sewer Connected, Company: City of Seattle
- Water: Public, Company: City of Seattle
- Utilities for property: Xfinity
Community & HOA
Community
- Security: Security System
- Subdivision: Skyway
Location
- Region: Seattle
Financial & listing details
- Price per square foot: $642/sqft
- Tax assessed value: $527,000
- Annual tax amount: $6,047
- Date on market: 9/24/2026
- Listing terms: Conventional,FHA,VA Loan
- Inclusions: Dishwasher(s), Dryer(s), Microwave(s), Refrigerator(s), Stove(s)/Range(s), Washer(s)
Estimated market value
$497,600
$473,000 - $522,000
$2,307/mo
Price history
| Date | Event | Price |
|---|---|---|
| 9/24/2026 | Listed for sale | $507,000+2.4%$642/sqft |
Source:  NWMLS as distributed by MLS GRID #2585484 Report a problem NWMLS as distributed by MLS GRID #2585484 Report a problem | ||
| 4/28/2023 | Sold | $495,000+2.1%$627/sqft |
Source: NWMLS as distributed by MLS GRID #2042537 Report a problem | ||
| 4/5/2023 | Pending sale | $485,000$614/sqft |
Source: NWMLS as distributed by MLS GRID #NWM2042537 Report a problem | ||
| 3/29/2023 | Price change | $485,000-5.8%$614/sqft |
Source: NWMLS as distributed by MLS GRID #NWM2042537 Report a problem | ||
| 3/18/2023 | Listed for sale | $515,000+29.1%$652/sqft |
Source: NWMLS as distributed by MLS GRID #NWM2042537 Report a problem | ||
| 9/25/2020 | Sold | $399,000$505/sqft |
Source: NWMLS as distributed by MLS GRID #1644641 Report a problem | ||
| 8/31/2020 | Pending sale | $399,000$505/sqft |
Source: Best Choice Realty LLC #1644641 Report a problem | ||
| 8/24/2020 | Price change | $399,000-2.7%$505/sqft |
Source: Best Choice Realty LLC #1644641 Report a problem | ||
| 8/10/2020 | Listed for sale | $410,000+141.2%$519/sqft |
Source: Best Choice Realty LLC #1644641 Report a problem | ||
| 1/11/2005 | Sold | $170,000$215/sqft |
Source: NWMLS as distributed by MLS GRID #24138062 Report a problem | ||
Public tax history
| Year | Property taxes | Tax assessment |
|---|---|---|
| 2025 | $6,448 +2.9% | $527,000 -2.8% |
| 2024 | $6,268 +12.6% | $542,000 +19.1% |
| 2023 | $5,569 +3.4% | $455,000 -7.3% |
| 2022 | $5,385 +4.7% | $491,000 +21.8% |
| 2021 | $5,145 +7.8% | $403,000 +13.2% |
| 2020 | $4,771 +24.3% | $356,000 +26.2% |
| 2019 | $3,839 +7.1% | $282,000 +4.4% |
| 2018 | $3,584 +12.3% | $270,000 +31.1% |
| 2017 | $3,192 +39.8% | $206,000 +16.4% |
| 2016 | $2,283 | $177,000 +9.3% |
| 2015 | $2,283 | $162,000 +10.2% |
| 2014 | $2,283 | $147,000 +20.5% |
| 2013 | $2,283 | $122,000 -3.9% |
| 2012 | -- | $127,000 -21.1% |
| 2011 | -- | $161,000 -12% |
| 2010 | -- | $183,000 |
| 2009 | -- | $183,000 -6.6% |
| 2007 | -- | $196,000 +10.7% |
| 2006 | -- | $177,000 +6.6% |
| 2005 | -- | $166,000 +95.3% |
| 2001 | $299 -4.5% | $85,000 |
| 2000 | $313 | $85,000 |
Find assessor info on the county website
Monthly payment
Est. payment
Payment breakdown
Explore the cost of this home by adjusting the details. Changes won't be saved.Climate risks
Neighborhood: 98178
Similar homes
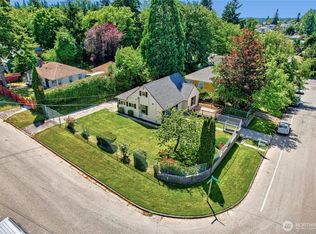
- $459,9502 bd1 ba740 sqftNa, Tukwila, WA 98178Active
 MLS ID #2593370, Akash S. Sandhu. NWMLS as distributed by MLS GRID
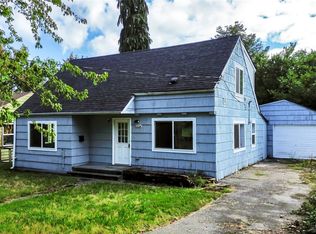
 - $529,9904 bd1 ba1k sqftSkyway Park, Seattle, WA 98178Active
 MLS ID #2443017, Stephen Cole. NWMLS as distributed by MLS GRID
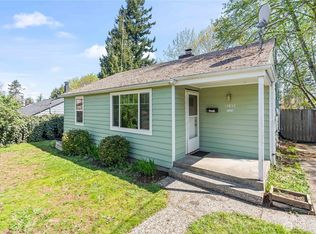
 - $575,0003 bd2 ba1k sqftSeelye Add, Seattle, WA 98178Active
 MLS ID #2568905, Sean Boe. NWMLS as distributed by MLS GRID
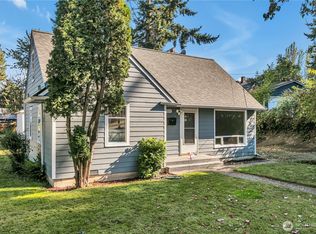
 - $500,0002 bd1 ba1.1k sqft1251 S 230th Street, Des Moines, WA 98198Active
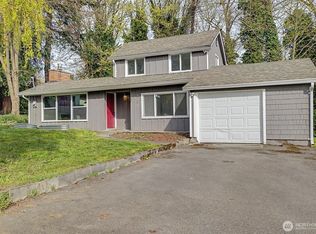 MLS ID #2591173, Danylle Guerrero. NWMLS as distributed by MLS GRID
