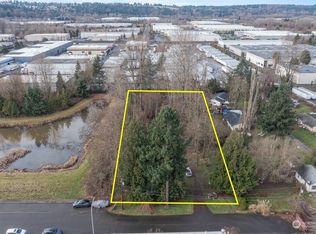
Cars, cars, and more cars! This property features a massive gated concrete pad that can accommodate up to 12 vehicles, plus a covered metal parking structure for up to 4 cars that stays with the home. Need even more space? Additional front parking provides flexibility for RVs, boats, ATVs, motorcycles, and more. All of this sits on a fully fenced 10,900+ SF lot. Not a car enthusiast? Turn the expansive concrete area into your own private sports court—just paint the lines and play. The home is fully renovated and truly move-in ready, featuring an open living area with vaulted ceilings and a kitchen that flows seamlessly into the main living space. Step out onto the south-facing deck with a metal gazebo (also included) overlooking the oversized backyard with quick access to a large storage shed. The beautifully updated kitchen and bathroom feature quartz countertops, stainless steel appliances, modern finishes, LVP flooring, and appliances—including a refrigerator, flat-top stove, microwave, dishwasher, and washer/dryer set—all new in 2025. The flexible 2-bedroom layout also works well for an office, guest room, or bonus space. Located on a private dead-end lane, this one-of-a-kind property offers rare parking, privacy, and flexibility. Don’t miss it!
Active
Listed by: HomeSmart One Realty • Gordy Lindstrom Jr • 425-772-5845
$500,000
4630 B Street NW, Auburn, WA 98001
2beds
870sqft
Single Family Residence
Built in 1948
0.25 Acres Lot
$491,600 Zestimate®
$575/sqft
$-- HOA
What's special
Modern finishesStainless steel appliancesQuartz countertopsLvp flooringBeautifully updated kitchen
- --
- on Zillow
- 101
- views
- 7
- saves
Zillow last checked:
Listing updated:
Listed by:
Gordy Lindstrom Jr 425-772-5845 gordylindstrom@gmail.com,
HomeSmart One Realty
Source: NWMLS as distributed by MLS GRID,MLS#: 2506803
Facts & features
Interior
Bedrooms & bathrooms
- Bedrooms: 2
- Bathrooms: 1
- Full bathrooms: 1
- Main level bathrooms: 1
- Main level bedrooms: 2
Bedroom
- Level: Main
Bedroom
- Level: Main
Bathroom full
- Level: Main
Entry hall
- Level: Main
Family room
- Level: Main
Kitchen with eating space
- Level: Main
Utility room
- Level: Main
Heating
- Forced Air, Electric
Cooling
- Window Unit(s)
Appliances
- Included: Dishwasher, Disposal, Dryer, Microwave, Refrigerator, Washer, Dishwasher(s), Dryer(s), Garbage Disposal, Microwave(s), Refrigerator(s), Washer(s)
Features
- Flooring: Vinyl, Vinyl Plank
- Windows: Dbl Pane/Storm Window
- Has fireplace: No
Interior area
- Total structure area: 870
- Total interior livable area: 870 sqft
Property
Parking
- Total spaces: 16
- Parking features: Detached Carport, Driveway, RV Parking
- Has carport: Yes
- Covered spaces: 4
- Uncovered spaces: 12
Features
- Levels: One
- Stories: 1
- Entry location: Main
- Patio & porch: Dbl Pane/Storm Window, Vaulted Ceiling(s)
Lot
- Size: 0.25 Acres
- Dimensions: 75'W x 144'D
- Features: Dead End Street, Deck, Fenced-Fully, Gas Available, High Speed Internet, Outbuildings, RV Parking
- Topography: Level
- Residential vegetation: Garden Space
Details
- Parcel number: 9360000128
- Special conditions: Standard
Construction
Type & style
- Home type: SingleFamily
- Architectural style: 1 Story
- Property subtype: Single Family Residence
Materials
- Wood Siding
- Foundation: Poured Concrete
- Roof: Composition,Flat
Condition
- Year built: 1948
- Major remodel year: 2025
Utilities & green energy
- Sewer: Septic Tank
- Water: Public
Community & HOA
Community
- Subdivision: Downtown - Auburn
Location
- Region: Auburn
Financial & listing details
- Price per square foot: $575/sqft
- Tax assessed value: $407,000
- Annual tax amount: $4,294
- Date on market: 5/1/2026
- Listing terms: Conventional,FHA,State Bond,VA Loan
- Inclusions: Dishwasher(s), Dryer(s), Garbage Disposal, Microwave(s), Refrigerator(s), Washer(s)
Estimated market value
$491,600
$467,000 - $516,000
$2,273/mo
Price history
| Date | Event | Price |
|---|---|---|
| 5/1/2026 | Listed for sale | $500,000+1%$575/sqft |
Source:  NWMLS as distributed by MLS GRID #2506803 Report a problem NWMLS as distributed by MLS GRID #2506803 Report a problem | ||
| 4/1/2025 | Sold | $494,950+4%$569/sqft |
Source: NWMLS as distributed by MLS GRID #2332496 Report a problem | ||
| 3/6/2025 | Pending sale | $475,950$547/sqft |
Source: NWMLS as distributed by MLS GRID #2332496 Report a problem | ||
| 2/20/2025 | Price change | $475,950-4.8%$547/sqft |
Source: NWMLS as distributed by MLS GRID #2332496 Report a problem | ||
| 2/13/2025 | Listed for sale | $499,950+185.7%$575/sqft |
Source: NWMLS as distributed by MLS GRID #2332496 Report a problem | ||
| 12/5/2022 | Sold | $175,000+105.9%$201/sqft |
Source: Public Record Report a problem | ||
| 1/10/2014 | Sold | $85,000-9.5%$98/sqft |
Source: NWMLS as distributed by MLS GRID #564661 Report a problem | ||
| 12/31/2013 | Pending sale | $93,900$108/sqft |
Source: Prudential Nw Realty Assoc. #564661 Report a problem | ||
| 12/10/2013 | Price change | $93,900-8.2%$108/sqft |
Source: Prudential Nw Realty Assoc. #564661 Report a problem | ||
| 11/10/2013 | Listed for sale | $102,300-58.8%$118/sqft |
Source: Prudential Nw Realty Assoc. #564661 Report a problem | ||
| 10/21/2013 | Sold | $248,212+148.3%$285/sqft |
Source: Public Record Report a problem | ||
| 8/21/2010 | Listing removed | $99,950$115/sqft |
Source: Keller Williams Real Estate Eastside Partners #29134817 Report a problem | ||
| 3/7/2010 | Price change | $99,950+31.5%$115/sqft |
Source: Keller Williams - Kent #29134817 Report a problem | ||
| 2/26/2010 | Price change | $76,000-24%$87/sqft |
Source: Hellickson Real Estate #29026354 Report a problem | ||
| 9/23/2009 | Price change | $99,950+31.5%$115/sqft |
Source: Hellickson Real Estate #29134817 Report a problem | ||
| 5/2/2009 | Price change | $76,000-24%$87/sqft |
Source: Hellickson Real Estate #29134817 Report a problem | ||
| 4/19/2009 | Price change | $100,000-20%$115/sqft |
Source: Hellickson Real Estate #29134817 Report a problem | ||
| 4/14/2009 | Price change | $125,000-28.6%$144/sqft |
Source: Hellickson Real Estate #29134817 Report a problem | ||
| 3/7/2009 | Price change | $175,000-12.5%$201/sqft |
Source: Hellickson Real Estate #29134817 Report a problem | ||
| 2/25/2009 | Listed for sale | $200,000+684.3%$230/sqft |
Source: Hellickson Real Estate #29134817 Report a problem | ||
| 4/3/1995 | Sold | $25,499$29/sqft |
Source: Public Record Report a problem | ||
Public tax history
| Year | Property taxes | Tax assessment |
|---|---|---|
| 2025 | $5,439 +26.7% | $407,000 +16.3% |
| 2024 | $4,294 +79.8% | $350,000 +95.5% |
| 2023 | $2,389 -0.9% | $179,000 -8.2% |
| 2022 | $2,410 +6% | $195,000 +22.6% |
| 2021 | $2,273 +12.3% | $159,000 +19.5% |
| 2020 | $2,024 +0.9% | $133,000 +2.3% |
| 2019 | $2,006 +13.5% | $130,000 +1.6% |
| 2018 | $1,768 -10.4% | $128,000 +10.3% |
| 2017 | $1,973 +3.6% | $116,000 +24.7% |
| 2016 | $1,905 | $93,000 -23.8% |
| 2015 | $1,905 | $122,000 +4.3% |
| 2014 | $1,905 | $117,000 +19.4% |
| 2013 | $1,905 | $98,000 +1% |
| 2012 | -- | $97,000 -21.8% |
| 2011 | -- | $124,000 -12.1% |
| 2010 | -- | $141,000 +172.7% |
| 2009 | -- | $51,700 |
| 2007 | -- | $51,700 |
| 2006 | -- | $51,700 |
| 2005 | -- | $51,700 |
| 2001 | $27 -2.2% | $51,700 |
| 2000 | $28 | $51,700 |
Find assessor info on the county website
Monthly payment
Est. payment
Payment breakdown
Explore the cost of this home by adjusting the details. Changes won't be saved.Climate risks
Neighborhood: 98001

Similar homes
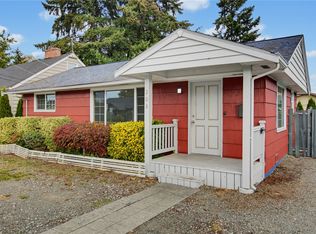
- $464,9002 bd1 ba1k sqft208 M Street SE, Auburn, WA 98002Active
 MLS ID #2594199, Tammy L Lundin. NWMLS as distributed by MLS GRID
 - $474,9503 bd2 ba1.1k sqftRailroad 2nd Add To Auburn, Auburn, WA 98002Active
 MLS ID #2591484, Edgar Sarkisyan. NWMLS as distributed by MLS GRID
 - $498,9003 bd1 ba1.2k sqftRailroad 2nd Add To Auburn, Auburn, WA 98002Active
 MLS ID #2543026, Clifford Lowell Martin III. NWMLS as distributed by MLS GRID
 - $470,0002 bd2 ba1.1k sqftA Street Homes, Auburn, WA 98002Active
 MLS ID #2573231, Elinor Dofredo. NWMLS as distributed by MLS GRID
