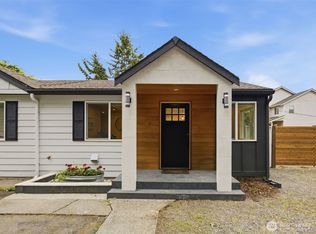
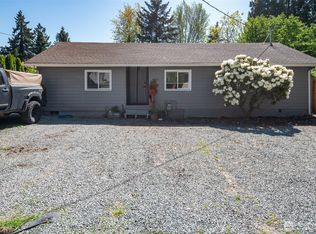
Welcome home to your own private retreat — this stand-alone home offering the space, privacy, and freedom of single-family living, with none of the shared walls. Tucked away on a quiet private street sits on its own 4,275 sq ft lot, it's a rare find in this price range. The custom-made front door sets the tone from the moment you arrive — this is not your average home. The main-level primary suite is a true retreat, with a large walk-in closet and a beautifully appointed ensuite featuring a tiled shower and double sinks. Every detail has been thoughtfully curated — newer paint, double-pane windows, and finer-than-standard fixtures create a warm, modern feel throughout. The updated laundry room doubles as flexible office or storage space, perfect for today's lifestyle. Step outside to a private backyard, ideal for morning coffee or evening gatherings, plus two off-street parking spaces for everyday ease. All just minutes from shopping, coffee shops, restaurants, Hwy 167, and Hwy 18 — everything you need, right at your fingertips.
Active
Listed by: COMPASS • Elinor Dofredo • 206-478-6989
$470,000
1938 A Street SE, Auburn, WA 98002
2beds
1,100sqft
Single Family Residence, Condominium
Built in 1957
4,273 Square Feet Lot
$468,200 Zestimate®
$427/sqft
$25/mo HOA
What's special
Private backyardWarm modern feel throughoutMain-level primary suiteDouble sinksLarge walk-in closetTiled showerFiner-than-standard fixtures
- --
- on Zillow
- 393
- views
- 51
- saves
Zillow last checked:
Listing updated:
Listed by:
Elinor Dofredo 206-478-6989 elinor@dofredoteam.com,
COMPASS,
Nou Vang 206-448-8888,
COMPASS
Source: NWMLS as distributed by MLS GRID,MLS#: 2573231
Facts & features
Interior
Bedrooms & bathrooms
- Bedrooms: 2
- Bathrooms: 2
- 3/4 bathrooms: 2
- Main level bathrooms: 2
- Main level bedrooms: 2
Primary bedroom
- Level: Main
Bedroom
- Level: Main
Bathroom three quarter
- Level: Main
Bathroom three quarter
- Level: Main
Other
- Level: Main
Entry hall
- Level: Main
Kitchen with eating space
- Level: Main
Living room
- Level: Main
Utility room
- Level: Main
Heating
- Wall Furnace, Electric, Natural Gas
Cooling
- None
Appliances
- Included: Dishwasher, Dryer, Microwave, Refrigerator, Stove(s)/Range(s), Washer, Dishwasher(s), Dryer(s), Microwave(s), Refrigerator(s), Washer(s), Water Heater: Gas, Water Heater Location: Laundry Room, Cooking-Gas, Dryer-Electric
- Laundry: Electric Dryer Hookup, Washer Hookup
Features
- Flooring: Laminate, Carpet
- Windows: Insulated Windows
- Has fireplace: No
Interior area
- Total structure area: 1,100
- Total interior livable area: 1,100 sqft
Property
Parking
- Total spaces: 2
- Parking features: Uncovered
- Uncovered spaces: 2
Features
- Levels: One
- Stories: 1
- Entry location: Main
- Patio & porch: Cooking-Gas, Dryer-Electric, End Unit, Ground Floor, Insulated Windows, Primary Bathroom, Walk-In Closet(s), Washer, Water Heater
- Has view: Yes
- View description: Territorial
Lot
- Size: 4,273 Square Feet
- Features: Curbs, Dead End Street, Paved, Sidewalk
Details
- Parcel number: 7001090590
- Special conditions: Standard
Construction
Type & style
- Home type: SingleFamily
- Architectural style: Condo (1 Level)
- Property subtype: Single Family Residence, Condominium
Materials
- Metal/Vinyl, See Remarks, Wood Siding, Wood Products
- Roof: Composition
Condition
- Year built: 1957
- Major remodel year: 1957
Utilities & green energy
- Electric: Company: PSE
- Sewer: Company: Septic
- Water: Company: HOA
Green energy
- Energy efficient items: Insulated Windows
Community & HOA
Community
- Subdivision: Auburn
HOA
- Services included: Common Area Maintenance, Road Maintenance, See Remarks, Water
- HOA fee: $25 monthly
- HOA phone: 206-973-3500
Location
- Region: Auburn
Financial & listing details
- Price per square foot: $427/sqft
- Annual tax amount: $1,570
- Date on market: 8/24/2026
- Listing terms: Conventional,FHA,VA Loan
- Inclusions: Dishwasher(s), Dryer(s), Microwave(s), Refrigerator(s), Stove(s)/Range(s), Washer(s)
Estimated market value
$468,200
$445,000 - $492,000
$2,491/mo
Price history
| Date | Event | Price |
|---|---|---|
| 10/1/2026 | Listed for sale | $470,000$427/sqft |
Source:  NWMLS as distributed by MLS GRID #2573231 Report a problem NWMLS as distributed by MLS GRID #2573231 Report a problem | ||
| 9/24/2026 | Pending sale | $470,000$427/sqft |
Source: NWMLS as distributed by MLS GRID #2573231 Report a problem | ||
| 8/24/2026 | Listed for sale | $470,000$427/sqft |
Source: NWMLS as distributed by MLS GRID #2573231 Report a problem | ||
Public tax history
Tax history is unavailable.
Monthly payment
Est. payment
Payment breakdown
Explore the cost of this home by adjusting the details. Changes won't be saved.Climate risks
Neighborhood: 98002
Similar homes
- $474,9503 bd2 ba1.1k sqftRailroad 2nd Add To Auburn, Auburn, WA 98002Active
 MLS ID #2591484, Edgar Sarkisyan. NWMLS as distributed by MLS GRID
 - $550,0004 bd2 ba1.5k sqft506 L Street SE, Auburn, WA 98002Active
 MLS ID #2581749, Yevgeniy Balika. NWMLS as distributed by MLS GRID
 - $425,0003 bd2 ba1.2k sqft11807 SE 319th Place, Auburn, WA 98092Active
 MLS ID #2589877, Quyen T Phan. NWMLS as distributed by MLS GRID
 - $500,0002 bd1 ba870 sqft4630 B Street NW, Auburn, WA 98001Active
 MLS ID #2506803, Gordy Lindstrom Jr. NWMLS as distributed by MLS GRID
