Skip main navigation
Sold
  • Listed by: COMPASS • Elinor Dofredo
    Bought with: Coldwell Banker Tomlinson R&H
    $485,000

    1934 A Street SE, Auburn, WA 98002

    2beds
    1,100sqft
    Single Family Residence
    Built in 1957
    -- sqft lot
    $482,600 Zestimate®
    $441/sqft
    $2,000 Estimated rent

    Home value

    $482,600

    $449,000 - $521,000

    $2,000/mo

    Zestimate® history
    Loading
    Loading...

    Owner options

    List your home for rent

    $2,000/mo

    Rent Zestimate®

    Find your next renter with Zillow Rental Manager. Plus, with online applications, you can quickly screen prospective tenants – for free.

    Learn more

    $2,000/mo

    Rent Zestimate®

    Refinance and save

    $2,940/mo

    Est. payment

    Refinancing to a lower rate could help reduce your monthly payments and save thousands over the life of the loan.

    See today's rates

    $2,940/mo

    Est. payment

    Explore your selling options

    Work with a Zillow partner agent

    Leverage their expertise and Zillow's premium Showcase listings to get your home seen by more buyers.

    Get started

    List with your own agent

    Get your home in front of millions of buyers by listing it on Zillow.

    Learn how to do it

    Sell it yourself

    Take full control of how buyers see your home on Zillow by listing For Sale by Owner (FSBO).

    List your home

    What's special

    Designer kitchenWide-plank engineered hardwood floorsMarble wall tileVersatile bonus flex roomWalk-in closetEn-suite bathDesigner lighting
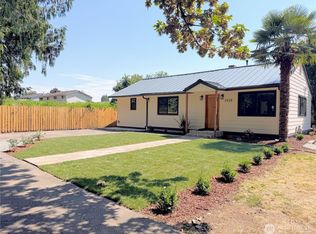
    Stand-Alone Home on 5,771 sq ft lot. Step into a home designed for the way you live today—stylish, comfortable, and effortlessly functional. This fully remodeled 2-bedroom, 1.75-bath rambler with a versatile BONUS FLEX ROOM offers a warm, modern lifestyle with thoughtfully curated finishes throughout. The designer kitchen invite connection and conversation, featuring a stunning quartz island with seating, striking two-tone cabinetry, sleek tile backsplash, and premium appliances including a Z-Line 6-burner gas range and Thor refrigerator. The open-concept layout flows naturally into the living and dining spaces, while the kitchen door opens directly to the backyard, creating the perfect setup for outdoor grilling, entertaining, and seamless indoor/outdoor living. The spacious primary suite feels like a private retreat, complete with vaulted ceilings, a walk-in closet, en-suite bath, and French doors that open to your own backyard escape. Outside, enjoy a fully fenced yard with low-maintenance turf and patio space designed for year-round relaxation and effortless outdoor living. Wide-plank engineered hardwood floors, designer lighting, marble wall tile, and elevated finishes bring a sense of everyday luxury to every corner of the home. The flexible bonus room easily adapts to your lifestyle—whether you need a home office, creative studio, fitness space, or nursery. Two dedicated parking spaces, and convenient access to parks, dining, shopping, schools, & Hwy 167.

    Zillow last checked:

    Listing updated:

    Listed by:

    Elinor Dofredo,

    COMPASS,

    Nou Vang,

    COMPASS

    Bought with:

    Adrian Vela, 22014469

    Coldwell Banker Tomlinson R&H

    Source: NWMLS as distributed by MLS GRID,MLS#: 2516320MLS Logo

    Facts & features

    Interior

    Bedrooms & bathrooms
    • Bedrooms: 2
    • Bathrooms: 2
    • 3/4 bathrooms: 2
    • Main level bathrooms: 2
    • Main level bedrooms: 2
    Primary bedroom
    • Level: Main
    Bedroom
    • Level: Main
    Bathroom three quarter
    • Level: Main
    Bathroom three quarter
    • Level: Main
    Den office
    • Level: Main
    Dining room
    • Level: Main
    Entry hall
    • Level: Main
    Kitchen with eating space
    • Level: Main
    Living room
    • Level: Main
    Heating
    • Wall Furnace, Electric, Natural Gas
    Cooling
    • None
    Appliances
    • Included: Dishwasher, Dryer, Refrigerator, Stove(s)/Range(s), Washer, Dishwasher(s), Dryer(s), Refrigerator(s), Washer(s), Water Heater: Gas, Water Heater Location: Laundry Room, Cooking-Gas, Dryer-Electric
    • Laundry: Electric Dryer Hookup, Washer Hookup
    Features
    • Flooring: Ceramic Tile, Laminate
    • Doors: French Doors
    • Windows: Insulated Windows
    • Has fireplace: No
    Interior area
    • Total structure area: 1,100
    • Total interior livable area: 1,100 sqft

    Property

    Parking
    • Total spaces: 2
    • Parking features: Uncovered
    • Uncovered spaces: 2
    Features
    • Levels: One
    • Stories: 1
    • Entry location: Main
    • Patio & porch: Cooking-Gas, Dryer-Electric, French Doors, Insulated Windows, Washer, Water Heater
    • Has view: Yes
    • View description: Territorial
    Lot
    • Features: Cul-De-Sac, Curbs, Dead End Street, Paved, Sidewalk
    Details
    • Parcel number: 1921059131
    • Special conditions: Standard

    Construction

    Type & style
    • Home type: SingleFamily
    • Architectural style: Condo (1 Level)
    • Property subtype: Single Family Residence
    Materials
    • Brick, Metal/Vinyl, Wood Siding, Wood Products
    • Roof: Metal
    Condition
    • Year built: 1957
    • Major remodel year: 1957

    Utilities & green energy

    • Electric: Company: PSE
    • Sewer: Company: Septic
    • Water: Company: Well
    Green energy
    • Energy efficient items: Insulated Windows

    Community & HOA

    Community
    • Features: See Remarks
    • Subdivision: Auburn
    HOA
    • Services included: Common Area Maintenance, Road Maintenance, Water
    Location
    • Region: Auburn

    Financial & listing details

    • Price per square foot: $441/sqft
    • Annual tax amount: $2,189
    • Date on market: 7/8/2026
    • Cumulative days on market: 5 days
    • Listing terms: Conventional,FHA,VA Loan
    • Inclusions: Dishwasher(s), Dryer(s), Refrigerator(s), Stove(s)/Range(s), Washer(s)

    Price history

    DateEventPrice
    6/12/2026Sold$485,000+1%$441/sqft
    Source: NWMLS as distributed by MLS GRID #2516320 Report a problem
    5/13/2026Pending sale$480,000$436/sqft
    Source: NWMLS as distributed by MLS GRID #2516320 Report a problem
    5/8/2026Listed for sale$480,000$436/sqft
    Source: NWMLS as distributed by MLS GRID #2516320 Report a problem

    Public tax history

    Tax history is unavailable.

    Neighborhood: 98002

    Nearby schools

    GreatSchools rating
    Get a cash offer in 3 minutes
    Find out how much your home could sell for in as little as 3 minutes with a no-obligation cash offer.
    Estimated market value
    $482,600
    Get a cash offer in 3 minutes
    Find out how much your home could sell for in as little as 3 minutes with a no-obligation cash offer.
    Estimated market value
    $482,600