Come see this charming 1.5-story home full of character in the heart of downtown Auburn! The inviting living room features beautiful hardwood floors, abundant natural light and a wood-burning fireplace with a modern white brick surround and mantel. The dining area flows into the kitchen with crisp white cabinetry, quartz countertops, stainless steel appliances and plenty of storage. Two bedrooms are conveniently located on the main level, including the primary with a private half bath, plus a full guest bath. Upstairs, the spacious 3rd bedroom includes a closet and access to an oversized attic offering excellent additional storage. Major improvements provide added peace of mind with a new gas furnace & central A/C in 2026, along with extensive sewer line repairs in 2022, including replacement of damaged pipe sections. A standout feature is the oversized 660± sq ft 2-car garage with substantial shop/workspace and storage—perfect for projects, hobbies or extra toys! Outside, enjoy a fully fenced, level yard with deck, lawn, in-ground sprinkler system and plenty of room to garden, play or entertain. Conveniently located near Les Gove Park, downtown shopping & dining, Auburn Station/Sounder and Hwy 18. A wonderful combination of character, functionality, outdoor space and an incredible garage/shop!
Active
Listed by: Keller Williams Realty PS • Edgar Sarkisyan • 206-407-8943
Price cut: $15K (10/26)
$459,950
620 D Street SE, Auburn, WA 98002
3beds
1,190sqft
Single Family Residence
Built in 1952
4,839 Square Feet Lot
$457,800 Zestimate®
$387/sqft
$-- HOA
What's special
Beautiful hardwood floorsAbundant natural lightFull guest bathIn-ground sprinkler systemPlenty of storageFully fenced level yardStainless steel appliances
- --
- on Zillow
- 1,786
- views
- 267
- saves
Likely to sell faster than
Zillow last checked:
Listing updated:
Listed by:
Edgar Sarkisyan 206-407-8943 edgar@thesarkgroup.com,
Keller Williams Realty PS
Source: NWMLS as distributed by MLS GRID,MLS#: 2591484
Facts & features
Interior
Bedrooms & bathrooms
- Bedrooms: 3
- Bathrooms: 2
- Full bathrooms: 1
- 1/2 bathrooms: 1
- Main level bathrooms: 2
- Main level bedrooms: 2
Primary bedroom
- Level: Main
Bedroom
- Level: Main
Bathroom full
- Level: Main
Other
- Level: Main
Entry hall
- Level: Main
Kitchen without eating space
- Level: Main
Living room
- Level: Main
Utility room
- Level: Main
Heating
- Fireplace, Forced Air, Natural Gas
Cooling
- Forced Air
Appliances
- Included: Dishwasher, Dryer, Microwave, Refrigerator, Stove(s)/Range(s), Washer, Dishwasher(s), Dryer(s), Microwave(s), Refrigerator(s), Washer(s), Water Heater: Electric
Features
- Bath Off Primary
- Flooring: Hardwood
- Windows: Dbl Pane/Storm Window
- Basement: None
- Number of fireplaces: 1
- Fireplace features: Wood Burning, Main Level: 1, Fireplace
Interior area
- Total structure area: 1,190
- Total interior livable area: 1,190 sqft
Property
Parking
- Total spaces: 2
- Parking features: Driveway, Attached Garage, RV Parking
- Has attached garage: Yes
- Covered spaces: 2
Features
- Levels: One and One Half
- Stories: 1
- Entry location: Main
- Patio & porch: Bath Off Primary, Dbl Pane/Storm Window, Fireplace, Water Heater
- Has view: Yes
- View description: Territorial
Lot
- Size: 4,839 Square Feet
- Dimensions: 94 x 52
- Features: Corner Lot, Paved, Cable TV, Fenced-Fully, High Speed Internet, Patio, RV Parking, Sprinkler System
- Topography: Level
- Residential vegetation: Garden Space
Details
- Parcel number: 7116500305
- Zoning: R7
- Special conditions: Standard
- Other equipment: Leased Equipment: None
Construction
Type & style
- Home type: SingleFamily
- Architectural style: 1 1/2 Story
- Property subtype: Single Family Residence
Materials
- Wood Siding, Wood Products
- Foundation: Poured Concrete
- Roof: Composition
Condition
- Year built: 1952
Utilities & green energy
- Electric: Company: PSE
- Sewer: Sewer Connected, Company: City of Auburn
- Water: Public, Company: City of Auburn
Community & HOA
Community
- Subdivision: Downtown - Auburn
Location
- Region: Auburn
Financial & listing details
- Price per square foot: $387/sqft
- Tax assessed value: $434,000
- Annual tax amount: $5,588
- Date on market: 10/8/2026
- Listing terms: Conventional,FHA,VA Loan
- Inclusions: Dishwasher(s), Dryer(s), Leased Equipment, Microwave(s), Refrigerator(s), Stove(s)/Range(s), Washer(s)
Estimated market value
$457,800
$435,000 - $481,000
$2,932/mo
Price history
| Date | Event | Price |
|---|---|---|
| 10/26/2026 | Price change | $459,950-3.2%$387/sqft |
Source:  NWMLS as distributed by MLS GRID #2591484 Report a problem | ||
| 10/8/2026 | Listed for sale | $474,950+33.8%$399/sqft |
Source: NWMLS as distributed by MLS GRID #2591484 Report a problem | ||
| 6/26/2020 | Sold | $355,000+4.4%$298/sqft |
Source: NWMLS as distributed by MLS GRID #1600213 Report a problem | ||
| 6/26/2020 | Listed for sale | $340,000$286/sqft |
Source: Compass Washington #1600213 Report a problem | ||
| 6/8/2020 | Pending sale | $340,000$286/sqft |
Source: Compass Washington #1600213 Report a problem | ||
| 6/4/2020 | Price change | $340,000+3%$286/sqft |
Source: Compass Washington #1600213 Report a problem | ||
| 5/21/2020 | Pending sale | $330,000$277/sqft |
Source: Compass Washington #1600213 Report a problem | ||
| 5/20/2020 | Listed for sale | $330,000$277/sqft |
Source: Compass Washington #1600213 Report a problem | ||
| 5/17/2020 | Pending sale | $330,000$277/sqft |
Source: Compass Washington #1600213 Report a problem | ||
| 5/14/2020 | Listed for sale | $330,000+29.4%$277/sqft |
Source: Compass Washington #1600213 Report a problem | ||
| 12/9/2016 | Sold | $254,950-1.9%$214/sqft |
Source: NWMLS as distributed by MLS GRID #966318 Report a problem | ||
| 10/2/2016 | Price change | $259,950-3.7%$218/sqft |
Source: James & Associates R.E. Inc. #966318 Report a problem | ||
| 8/19/2016 | Listed for sale | $269,950+104.5%$227/sqft |
Source: James & Associates R.E. Inc. #966318 Report a problem | ||
| 8/2/2016 | Sold | $132,000-52%$111/sqft |
Source: Public Record Report a problem | ||
| 7/23/2016 | Price change | $274,950-1.8%$231/sqft |
Source: James & Associates R.E. Inc. #966318 Report a problem | ||
| 6/25/2016 | Listed for sale | $280,000+9.6%$235/sqft |
Source: James & Associates R.E. Inc. #966318 Report a problem | ||
| 4/29/2016 | Sold | $255,500+10.4%$215/sqft |
Source: Agent Provided Report a problem | ||
| 7/18/2008 | Sold | $231,450-2.8%$194/sqft |
Source: Public Record Report a problem | ||
| 1/19/2007 | Sold | $238,000$200/sqft |
Source: NWMLS as distributed by MLS GRID #26186981 Report a problem | ||
Public tax history
| Year | Property taxes | Tax assessment |
|---|---|---|
| 2025 | $5,588 +2.7% | $434,000 -4.2% |
| 2024 | $5,440 +7.3% | $453,000 +11.6% |
| 2023 | $5,068 +3% | $406,000 -4.2% |
| 2022 | $4,918 +8.3% | $424,000 +25.8% |
| 2021 | $4,543 +3.9% | $337,000 +9.8% |
| 2020 | $4,374 +9.6% | $307,000 +10.4% |
| 2019 | $3,989 +23.4% | $278,000 +10.8% |
| 2018 | $3,233 -12.3% | $251,000 +9.1% |
| 2017 | $3,686 +34.8% | $230,000 +11.1% |
| 2016 | $2,733 | $207,000 +13.7% |
| 2015 | $2,733 | $182,000 +4.6% |
| 2014 | $2,733 | $174,000 +26.1% |
| 2013 | $2,733 | $138,000 +5.3% |
| 2012 | -- | $131,000 -15.5% |
| 2011 | -- | $155,000 -14.8% |
| 2010 | -- | $182,000 |
| 2009 | -- | $182,000 -1.6% |
| 2007 | -- | $185,000 +6.3% |
| 2006 | -- | $174,000 +6.7% |
| 2005 | -- | $163,000 +46.8% |
| 2001 | $1,575 +103.5% | $111,000 +27.3% |
| 2000 | $774 | $87,200 |
Find assessor info on the county website
Monthly payment
Est. payment
Payment breakdown
Explore the cost of this home by adjusting the details. Changes won't be saved.Climate risks
Neighborhood: 98002
Similar homes
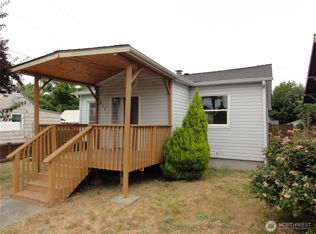
- $500,0002 bd2 ba1.3k sqft1313 F Street SE, Auburn, WA 98002Active
 MLS ID #2573902, Sara Rieman. NWMLS as distributed by MLS GRID
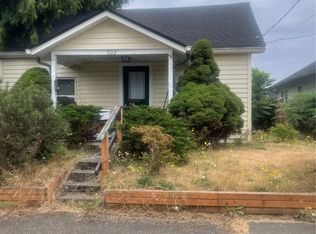
- $470,0002 bd2 ba1.1k sqftA Street Homes, Auburn, WA 98002Active
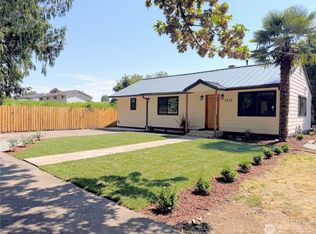 MLS ID #2573231, Elinor Dofredo. NWMLS as distributed by MLS GRID
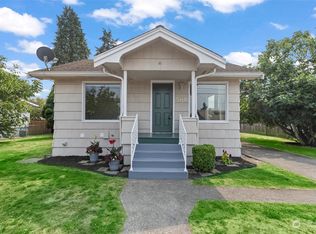
- $550,0004 bd2 ba1.5k sqft506 L Street SE, Auburn, WA 98002Active
 MLS ID #2581749, Yevgeniy Balika. NWMLS as distributed by MLS GRID
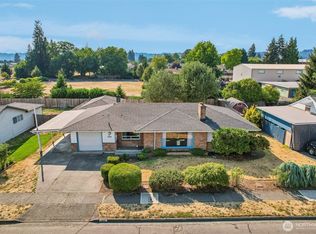
- $420,0002 bd1 ba1.1k sqft3110 L Street NE, Auburn, WA 98002Active
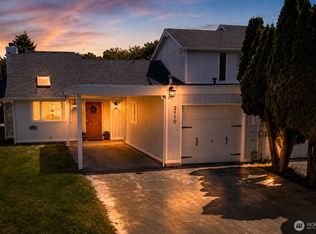 MLS ID #2531617, Dawn Dube. NWMLS as distributed by MLS GRID
