**Space, updates, flexibility, and value—this Auburn rambler checks a lot of boxes!** If you’ve been looking for a home that offers comfortable main-level living plus the extra space you need downstairs, this one is worth a closer look. The main level features stylish laminate plank flooring, a modern kitchen with slab granite countertops, soft-close cabinetry, and a dedicated dining area. Two bedrooms and a full bath complete the main floor, while custom built-ins add convenient storage and functionality. The finished lower level provides plenty of flexibility with a spacious bonus room, additional bedroom, den/office, half bath, and laundry area. Use the space for guests, a home office, hobbies, entertaining, or simply room to spread out. Step outside to the **fully fenced backyard** with a covered deck, patio, and shed—ideal for outdoor entertaining, gardening, storage, or relaxing. The side gate may provide potential alley access for parking. Conveniently located just minutes from downtown Auburn, shopping, dining, and easy freeway access to Hwy 18. With thoughtful updates, versatile living space, and a private fenced yard, this home offers the combination of comfort, functionality, and value today’s buyers are looking for. **Come see the possibilities!**
Pending inspection
Listed by: Windermere RE West Campus Inc • Kris R. Huber
Price cut: $20K (9/28)
Est. $369,900
411 7th Street SE, Auburn, WA 98002
5beds
1,460sqft
Single Family Residence
Built in 1919
5,079 Square Feet Lot
$362,400 Zestimate®
$253/sqft
$-- HOA
What's special
Laundry areaStylish laminate plank flooringCovered deckSpacious bonus roomHalf bathAdditional bedroomDedicated dining area
- --
- on Zillow
- 1,923
- views
- 120
- saves
Zillow last checked:
Listing updated:
Offers reviewed: Sep 03
Listed by:
Kris R. Huber,
Windermere RE West Campus Inc
Source: NWMLS as distributed by MLS GRID,MLS#: 2574188
Facts & features
Interior
Bedrooms & bathrooms
- Bedrooms: 5
- Bathrooms: 2
- Full bathrooms: 1
- 1/2 bathrooms: 1
- Main level bathrooms: 1
- Main level bedrooms: 2
Bedroom
- Level: Main
Bedroom
- Level: Main
Bedroom
- Level: Lower
Bedroom
- Level: Lower
Bedroom
- Level: Lower
Bathroom full
- Level: Main
Other
- Level: Lower
Kitchen with eating space
- Level: Main
Living room
- Level: Main
Utility room
- Level: Lower
Heating
- Baseboard, Wall Furnace, Electric, Natural Gas
Cooling
- None
Features
- Flooring: Laminate, Vinyl, Carpet
- Basement: Finished
- Has fireplace: No
Interior area
- Total structure area: 1,460
- Total interior livable area: 1,460 sqft
Property
Parking
- Total spaces: 2
- Parking features: Off Street
- Uncovered spaces: 2
Features
- Levels: One
- Stories: 1
Lot
- Size: 5,079 Square Feet
Details
- Parcel number: 7116500420
- Zoning description: Jurisdiction: City
- Special conditions: Standard
Construction
Type & style
- Home type: SingleFamily
- Architectural style: Contemporary,1 Story w/Bsmnt.
- Property subtype: Single Family Residence
Materials
- Wood Siding
- Foundation: Poured Concrete
- Roof: Composition
Condition
- Good
- Year built: 1919
- Major remodel year: 2026
Utilities & green energy
- Sewer: Sewer Connected
- Water: Public
Community & HOA
Community
- Subdivision: Auburn
Location
- Region: Auburn
Financial & listing details
- Price per square foot: $253/sqft
- Tax assessed value: $440,000
- Annual tax amount: $5,613
- Offers reviewed: 09/03/2026
- Date on market: 8/26/2026
- Listing terms: Conventional,FHA,VA Loan
Foreclosure details
Estimated market value
$362,400
$344,000 - $381,000
$2,838/mo
Price history
| Date | Event | Price |
|---|---|---|
| 10/5/2026 | Pending sale | $369,900$253/sqft |
Source:  NWMLS as distributed by MLS GRID #2574188 Report a problem NWMLS as distributed by MLS GRID #2574188 Report a problem | ||
| 10/3/2026 | Listed for sale | $369,900$253/sqft |
Source: NWMLS as distributed by MLS GRID #2574188 Report a problem | ||
| 10/1/2026 | Pending sale | $369,900$253/sqft |
Source: NWMLS as distributed by MLS GRID #2574188 Report a problem | ||
| 9/28/2026 | Price change | $369,900-5.1%$253/sqft |
Source: NWMLS as distributed by MLS GRID #2574188 Report a problem | ||
| 8/26/2026 | Listed for sale | $389,900-5.8%$267/sqft |
Source: NWMLS as distributed by MLS GRID #2574188 Report a problem | ||
| 8/3/2026 | Sold | $414,000-5.9%$284/sqft |
Source: Public Record Report a problem | ||
| 9/30/2022 | Sold | $440,000+3.5%$301/sqft |
Source: NWMLS as distributed by MLS GRID #1992982 Report a problem | ||
| 9/13/2022 | Pending sale | $425,000$291/sqft |
Source: NWMLS as distributed by MLS GRID #1992982 Report a problem | ||
| 9/8/2022 | Listed for sale | $425,000+45.1%$291/sqft |
Source: NWMLS as distributed by MLS GRID #1992982 Report a problem | ||
| 12/29/2017 | Sold | $293,000-2.3%$201/sqft |
Source: NWMLS as distributed by MLS GRID #1221108 Report a problem | ||
| 12/6/2017 | Pending sale | $299,950$205/sqft |
Source: Windermere Real Estate/West Campus, Inc. #1221108 Report a problem | ||
| 11/24/2017 | Price change | $299,950-3.2%$205/sqft |
Source: Windermere Real Estate/West Campus, Inc. #1221108 Report a problem | ||
| 11/2/2017 | Price change | $309,950-1.6%$212/sqft |
Source: Windermere Real Estate/West Campus, Inc. #1201243 Report a problem | ||
| 10/20/2017 | Price change | $314,950-3.1%$216/sqft |
Source: Windermere Real Estate/West Campus, Inc. #1201243 Report a problem | ||
| 10/6/2017 | Listed for sale | $324,950+236.7%$223/sqft |
Source: Windermere Real Estate/West Campus, Inc. #1201243 Report a problem | ||
| 10/20/1998 | Sold | $96,500-3.9%$66/sqft |
Source: Public Record Report a problem | ||
| 4/1/1998 | Sold | $100,468+9.8%$69/sqft |
Source: Public Record Report a problem | ||
| 1/27/1995 | Sold | $91,500+23.6%$63/sqft |
Source: Public Record Report a problem | ||
| 7/1/1994 | Sold | $74,000$51/sqft |
Source: Public Record Report a problem | ||
Public tax history
| Year | Property taxes | Tax assessment |
|---|---|---|
| 2025 | $5,613 +2.5% | $440,000 -3.9% |
| 2024 | $5,474 +7.4% | $458,000 +11.7% |
| 2023 | $5,095 +3.1% | $410,000 -4.2% |
| 2022 | $4,943 +8.3% | $428,000 +25.9% |
| 2021 | $4,564 +7% | $340,000 +13.3% |
| 2020 | $4,265 +10% | $300,000 +10.7% |
| 2019 | $3,877 +20% | $271,000 +6.7% |
| 2018 | $3,231 +9.1% | $254,000 +38.8% |
| 2017 | $2,963 +46.3% | $183,000 +22.8% |
| 2016 | $2,025 | $149,000 +13.7% |
| 2015 | $2,025 | $131,000 +4% |
| 2014 | $2,025 | $126,000 +26% |
| 2013 | $2,025 | $100,000 -15.3% |
| 2012 | -- | $118,000 -15.7% |
| 2011 | -- | $140,000 -14.6% |
| 2010 | -- | $164,000 |
| 2009 | -- | $164,000 +3.1% |
| 2007 | -- | $159,000 +6% |
| 2006 | -- | $150,000 +6.4% |
| 2005 | -- | $141,000 +30.6% |
| 2001 | $1,532 +6% | $108,000 +11.3% |
| 2000 | $1,446 | $97,000 |
Find assessor info on the county website
Monthly payment
Climate risks
Neighborhood: 98002

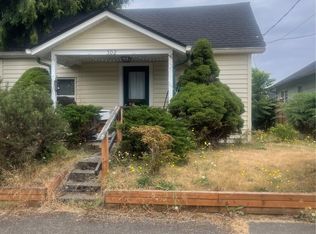
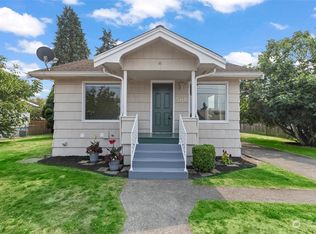
Similar homes
- $529,9004 bd2 ba2k sqft1108 10th Street NE, Auburn, WA 98002Active
 MLS ID #2565327, Greg D. Clapshaw. NWMLS as distributed by MLS GRID
 - $520,9504 bd1 ba1.4k sqft2612 N Street SE, Auburn, WA 98002Active
 MLS ID #2551483, Armida Diaz. NWMLS as distributed by MLS GRID
 - $375,0002 bd1 ba1.2k sqft806 120th Street S, Tacoma, WA 98444Active
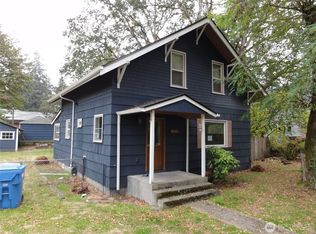 MLS ID #2591854, Kris R. Huber. NWMLS as distributed by MLS GRID
 - $525,0004 bd2 ba1.9k sqftCamelot, Auburn, WA 98001Active
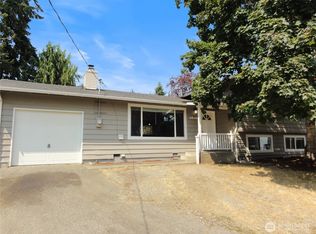 MLS ID #2569112, Kris R. Huber. NWMLS as distributed by MLS GRID
