Update: We just painted the house inside, and the new floor will be done on April 14th. We will have carpet on the stairs, marble, and vinyl around the house This townhome was updated nine years ago with 903 sqft of living areas with 2 bedrooms, 1 full bathroom, and 1/2 bath on the main floor. Also, with high ceilings and bright windows to look at the forest. The kitchen comes with stainless steel appliances and wooden cabinets. The floor has laminate around the house, only a marble floor in the kitchen, bathrooms, and entrance. Close to Muckleshoot Casino and shopping center.
Active
Listed by: Kelly Right RE of Seattle LLC • Carlina Moncayo
$268,000
3435 SE Auburn Way S #48, Auburn, WA 98092
2beds
904sqft
:
Get pre-qualified$2,195/mo
Townhouse, Condominium
Built in 1979
3.36 Acres Lot
$261,900 Zestimate®
$296/sqft
$530/mo HOA
What's special
High ceilingsWooden cabinets
- 208 days |
- 207 |
- 4 |
Zillow last checked:
Listing updated:
Listed by:
Carlina Moncayo,
Kelly Right RE of Seattle LLC
Source: NWMLS as distributed by MLS GRID,MLS#: 2463743
Facts & features
Interior
Bedrooms & bathrooms
- Bedrooms: 2
- Bathrooms: 2
- Full bathrooms: 1
- 1/2 bathrooms: 1
- Main level bathrooms: 1
- Main level bedrooms: 1
Primary bedroom
- Level: Lower
Bedroom
- Level: Main
Bathroom full
- Level: Lower
Other
- Level: Main
Dining room
- Level: Main
Kitchen without eating space
- Level: Main
Living room
- Level: Main
Heating
- Fireplace, Baseboard, Electric
Cooling
- None
Appliances
- Included: Dishwasher, Disposal, Dryer, Microwave, Refrigerator, Stove(s)/Range(s), Washer, Dishwasher(s), Dryer(s), Garbage Disposal, Microwave(s), Refrigerator(s), Washer(s)
Features
- Flooring: Laminate, Marble
- Number of fireplaces: 1
- Fireplace features: Wood Burning, Main Level: 1, Fireplace
Interior area
- Total structure area: 904
- Total interior livable area: 904 sqft
Property
Parking
- Parking features: Carport
- Has carport: Yes
Features
- Levels: Multi/Split
- Patio & porch: Fireplace, Walk-In Closet(s)
Lot
- Size: 3.36 Acres
Details
- Parcel number: 9465500480
- Special conditions: Standard
Construction
Type & style
- Home type: Townhouse
- Architectural style: Townhouse
- Property subtype: Townhouse, Condominium
Materials
- Wood Siding
- Roof: Composition
Condition
- Year built: 1979
Utilities & green energy
- Sewer: Company: HOA
- Water: Company: HOA
- Utilities for property: Verizon
Community & HOA
Community
- Features: Playground
- Subdivision: Auburn
HOA
- Services included: Common Area Maintenance, Maintenance Grounds, Sewer, Water
- HOA fee: $530 monthly
- HOA phone: 253-840-1200
Location
- Region: Auburn
Financial & listing details
- Price per square foot: $296/sqft
- Tax assessed value: $244,000
- Annual tax amount: $3,018
- Date on market: 12/30/2025
- Cumulative days on market: 209 days
- Listing terms: Conventional
- Inclusions: Dishwasher(s), Dryer(s), Garbage Disposal, Microwave(s), Refrigerator(s), Stove(s)/Range(s), Washer(s)
Estimated market value
$261,900
$249,000 - $275,000
$2,024/mo
Price history
| Date | Event | Price |
|---|---|---|
| 12/30/2025 | Listed for sale | $268,000+149.3%$296/sqft |
Source:  NWMLS as distributed by MLS GRID #2463743 Report a problem NWMLS as distributed by MLS GRID #2463743 Report a problem | ||
| 2/29/2016 | Sold | $107,500+124%$119/sqft |
Source: NWMLS as distributed by MLS GRID #887847 Report a problem | ||
| 2/29/2012 | Sold | $48,000$53/sqft |
Source: NWMLS as distributed by MLS GRID #305761 Report a problem | ||
| 1/31/2012 | Pending sale | $48,000$53/sqft |
Source: Prudential NW Realty Assoc. #305761 Report a problem | ||
| 1/26/2012 | Listed for sale | $48,000$53/sqft |
Source: Prudential NW Realty Assoc. #305761 Report a problem | ||
| 1/15/2012 | Pending sale | $48,000$53/sqft |
Source: Prudential NW Realty Assoc. #305761 Report a problem | ||
| 12/31/2011 | Listed for sale | $48,000-66.3%$53/sqft |
Source: Prudential NW Realty Assoc. #305761 Report a problem | ||
| 1/30/2007 | Sold | $142,500$158/sqft |
Source: NWMLS as distributed by MLS GRID #27004576 Report a problem | ||
Public tax history
| Year | Property taxes | Tax assessment |
|---|---|---|
| 2025 | $3,208 +6.3% | $244,000 -0.4% |
| 2024 | $3,018 -7.4% | $245,000 -5% |
| 2023 | $3,258 +18.2% | $258,000 +11.2% |
| 2022 | $2,756 +4.5% | $232,000 +20.8% |
| 2021 | $2,638 +12.8% | $192,000 +20% |
| 2020 | $2,338 +4% | $160,000 +5.3% |
| 2019 | $2,247 +25% | $152,000 +12.6% |
| 2018 | $1,798 -2.8% | $135,000 +21.6% |
| 2017 | $1,850 +60.2% | $111,000 +23.3% |
| 2016 | $1,155 | $90,000 +25% |
| 2015 | $1,155 | $72,000 +5.9% |
| 2014 | $1,155 | $68,000 +38.8% |
| 2013 | $1,155 | $49,000 -22.2% |
| 2012 | -- | $63,000 -33.7% |
| 2011 | -- | $95,000 -15.2% |
| 2010 | -- | $112,000 |
| 2009 | -- | $112,000 |
| 2007 | -- | $112,000 +6.7% |
| 2006 | -- | $105,000 +12.9% |
| 2005 | -- | $93,000 +47.6% |
| 2001 | $893 +9.4% | $63,000 +15% |
| 2000 | $816 | $54,800 |
Find assessor info on the county website
Monthly payment
Est. payment
Payment breakdown
Explore the cost of this home by adjusting the details. Changes won't be saved.Climate risks
Neighborhood: 98092
Nearby schools
GreatSchools rating
- 4/10Chinook Elementary SchoolGrades: PK-5Distance: 0.2 mi
- 3/10Olympic Middle SchoolGrades: 6-8Distance: 1.6 mi
- 2/10Auburn Senior High SchoolGrades: 9-12Distance: 2.3 mi
Schools provided by the listing agent
- Elementary: Chinook Elementary
- High: Auburn Riverside Hig
Source: NWMLS as distributed by MLS GRID. This data may not be complete. We recommend contacting the local school district to confirm school assignments for this home.
- $135,0001 bd1 ba608 sqft3435 Auburn Way S APT 5, Auburn, WA 98092Sold
- $165,0001 bd1 ba608 sqft3435 Auburn Way S APT 6, Auburn, WA 98092Sold
- $197,0002 bd1 ba783 sqft3435 Auburn Way S APT 9, Auburn, WA 98092Sold
- $175,0001 bd1 ba608 sqft3435 Auburn Way S APT 22, Auburn, WA 98092Sold
- $270,0002 bd2 ba904 sqft3435 Auburn Way S APT 46E, Auburn, WA 98092Sold
- $244,5002 bd2 ba904 sqft3435 Auburn Way S APT 57, Auburn, WA 98092Sold
- $265,0002 bd2 ba904 sqft3435 Auburn Way S #C-29, Auburn, WA 98092Sold
- $274,9503 bd3 ba1.2k sqft3435 Auburn Way S APT 27, Auburn, WA 98092For Sale
A local agent can set up tours, give advice and negotiate with sellers.
Similar homes
- $250,0002 bd2 ba904 sqftWinchester Heights, Auburn, WA 98092Active
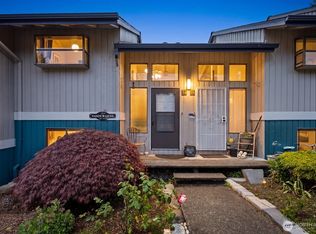 MLS ID #2525066, Larissa Butler. NWMLS as distributed by MLS GRID
 - $229,9502 bd2 ba904 sqftWinchester Heights, Auburn, WA 98092Active
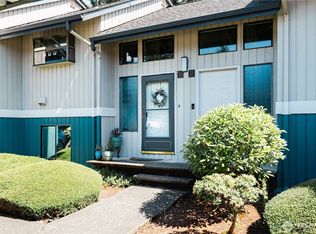 MLS ID #2528503, Audrey Bryant. NWMLS as distributed by MLS GRID
 - $184,5003 bd2 ba1k sqft3501 Auburn Way S #37, Auburn, WA 98092Active
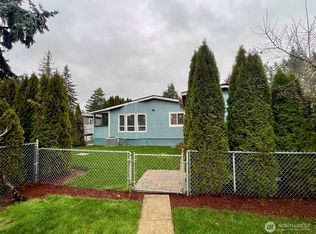 MLS ID #2467670, Maray Borrego. NWMLS as distributed by MLS GRID
 - $255,0002 bd2 ba1.1k sqftParkview Phase I, Seattle, WA 98178Active
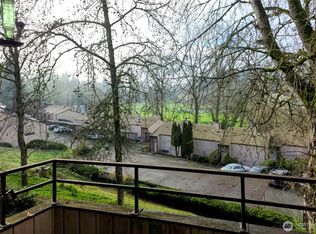 MLS ID #2466541, Nolan R Vance. NWMLS as distributed by MLS GRID
 - $279,9002 bd2 ba1k sqftTrinidad South, Federal Way, WA 98003ActiveMLS ID #2513886, Kyong E. Kwon. NWMLS as distributed by MLS GRID
- $345,0002 bd3 ba1.2k sqftMeadow Valley, Auburn, WA 98002ActiveMLS ID #2557981, Tokunbo Olukoya. NWMLS as distributed by MLS GRID
- $279,9502 bd2 ba858 sqftBye The Green Condominiums, Auburn, WA 98002ActiveMLS ID #2532492, Carol Fisher. NWMLS as distributed by MLS GRID
- $260,0002 bd1 ba975 sqftHearthstone Condominiums, Federal Way, WA 98003ActiveMLS ID #2527879, Brandon Rannebarger. NWMLS as distributed by MLS GRID
- $320,0002 bd2 ba1k sqftVilla Del Rio, Auburn, WA 98002ActiveMLS ID #2540770, Joy E. Heritage. NWMLS as distributed by MLS GRID
- $279,9002 bd1 ba829 sqftRevo 225, Renton, WA 98057ActiveMLS ID #2560297, Edward Laine. NWMLS as distributed by MLS GRID
- $219,0003 bd2 ba1.2k sqft607 37TH Street SE #105, Auburn, WA 98002ActiveMLS ID #2532226, Maray Borrego. NWMLS as distributed by MLS GRID
- $367,9502 bd2 ba1k sqftMadera West, Federal Way, WA 98023ActiveMLS ID #2559351, Keelan Flowers. NWMLS as distributed by MLS GRID
- $299,9953 bd2 ba1k sqftAspen Grove Condominium, Kent, WA 98030ActiveMLS ID #2553327, Om Parkash. NWMLS as distributed by MLS GRID
- $300,0002 bd1 ba916 sqftLake Meridian Ridge, Kent, WA 98042ActiveMLS ID #2535396, Don M. Goethals. NWMLS as distributed by MLS GRID
- $260,0002 bd1 ba776 sqftHabitat, Federal Way, WA 98003ActiveMLS ID #2493649, Mike Yun. NWMLS as distributed by MLS GRID
- $300,0002 bd2 ba884 sqftVillage At Redondo, Federal Way, WA 98003ActiveMLS ID #2550287, Martin Morales. NWMLS as distributed by MLS GRID
- $290,0003 bd2 ba1.1k sqftAspen Grove, Kent, WA 98030ActiveMLS ID #2507195, Cuixiu Zheng. NWMLS as distributed by MLS GRID
- $269,9902 bd1 ba820 sqftEvergreen Height, SeaTac, WA 98188ActiveMLS ID #2520628, Jovelyn Donato. NWMLS as distributed by MLS GRID
- $235,0004 bd2 ba1.3k sqft4248 A Street SE #137, Auburn, WA 98002ActiveMLS ID #2536830, Chely Robles. NWMLS as distributed by MLS GRID
- $309,9502 bd1 ba919 sqftKent Shires, Kent, WA 98030ActiveMLS ID #2551389, Alexis Martz. NWMLS as distributed by MLS GRID
