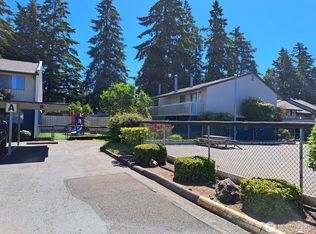
Welcome to this updated corner unit condo in Auburn. This 3-bedroom, 2.5-bath home features vaulted ceilings and an open living, dining, and kitchen area, creating a bright and inviting space. Brand new interior paint, new carpet, and a brand new deck give the home a fresh, move-in ready feel. The living room offers a cozy wood-burning fireplace, while the large upper deck and covered lower patio provide great space for relaxing or entertaining. Includes two covered parking spaces, with HOA dues covering water, sewer, garbage, and exterior maintenance for easy, low-maintenance living. Pet-friendly community with a playground and sports court. Conveniently located near Muckleshoot Casino Resort, as well as shopping, dining, and major commuting routes. Pre-inspected for added peace of mind. Short Sale – Third-Party Approval Required.
Active
Listed by: Icon Group • Josh Laurence Tanueco
Price cut: $35K (7/16)
$274,950
3435 Auburn Way S #27, Auburn, WA 98092
3beds
1,259sqft
:
Get pre-qualified$2,375/mo
Condominium
Built in 1979
-- sqft lot
$-- Zestimate®
$218/sqft
$648/mo HOA
What's special
Covered lower patioCozy wood-burning fireplaceLarge upper deckBrand new deckBrand new interior paintVaulted ceilingsNew carpet
- 103 days |
- 692 |
- 50 |
Zillow last checked:
Listing updated:
Listed by:
Josh Laurence Tanueco,
Icon Group,
Lowell Morrison,
Icon Group
Source: NWMLS as distributed by MLS GRID,MLS#: 2516417
Facts & features
Interior
Bedrooms & bathrooms
- Bedrooms: 3
- Bathrooms: 3
- Full bathrooms: 2
- 1/2 bathrooms: 1
- Main level bathrooms: 1
Primary bedroom
- Level: Lower
Bedroom
- Level: Lower
Bedroom
- Level: Lower
Bathroom full
- Level: Lower
Bathroom full
- Level: Lower
Other
- Level: Main
Dining room
- Level: Main
Entry hall
- Level: Split
Kitchen with eating space
- Level: Main
Living room
- Level: Main
Heating
- Fireplace, Baseboard, Electric
Cooling
- None
Appliances
- Included: Dishwasher, Disposal, Dryer, Microwave, Refrigerator, Stove(s)/Range(s), Washer, Dishwasher(s), Dryer(s), Garbage Disposal, Microwave(s), Refrigerator(s), Washer(s), Cooking - Electric Hookup, Cooking-Electric, Dryer-Electric
- Laundry: Electric Dryer Hookup, Washer Hookup
Features
- Flooring: Vinyl Plank, Carpet
- Number of fireplaces: 1
- Fireplace features: Wood Burning, Main Level: 1, Fireplace
Interior area
- Total structure area: 1,259
- Total interior livable area: 1,259 sqft
Property
Parking
- Total spaces: 2
- Parking features: Carport
- Has carport: Yes
- Covered spaces: 2
Features
- Levels: Two
- Stories: 2
- Entry location: Split
- Patio & porch: Cooking-Electric, Dryer-Electric, End Unit, Fireplace, Primary Bathroom, Top Floor, Vaulted Ceiling(s), Washer
- Has view: Yes
- View description: Territorial
Lot
- Features: Corner Lot, Open Lot
Details
- Parcel number: 9465500270
- Special conditions: Short Sale
Construction
Type & style
- Home type: Condo
- Architectural style: Condo (2 Levels)
- Property subtype: Condominium
Materials
- Wood Siding
- Roof: Composition
Condition
- Year built: 1979
Utilities & green energy
- Electric: Company: PSE
- Sewer: Company: HOA
- Water: Company: HOA
Community & HOA
Community
- Features: Athletic Court, Playground
- Subdivision: Auburn
HOA
- Services included: Common Area Maintenance, Maintenance Grounds, Sewer, Water
- HOA fee: $648 monthly
- HOA phone: 253-840-1200
Location
- Region: Auburn
Financial & listing details
- Price per square foot: $218/sqft
- Tax assessed value: $310,000
- Annual tax amount: $3,714
- Date on market: 4/30/2026
- Cumulative days on market: 104 days
- Listing terms: See Remarks
- Inclusions: Dishwasher(s), Dryer(s), Garbage Disposal, Microwave(s), Refrigerator(s), Stove(s)/Range(s), Washer(s)
Estimated market value
Not available
Estimated sales range
Not available
Not available
Price history
| Date | Event | Price |
|---|---|---|
| 7/16/2026 | Price change | $274,950-11.3%$218/sqft |
Source:  NWMLS as distributed by MLS GRID #2516417 Report a problem NWMLS as distributed by MLS GRID #2516417 Report a problem | ||
| 6/18/2026 | Price change | $309,950-1.6%$246/sqft |
Source: NWMLS as distributed by MLS GRID #2516417 Report a problem | ||
| 6/11/2026 | Price change | $315,000-3.1%$250/sqft |
Source: NWMLS as distributed by MLS GRID #2516417 Report a problem | ||
| 5/26/2026 | Price change | $324,950-7.1%$258/sqft |
Source: NWMLS as distributed by MLS GRID #2516417 Report a problem | ||
| 5/1/2026 | Listed for sale | $349,950+25%$278/sqft |
Source: NWMLS as distributed by MLS GRID #2516417 Report a problem | ||
| 8/23/2021 | Sold | $280,000-3.4%$222/sqft |
Source: NWMLS as distributed by MLS GRID #1817453 Report a problem | ||
| 8/23/2021 | Pending sale | $290,000+142.3%$230/sqft |
Source: NWMLS as distributed by MLS GRID #1817453 Report a problem | ||
| 4/28/2017 | Sold | $119,700+0.1%$95/sqft |
Source: NWMLS as distributed by MLS GRID #1073982 Report a problem | ||
| 5/23/2016 | Sold | $119,560+16.7%$95/sqft |
Source: Public Record Report a problem | ||
| 5/21/2016 | Price change | $102,480-26.7%$81/sqft |
Source: Williams & Williams Worldwide Real Estate Auction Report a problem | ||
| 3/3/2016 | Price change | $139,900-9.7%$111/sqft |
Source: Skyline Properties Inc #887962 Report a problem | ||
| 2/11/2016 | Price change | $154,900-2.6%$123/sqft |
Source: Skyline Properties Inc #887962 Report a problem | ||
| 1/26/2016 | Listed for sale | $159,000+16.9%$126/sqft |
Source: Skyline Properties Inc #887962 Report a problem | ||
| 8/9/2013 | Sold | $136,000$108/sqft |
Source: NWMLS as distributed by MLS GRID #504946 Report a problem | ||
| 6/25/2013 | Pending sale | $136,000$108/sqft |
Source: John L Scott Real Estate #504946 Report a problem | ||
| 6/21/2013 | Listed for sale | $136,000+15.3%$108/sqft |
Source: John L Scott Real Estate #504946 Report a problem | ||
| 10/31/2003 | Sold | $118,000+2.7%$94/sqft |
Source: Public Record Report a problem | ||
| 7/12/2001 | Sold | $114,950+31.4%$91/sqft |
Source: Public Record Report a problem | ||
| 3/15/1999 | Sold | $87,500+34.6%$69/sqft |
Source: Public Record Report a problem | ||
| 7/29/1994 | Sold | $65,000$52/sqft |
Source: Public Record Report a problem | ||
Public tax history
| Year | Property taxes | Tax assessment |
|---|---|---|
| 2025 | $4,044 +8.9% | $310,000 +2.3% |
| 2024 | $3,714 -11.5% | $303,000 -9.6% |
| 2023 | $4,198 +25.4% | $335,000 +18.4% |
| 2022 | $3,349 +4.1% | $283,000 +20.4% |
| 2021 | $3,216 +12.2% | $235,000 +19.3% |
| 2020 | $2,866 +2.8% | $197,000 +3.7% |
| 2019 | $2,788 +23.1% | $190,000 +10.5% |
| 2018 | $2,265 -4.5% | $172,000 +19.4% |
| 2017 | $2,371 +56.7% | $144,000 +23.1% |
| 2016 | $1,513 | $117,000 +21.9% |
| 2015 | $1,513 | $96,000 +5.5% |
| 2014 | $1,513 | $91,000 +44.4% |
| 2013 | $1,513 | $63,000 -21.3% |
| 2012 | -- | $80,000 -31% |
| 2011 | -- | $116,000 -16.5% |
| 2010 | -- | $139,000 |
| 2009 | -- | $139,000 -5.4% |
| 2007 | -- | $147,000 +14% |
| 2006 | -- | $129,000 +13.2% |
| 2005 | -- | $114,000 +45.8% |
| 2001 | $1,107 +9.5% | $78,200 +15% |
| 2000 | $1,012 | $68,000 |
Find assessor info on the county website
Monthly payment
Est. payment
Payment breakdown
Explore the cost of this home by adjusting the details. Changes won't be saved.Climate risks
Neighborhood: 98092
Nearby schools
GreatSchools rating
- 4/10Chinook Elementary SchoolGrades: PK-5Distance: 0.2 mi
- 3/10Olympic Middle SchoolGrades: 6-8Distance: 1.6 mi
- 2/10Auburn Senior High SchoolGrades: 9-12Distance: 2.3 mi
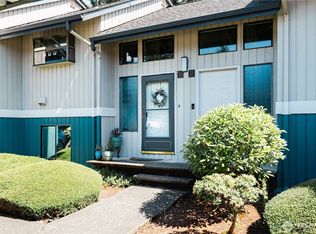
- $219,9502 bd2 ba904 sqft3435 Auburn Way S APT 30, Auburn, WA 98092For Sale
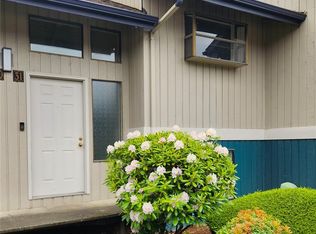
- $147,5002 bd2 ba904 sqft3435 Auburn Way S APT 31, Auburn, WA 98092Sold
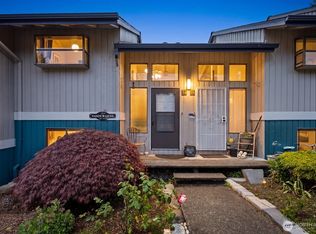
- $250,0002 bd2 ba904 sqft3435 Auburn Way S APT 54, Auburn, WA 98092For Sale
- $225,0002 bd2 ba904 sqft3435 Auburn Way S APT 60, Auburn, WA 98092For Sale

- $135,0001 bd1 ba608 sqft3435 Auburn Way S APT 5, Auburn, WA 98092Sold
- $165,0001 bd1 ba608 sqft3435 Auburn Way S APT 6, Auburn, WA 98092Sold
- $197,0002 bd1 ba783 sqft3435 Auburn Way S APT 9, Auburn, WA 98092Sold
- $175,0001 bd1 ba608 sqft3435 Auburn Way S APT 22, Auburn, WA 98092Sold
A local agent can set up tours, give advice and negotiate with sellers.
Similar homes
- $250,0002 bd2 ba904 sqftWinchester Heights, Auburn, WA 98092ActiveMLS ID #2525066, Larissa Butler. NWMLS as distributed by MLS GRID
- $--3 bd3 ba1.2k sqft3435 Auburn Way S, Auburn, WA 98092Auction
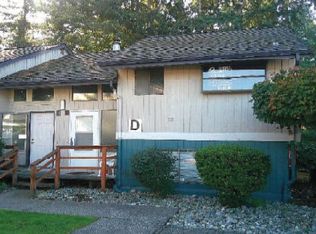 Auction.com 1
 - $268,0002 bd2 ba904 sqftWinchester Heights Condominiums, Auburn, WA 98092Active
 MLS ID #2463743, Carlina Moncayo. NWMLS as distributed by MLS GRID
 - $225,0002 bd2 ba904 sqftWinchester Heights, Auburn, WA 98092ActiveMLS ID #2523915, Kristine Elliott. NWMLS as distributed by MLS GRID
- $219,9502 bd2 ba904 sqftWinchester Heights, Auburn, WA 98092ActiveMLS ID #2528503, Audrey Bryant. NWMLS as distributed by MLS GRID
- $329,9503 bd2 ba1.2k sqftLea Hill Condos, Auburn, WA 98092ActiveMLS ID #2544907, Jonathan D. Bye. NWMLS as distributed by MLS GRID
- $359,9902 bd2 ba1k sqftCarrara At Lakeland, Auburn, WA 98092ActiveMLS ID #2566398, Beverly Auffray. NWMLS as distributed by MLS GRID
- $329,0003 bd2 ba1.2k sqftLea Hill Condominiums, Auburn, WA 98092ActiveMLS ID #2488866, Lorian Carolyn Maddox. NWMLS as distributed by MLS GRID
- $279,0002 bd2 ba961 sqftAspen Grove Condomiums, Kent, WA 98030ActiveMLS ID #2540076, Cyman Huang. NWMLS as distributed by MLS GRID
- $299,0003 bd1 ba910 sqftCedar Lanes, Auburn, WA 98002ActiveMLS ID #2566033, William F. Collins. NWMLS as distributed by MLS GRID
- $308,0002 bd2 ba1k sqftAuburn Lane Condos, Auburn, WA 98002ActiveMLS ID #2562470, Alison Davey. NWMLS as distributed by MLS GRID
- $279,9502 bd2 ba858 sqftBye The Green Condominiums, Auburn, WA 98002ActiveMLS ID #2532492, Carol Fisher. NWMLS as distributed by MLS GRID
- $173,9003 bd2 ba1k sqft3501 Auburn Way S #37, Auburn, WA 98092ActiveMLS ID #2467670, Maray Borrego. NWMLS as distributed by MLS GRID
- $289,9953 bd2 ba1k sqftAspen Grove Condominium, Kent, WA 98030ActiveMLS ID #2553327, Om Parkash. NWMLS as distributed by MLS GRID
- $249,5002 bd1 ba744 sqftVersailles Estates, Auburn, WA 98002ActiveMLS ID #2560290, Michael Hagen. NWMLS as distributed by MLS GRID
- $305,0001 bd1 ba802 sqftCarrara At Lakeland Condo Ph 4, Auburn, WA 98092ActiveMLS ID #2550934, Jaime Auvil. NWMLS as distributed by MLS GRID
- $383,0002 bd3 ba1.4k sqftMill Pond At Lakeland, Auburn, WA 98092ActiveMLS ID #2514632, Ashley Rogers. NWMLS as distributed by MLS GRID
- $325,0002 bd2 ba1.2k sqftRiver Ridge, Auburn, WA 98002ActiveMLS ID #2563935, Kristine Hovde. NWMLS as distributed by MLS GRID
- $185,0003 bd2 ba1.2k sqft31600 126th Avenue SE #86, Auburn, WA 98092ActiveMLS ID #2550786, Marco A DeOliveira. NWMLS as distributed by MLS GRID
- $365,0002 bd1 ba972 sqftCapri Lakeland, Auburn, WA 98092ActiveMLS ID #2560707, Yao Pan. NWMLS as distributed by MLS GRID
