Choose to live in Carrara at Lakeland Hills where unique blends of suburban safety, convenience and beauty MEET a quiet, upscale retreat from busy cities. This 1 bedroom 1 full bath condo offers sophistication with 9' ceilings & a tile-wrapped fireplace in the living room, which opens to the spacious kitchen. Carrara condos are in high demand for the 1 car garage with 1 additional driveway parking space. This suburban setting in Lakeland Hills offers unlimited access to trails, parks, sports fields and valley views with some of the best SUNSETS. Live here and you can have an evening dinner just a block away or find yourself around the corner to Lake Tapps for boating, swimming and lakeside parks during the summer months. This unit offers low-maintenance living proximity to Hwy 167 & 18. It will move fast compared to similar properties with unassigned or carport parking so don't be afraid to tour today. Let the HOA perk work for you with exterior maintenance & landscaping done for you making it ideal for the busy professionals, frequent travelers or downsizers who want a lock-and-leave lifestyle. Hazel Ave is close to the Auburn Sounder Train Station just minutes away. Showings by appointment only. (1) Window A/C conveys & carpet professionally cleaned with offer acceptance by July 31st
Active
Listed by: Redfin • Jaime Auvil
$305,000
6443 Hazel Avenue SE #C, Auburn, WA 98092
1beds
802sqft
:
Get pre-qualified$2,380/mo
Condominium
Built in 2006
-- sqft lot
$303,500 Zestimate®
$380/sqft
$485/mo HOA
What's special
Spacious kitchen
- 29 days |
- 355 |
- 14 |
Zillow last checked:
Listing updated:
Listed by:
Jaime Auvil,
Redfin
Source: NWMLS as distributed by MLS GRID,MLS#: 2550934
Facts & features
Interior
Bedrooms & bathrooms
- Bedrooms: 1
- Bathrooms: 1
- Full bathrooms: 1
Primary bedroom
- Level: Second
Bathroom full
- Level: Second
Entry hall
- Level: Lower
Family room
- Level: Second
Kitchen with eating space
- Level: Second
Utility room
- Level: Second
Heating
- Baseboard, Electric
Cooling
- Window Unit(s)
Appliances
- Included: Dishwasher, Disposal, Dryer, Microwave, Refrigerator, Stove(s)/Range(s), Washer, Dishwasher(s), Dryer(s), Garbage Disposal, Microwave(s), Refrigerator(s), Washer(s)
Features
- Flooring: Ceramic Tile, Vinyl, Carpet
- Windows: Coverings: yes
- Has fireplace: No
- Fireplace features: Electric
Interior area
- Total structure area: 802
- Total interior livable area: 802 sqft
Property
Parking
- Total spaces: 2
- Parking features: Individual Garage
- Has garage: Yes
- Covered spaces: 1
- Uncovered spaces: 1
Features
- Levels: Two
- Stories: 2
- Entry location: Lower
- Patio & porch: Top Floor
- Has view: Yes
- View description: Territorial
Lot
- Features: Cul-De-Sac, Curbs
Details
- Parcel number: 9006660150
- Special conditions: Standard
Construction
Type & style
- Home type: Condo
- Architectural style: Condo (2 Levels)
- Property subtype: Condominium
Materials
- Metal/Vinyl, Wood Siding, Wood Products
- Roof: Composition
Condition
- Year built: 2006
Utilities & green energy
- Electric: Company: PSE
- Sewer: Company: HOA
- Water: Company: HOA
Community & HOA
Community
- Subdivision: Lakeland
HOA
- Services included: Common Area Maintenance, Maintenance Grounds, Road Maintenance, See Remarks, Sewer, Water
- HOA fee: $485 monthly
Location
- Region: Auburn
Financial & listing details
- Price per square foot: $380/sqft
- Annual tax amount: $3,235
- Date on market: 7/14/2026
- Cumulative days on market: 31 days
- Listing terms: Conventional,FHA,VA Loan
- Inclusions: Dishwasher(s), Dryer(s), Garbage Disposal, Microwave(s), Refrigerator(s), Stove(s)/Range(s), Washer(s)
Estimated market value
$303,500
$288,000 - $319,000
$1,782/mo
Price history
| Date | Event | Price |
|---|---|---|
| 7/15/2026 | Listed for sale | $305,000+49.5%$380/sqft |
Source:  NWMLS as distributed by MLS GRID #2550934 Report a problem NWMLS as distributed by MLS GRID #2550934 Report a problem | ||
| 7/19/2018 | Sold | $204,000+0.1%$254/sqft |
Source: NWMLS as distributed by MLS GRID #1308896 Report a problem | ||
| 6/17/2018 | Pending sale | $203,700$254/sqft |
Source: Federal Way Office #1308896 Report a problem | ||
| 6/12/2018 | Listed for sale | $203,700$254/sqft |
Source: Berkshire Hathaway HS NW #1308896 Report a problem | ||
Public tax history
Tax history is unavailable.
Monthly payment
Est. payment
Payment breakdown
Explore the cost of this home by adjusting the details. Changes won't be saved.Climate risks
Neighborhood: 98092
Nearby schools
GreatSchools rating
- 7/10Lakeland Hills Elementary SchoolGrades: PK-5Distance: 0.4 mi
- 4/10Mt Baker Middle SchoolGrades: 6-8Distance: 1.7 mi
- 6/10Auburn Riverside High SchoolGrades: 9-12Distance: 1.3 mi
Schools provided by the listing agent
- Elementary: Lakeland Hills Elem
- Middle: Mt Baker Mid
Source: NWMLS as distributed by MLS GRID. This data may not be complete. We recommend contacting the local school district to confirm school assignments for this home.
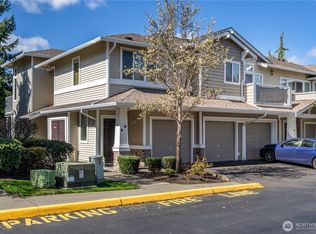
- $399,9502 bd2 ba1.1k sqft6443 Hazel Ave SE #B-5, Auburn, WA 98092Pending
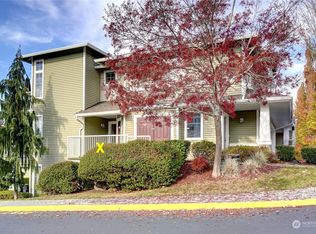
- $382,5002 bd2 ba1k sqft6435 Hazel Ln SE #B-10, Auburn, WA 98092Sold
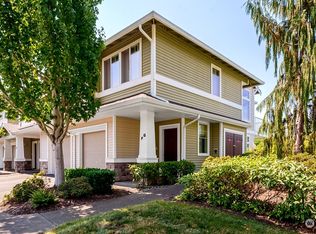
- $389,2002 bd2 ba1.1k sqft6435 Hazel Ln SE #F-10, Auburn, WA 98092Off Market
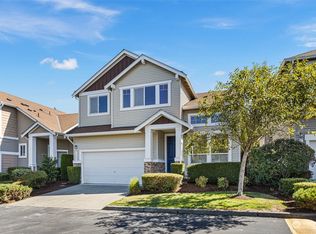
- $660,0004 bd3 ba2.3k sqft6496 Francis Loop SE, Auburn, WA 98092Sold
- $407,5002 bd2 ba1.1k sqft1132 65th Ct SE #F-7, Auburn, WA 98092Sold
- $410,0002 bd2 ba1.1k sqft1132 65th Ct SE #C-7, Auburn, WA 98092Sold
- $379,9902 bd2 ba1.1k sqft6401 Hazel Ave SE UNIT E, Auburn, WA 98092Sold
- $355,0002 bd2 ba1k sqft6409 Hazel Ln SE UNIT H, Auburn, WA 98092Sold
A local agent can set up tours, give advice and negotiate with sellers.
Similar homes
- $385,9502 bd2 ba1k sqftCarrara At Lakeland, Auburn, WA 98092Active
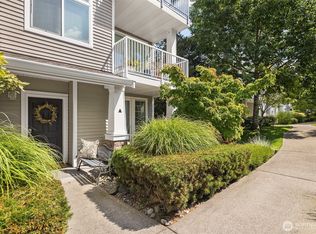 MLS ID #2569153, Jule Johnson. NWMLS as distributed by MLS GRID
 - $379,9502 bd2 ba1k sqftCarrara At Lakeland, Auburn, WA 98092Active
 MLS ID #2568368, Joseph Q. Bauman. NWMLS as distributed by MLS GRID
 - $359,9902 bd2 ba1k sqftCarrara At Lakeland, Auburn, WA 98092Active
 MLS ID #2566398, Beverly Auffray. NWMLS as distributed by MLS GRID
 - $315,0001 bd1 ba750 sqftHeatherwood Lakeland, Auburn, WA 98092Active
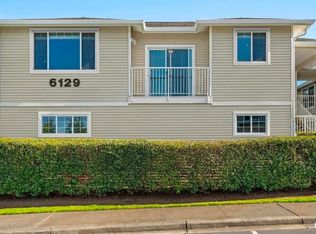 MLS ID #2510755, David Pashchinskiy. NWMLS as distributed by MLS GRID
 - $365,0002 bd2 ba1k sqftCapri At Lakeland Ph 2 Condo, Auburn, WA 98092ActiveMLS ID #2553946, Joshua D. Hall. NWMLS as distributed by MLS GRID
- $365,0002 bd1 ba972 sqftCapri Lakeland, Auburn, WA 98092ActiveMLS ID #2560707, Yao Pan. NWMLS as distributed by MLS GRID
- $375,0002 bd2 ba1k sqftCapri Of Lakeland Hills, Auburn, WA 98092ActiveMLS ID #2555364, Teri Lane. NWMLS as distributed by MLS GRID
- $365,0002 bd2 ba1k sqftCapri At Lakeland, Auburn, WA 98092ActiveMLS ID #2506612, Gervon Simon. NWMLS as distributed by MLS GRID
- $377,0002 bd1 ba972 sqftCarrara, Auburn, WA 98092ActiveMLS ID #2537619, Peni Lue Petett. NWMLS as distributed by MLS GRID
- $385,0002 bd2 ba1k sqftCarrera At Lakeland, Auburn, WA 98092ActiveMLS ID #2523037, jungwon yoon. NWMLS as distributed by MLS GRID
- $378,0002 bd2 ba1k sqftCarrara At Lakeland Condo, Auburn, WA 98092ActiveMLS ID #2509370, Kenneth S. Crotts. NWMLS as distributed by MLS GRID
- $250,0002 bd2 ba904 sqftWinchester Heights, Auburn, WA 98092ActiveMLS ID #2525066, Larissa Butler. NWMLS as distributed by MLS GRID
- $--2 bd2 ba976 sqft33020 10th Ave SW Unit F101, Federal Way, WA 98023AuctionAuction.com 2
- $268,0002 bd2 ba904 sqftWinchester Heights Condominiums, Auburn, WA 98092ActiveMLS ID #2463743, Carlina Moncayo. NWMLS as distributed by MLS GRID
- $199,5001 bd1 ba599 sqftEmerald Pointe Condominimum, Auburn, WA 98092ActiveMLS ID #2568679, Blythe Larsen. NWMLS as distributed by MLS GRID
- $324,5002 bd3 ba1k sqftOak Leaf Greens, Auburn, WA 98002ActiveMLS ID #2531304, Dawson Van Pelt. NWMLS as distributed by MLS GRID
- $308,0002 bd2 ba1k sqftAuburn Lane Condos, Auburn, WA 98002ActiveMLS ID #2562470, Alison Davey. NWMLS as distributed by MLS GRID
- $289,9502 bd1 ba805 sqftCampus Green Ii, Federal Way, WA 98003ActiveMLS ID #2567947, Emad Hanna. NWMLS as distributed by MLS GRID
- $305,0002 bd1 ba944 sqftFirwood Condominiums, Fife, WA 98424ActiveMLS ID #2543413, Jackie E Davis. NWMLS as distributed by MLS GRID
- $225,0002 bd2 ba904 sqftWinchester Heights, Auburn, WA 98092ActiveMLS ID #2523915, Kristine Elliott. NWMLS as distributed by MLS GRID
