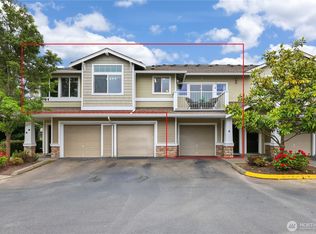
Discover the perfect blend of comfort and convenience in this move-in-ready, single-level condominium in the heart of the desirable Capri community. Featuring a highly sought-after layout with zero stairs and direct garage access, this home offers effortless accessibility and a lifestyle of true ease. Step inside to a bright, light-filled corner unit that immediately feels like home. The open-concept floor plan promotes an effortless flow between the inviting living area complete with a cozy electric fireplace, and the spacious, well-appointed kitchen. Whether you are hosting friends or enjoying a quiet evening, the seamless transitions make daily living a breeze. Escape to the primary suite, a serene retreat featuring an ensuite bathroom with a soaking tub and walk-in closet. Enjoy the outdoors year-round on the private covered balcony, your personal front-row seat to stunning sunset views. Perfectly maintained and meticulously clean, this unit is ready for you to move right in. Beyond your front door, enjoy the vibrant Capri lifestyle, with peaceful park and picnic areas located just steps away. With easy access to Lakeland’s extensive network of walking trails, parks, ballfields and nearby community amenities, this is more than just a home. Close to shopping, dining & commuter options; don’t miss this opportunity for stress-free, modern living!
Active
Listed by: John L. Scott, Inc • Joshua D. Hall
$365,000
6137 Hazel Loop SE #B, Auburn, WA 98092
2beds
1,007sqft
:
Get pre-qualified$2,640/mo
Condominium
Built in 2004
-- sqft lot
$363,400 Zestimate®
$362/sqft
$348/mo HOA
What's special
Private covered balconyCozy electric fireplaceMove-in-ready single-level condominiumBright light-filled corner unitSpacious well-appointed kitchenStunning sunset viewsPrimary suite
- 10 days |
- 106 |
- 5 |
Zillow last checked:
Listing updated:
Listed by:
Joshua D. Hall,
John L. Scott, Inc,
Kristen Ward,
John L. Scott, Inc
Source: NWMLS as distributed by MLS GRID,MLS#: 2553946
Facts & features
Interior
Bedrooms & bathrooms
- Bedrooms: 2
- Bathrooms: 2
- Full bathrooms: 2
- Main level bathrooms: 2
- Main level bedrooms: 2
Primary bedroom
- Level: Main
Bedroom
- Level: Main
Bathroom full
- Level: Main
Bathroom full
- Level: Main
Dining room
- Level: Main
Entry hall
- Level: Main
Kitchen without eating space
- Level: Main
Living room
- Level: Main
Utility room
- Level: Main
Heating
- Fireplace, Baseboard, Electric
Cooling
- None
Appliances
- Included: Dishwasher, Disposal, Dryer, Microwave, Refrigerator, Stove(s)/Range(s), Washer, Dishwasher(s), Dryer(s), Garbage Disposal, Microwave(s), Refrigerator(s), Washer(s), Water Heater: Electric, Water Heater Location: Bathroom Closet, Cooking - Electric Hookup, Cooking-Electric, Dryer-Electric, Ice Maker
- Laundry: Electric Dryer Hookup, Washer Hookup
Features
- Flooring: Vinyl, Carpet
- Doors: French Doors
- Windows: Insulated Windows
- Number of fireplaces: 1
- Fireplace features: Electric, Main Level: 1, Fireplace
Interior area
- Total structure area: 1,007
- Total interior livable area: 1,007 sqft
Property
Parking
- Total spaces: 2
- Parking features: Individual Garage, Off Street
- Has garage: Yes
- Covered spaces: 1
- Uncovered spaces: 1
Features
- Levels: One
- Stories: 1
- Entry location: Main
- Patio & porch: Cooking-Electric, Dryer-Electric, End Unit, Fireplace, French Doors, Ice Maker, Insulated Windows, Primary Bathroom, Soaking Tub, Sprinkler System, Walk-In Closet(s), Washer, Water Heater
- Has view: Yes
- View description: Territorial
Lot
- Features: Curbs, Paved, Sidewalk
Details
- Parcel number: 9005070020
- Special conditions: Standard
Construction
Type & style
- Home type: Condo
- Architectural style: Condo (1 Level)
- Property subtype: Condominium
Materials
- Metal/Vinyl, Wood Siding
- Roof: Composition
Condition
- Year built: 2004
Utilities & green energy
- Electric: Company: PSE
- Sewer: Company: YES Energy Management
- Water: Company: YES Energy Management
Green energy
- Energy efficient items: Insulated Windows
Community & HOA
Community
- Features: Athletic Court, Cable TV, Clubhouse, Playground, Trail(s)
- Security: Fire Sprinkler System
- Subdivision: Lakeland
HOA
- Services included: Common Area Maintenance, Earthquake Insurance, Maintenance Grounds, Road Maintenance, See Remarks
- HOA fee: $348 monthly
- HOA phone: 206-215-9732
Location
- Region: Auburn
Financial & listing details
- Price per square foot: $362/sqft
- Annual tax amount: $3,914
- Date on market: 7/15/2026
- Cumulative days on market: 11 days
- Listing terms: Conventional,FHA,VA Loan
- Inclusions: Dishwasher(s), Dryer(s), Garbage Disposal, Microwave(s), Refrigerator(s), Stove(s)/Range(s), Washer(s)
Estimated market value
$363,400
$345,000 - $382,000
$2,259/mo
Price history
| Date | Event | Price |
|---|---|---|
| 7/16/2026 | Listed for sale | $365,000$362/sqft |
Source:  NWMLS as distributed by MLS GRID #2553946 Report a problem NWMLS as distributed by MLS GRID #2553946 Report a problem | ||
Public tax history
Tax history is unavailable.
Monthly payment
Est. payment
Payment breakdown
Explore the cost of this home by adjusting the details. Changes won't be saved.Climate risks
Neighborhood: 98092
Nearby schools
GreatSchools rating
- 7/10Lakeland Hills Elementary SchoolGrades: PK-5Distance: 0.2 mi
- 4/10Mt Baker Middle SchoolGrades: 6-8Distance: 1.6 mi
- 6/10Auburn Riverside High SchoolGrades: 9-12Distance: 1.2 mi
- $365,0002 bd2 ba1k sqft6137 Hazel Loop SE #A-8, Auburn, WA 98092For Sale

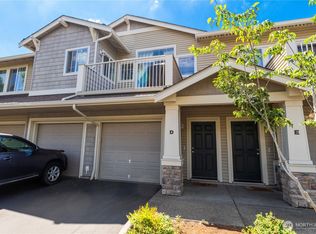
- $285,0001 bd1 ba802 sqft6137 Hazel Loop SE APT D, Auburn, WA 98092Sold
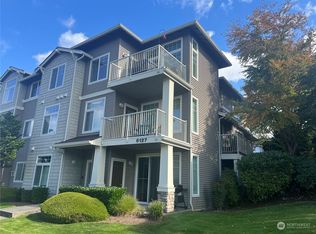
- $390,0002 bd2 ba1k sqft6127 Hazel Loop SE #B-9, Auburn, WA 98092Sold
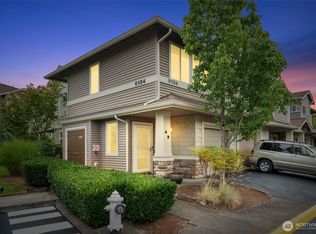
- $360,0002 bd2 ba1k sqft6134 Hazel Loop SE #B-17, Auburn, WA 98092Sold
- $350,0002 bd1 ba972 sqft6127 Hazel Loop SE #E-9, Auburn, WA 98092Sold
- $402,0002 bd2 ba1k sqft6127 Hazel Loop SE #A-9, Auburn, WA 98092Sold
- $415,0002 bd2 ba1.1k sqft6121 Hazel Ave SE APT E, Auburn, WA 98092Sold
- $315,0001 bd1 ba802 sqft6121 Hazel Ave SE APT C, Auburn, WA 98092Sold
A local agent can set up tours, give advice and negotiate with sellers.
Similar homes
- $375,0002 bd2 ba1k sqftCapri Of Lakeland Hills, Auburn, WA 98092Active
 MLS ID #2555364, Teri Lane. NWMLS as distributed by MLS GRID
 - $365,0002 bd2 ba1k sqftCapri At Lakeland, Auburn, WA 98092ActiveMLS ID #2506612, Gervon Simon. NWMLS as distributed by MLS GRID
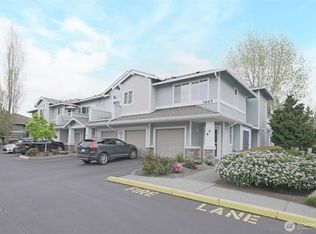
- $378,0002 bd2 ba1k sqftCarrara At Lakeland Condo, Auburn, WA 98092Active
 MLS ID #2509370, Kenneth S. Crotts. NWMLS as distributed by MLS GRID
 - $377,0002 bd1 ba972 sqftCarrara, Auburn, WA 98092Active
 MLS ID #2537619, Peni Lue Petett. NWMLS as distributed by MLS GRID
 - $385,0002 bd2 ba1.1k sqftCarrara At Lakeland, Auburn, WA 98092ActiveMLS ID #2493625, Graham Raymond Northcott. NWMLS as distributed by MLS GRID
- $414,9902 bd2 ba1.2k sqftWaterford At Lakeland, Auburn, WA 98092ActiveMLS ID #2534048, Jamie Penrod. NWMLS as distributed by MLS GRID
- $355,0002 bd3 ba1.2k sqftMeadow Valley, Auburn, WA 98002ActiveMLS ID #2558496, Dee Dee Scott. NWMLS as distributed by MLS GRID
- $305,0001 bd1 ba802 sqftCarrara At Lakeland Condo Ph 4, Auburn, WA 98092ActiveMLS ID #2550934, Jaime Auvil. NWMLS as distributed by MLS GRID
- $385,0002 bd3 ba1.4k sqftMill Pond At Lakeland, Auburn, WA 98092ActiveMLS ID #2514632, Ashley Rogers. NWMLS as distributed by MLS GRID
- $369,9502 bd3 ba1.2k sqftMeadow Valley Condominium, Auburn, WA 98002ActiveMLS ID #2469148, Jasmine J. Santana. NWMLS as distributed by MLS GRID
- $300,0002 bd2 ba1.1k sqftEmerald Pointe Condominium, Auburn, WA 98092ActiveMLS ID #2556962, Lucas Pinto. NWMLS as distributed by MLS GRID
- $315,0001 bd1 ba750 sqftHeatherwood Lakeland, Auburn, WA 98092ActiveMLS ID #2510755, David Pashchinskiy. NWMLS as distributed by MLS GRID
- $380,0002 bd2 ba1.1k sqftRegency Ridge Condominium, Federal Way, WA 98003ActiveMLS ID #2553938, Theodor Chung. NWMLS as distributed by MLS GRID
- $345,0002 bd3 ba1.2k sqftMeadow Valley, Auburn, WA 98002ActiveMLS ID #2557981, Tokunbo Olukoya. NWMLS as distributed by MLS GRID
- $399,9992 bd3 ba1.4k sqftRegency Ridge Condominium, Federal Way, WA 98003ActiveMLS ID #2553955, Theodor Chung. NWMLS as distributed by MLS GRID
- $--3 bd3 ba1.2k sqft3435 Auburn Way S, Auburn, WA 98092AuctionAuction.com 1
- $359,9002 bd2 ba1k sqftTatum Lane Condominiums, Auburn, WA 98002ActiveMLS ID #2552738, Qiana Didricksen. NWMLS as distributed by MLS GRID
- $329,9503 bd2 ba1.2k sqftLea Hill Condos, Auburn, WA 98092ActiveMLS ID #2544907, Jonathan D. Bye. NWMLS as distributed by MLS GRID
- $250,0002 bd2 ba904 sqftWinchester Heights, Auburn, WA 98092ActiveMLS ID #2525066, Larissa Butler. NWMLS as distributed by MLS GRID
- $324,5002 bd3 ba1k sqftOak Leaf Greens, Auburn, WA 98002ActiveMLS ID #2531304, Dawson Van Pelt. NWMLS as distributed by MLS GRID
