Welcome to your new condo in the private, gated community of Regency Ridge. Bring your vision and make homeownership possible with this great, affordable ground floor condo right off I-5 and Enchanted Pkwy. This condo welcomes you with an oversized private front porch entry. All appliances stay, wonderful gas fireplace and built-in bookshelves give cozy feel. Lots of windows and light. Your backyard feels peaceful and serene as it backs up to a private greenbelt space and has an oversized patio to relax and enjoy. There is a detached oversized one car garage w/extra shelves for storage just steps away. New roof in 2024, gutters in 2025 and furnace in 2026. Pick your flooring and paint colors and make it shine like new again! Very quiet area, quick access to freeways, shopping, restaurants and schools. Don't miss this opportunity, schedule today!
Active
Listed by: John L. Scott Des Moines • Stacy Bonaparte
Price cut: $16K (10/2)
$324,000
2037 S 368th Place, Federal Way, WA 98003
2beds
1,107sqft
Condominium
Built in 1995
-- sqft lot
$323,800 Zestimate®
$293/sqft
$487/mo HOA
What's special
Wonderful gas fireplaceBuilt-in bookshelvesAll appliances stay
- --
- on Zillow
- 130
- views
- 11
- saves
Zillow last checked:
Listing updated:
Listed by:
Stacy Bonaparte,
John L. Scott Des Moines
Source: NWMLS as distributed by MLS GRID,MLS#: 2537738
Facts & features
Interior
Bedrooms & bathrooms
- Bedrooms: 2
- Bathrooms: 2
- Full bathrooms: 2
- Main level bathrooms: 2
- Main level bedrooms: 2
Primary bedroom
- Level: Main
Bedroom
- Level: Main
Bathroom full
- Level: Main
Bathroom full
- Level: Main
Dining room
- Level: Main
Entry hall
- Level: Main
Kitchen without eating space
- Level: Main
Living room
- Level: Main
Utility room
- Level: Main
Heating
- Fireplace, Forced Air, Natural Gas
Cooling
- None
Appliances
- Included: Dishwasher, Disposal, Dryer, Microwave, Refrigerator, Stove(s)/Range(s), Washer, Dishwasher(s), Dryer(s), Garbage Disposal, Microwave(s), Refrigerator(s), Washer(s), Water Heater: Gas, Water Heater Location: Utility room, Cooking - Electric Hookup, Cooking-Electric
- Laundry: Washer Hookup
Features
- Flooring: Ceramic Tile, Vinyl, Carpet
- Windows: Insulated Windows
- Number of fireplaces: 1
- Fireplace features: Gas, Main Level: 1, Fireplace
Interior area
- Total structure area: 1,107
- Total interior livable area: 1,107 sqft
Property
Parking
- Total spaces: 1
- Parking features: Individual Garage, Uncovered
- Has garage: Yes
- Covered spaces: 1
Features
- Levels: One
- Stories: 1
- Entry location: Main
- Patio & porch: Cooking-Electric, Fireplace, Ground Floor, Insulated Windows, Primary Bathroom, Sprinkler System, Walk-In Closet(s), Washer, Water Heater
- Has view: Yes
- View description: Territorial
Lot
- Features: Paved, Secluded
Details
- Parcel number: 7212450610
- Special conditions: Standard
- Other equipment: Leased Equipment: None
Construction
Type & style
- Home type: Condo
- Architectural style: Condo (1 Level)
- Property subtype: Condominium
Materials
- Metal/Vinyl
- Roof: Composition
Condition
- Year built: 1995
- Major remodel year: 1995
Utilities & green energy
- Electric: Company: Puget Sound Energy
- Sewer: Company: Lake Haven Water & Utility District
- Water: Company: Lake Haven Water & Utility District
- Utilities for property: Xfinity, Xfinity
Green energy
- Energy efficient items: Insulated Windows
Community & HOA
Community
- Features: Clubhouse, Garden Space, Gated
- Subdivision: Enchanted Village
HOA
- Services included: Common Area Maintenance, Earthquake Insurance, Road Maintenance
- HOA fee: $487 monthly
- HOA phone: 253-927-3076
Location
- Region: Federal Way
Financial & listing details
- Price per square foot: $293/sqft
- Annual tax amount: $3,891
- Date on market: 6/10/2026
- Listing terms: Conventional,FHA,VA Loan
- Inclusions: Dishwasher(s), Dryer(s), Garbage Disposal, Leased Equipment, Microwave(s), Refrigerator(s), Stove(s)/Range(s), Washer(s)
Estimated market value
$323,800
$308,000 - $340,000
$2,273/mo
Price history
| Date | Event | Price |
|---|---|---|
| 10/2/2026 | Price change | $324,000-4.7%$293/sqft |
Source:  NWMLS as distributed by MLS GRID #2537738 Report a problem NWMLS as distributed by MLS GRID #2537738 Report a problem | ||
| 8/7/2026 | Price change | $339,950-2.9%$307/sqft |
Source: NWMLS as distributed by MLS GRID #2537738 Report a problem | ||
| 7/10/2026 | Price change | $349,990-5.4%$316/sqft |
Source: NWMLS as distributed by MLS GRID #2537738 Report a problem | ||
| 6/10/2026 | Listed for sale | $369,900+134.1%$334/sqft |
Source: NWMLS as distributed by MLS GRID #2537738 Report a problem | ||
| 11/2/2004 | Sold | $158,000+14.5%$143/sqft |
Source: NWMLS as distributed by MLS GRID #24123879 Report a problem | ||
| 10/2/2000 | Sold | $138,000$125/sqft |
Source: NWMLS as distributed by MLS GRID #20109332 Report a problem | ||
Public tax history
Tax history is unavailable.
Monthly payment
Est. payment
Payment breakdown
Explore the cost of this home by adjusting the details. Changes won't be saved.Climate risks
Neighborhood: 98003
Nearby schools
Schools provided by the listing agent
- Elementary: Rainier View Elem
- Middle: Sequoyah Mid Sch
- High: Todd Beamer High
Source: NWMLS as distributed by MLS GRID. This data may not be complete. We recommend contacting the local school district to confirm school assignments for this home.

Similar homes
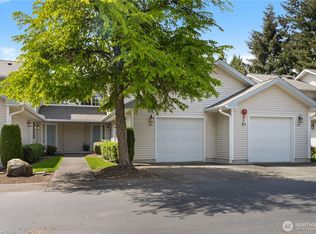
- $353,0003 bd3 ba1.1k sqft2100 S 336th Street #Q3, Federal Way, WA 98003Active
 MLS ID #2541056, Hematullah Rahimi. NWMLS as distributed by MLS GRID
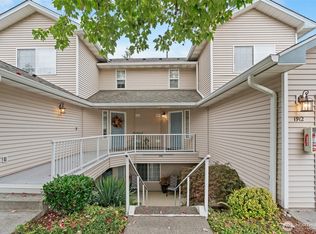
 - $299,9502 bd2 ba1k sqftTrinidad South, Federal Way, WA 98003Active
 MLS ID #2521262, Daniel Benz. NWMLS as distributed by MLS GRID
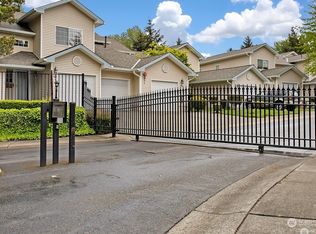
 - $349,9993 bd2 ba1.6k sqftQuiet Forest Ii, Federal Way, WA 98003Active
 MLS ID #2483040, Alexa Herrmann. NWMLS as distributed by MLS GRID
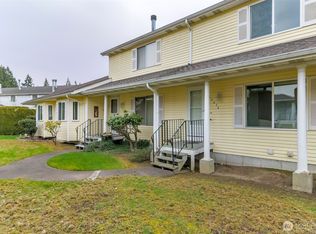
 - $319,5002 bd2 ba1.2k sqftLea Hill Condos, Auburn, WA 98092Active
 MLS ID #2578444, Dan Dennis. NWMLS as distributed by MLS GRID
