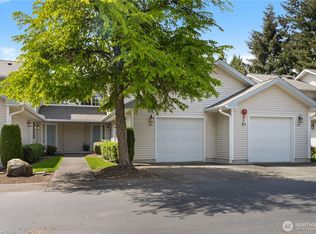
Welcome to Regency Ridge, a quiet, gated community offering the perfect blend of privacy and convenience with quick access to I-5, shopping, dining, and everyday amenities. This desirable corner-unit townhome features an attached garage and an open-concept floor plan ideal for comfortable living and entertaining. The bright great room is filled with natural light from large corner windows and features a cozy fireplace. The adjoining dining area flows into the beautifully updated kitchen with brand-new appliances, including a refrigerator, dishwasher, microwave, new countertops, and new cabinetry. Step onto the private deck and enjoy peaceful territorial views. Upstairs, a convenient laundry area with a brand-new washer and dryer is located between two spacious bedrooms. The primary suite features vaulted ceilings, a walk-in closet with a custom organization system, and a private en-suite bath. The second bedroom includes custom closet shelving and an adjacent full bathroom, perfect for guests, roommates, or a home office. Luxury vinyl plank flooring and an updated upstairs shower complete the home's modern finishes. Pet-friendly community. Enjoy Costco, Federal Way Crossings, Home Depot, restaurants, shopping, and I-5 all within 3–5 minutes. Move-in ready and low maintenance, this is a fantastic opportunity to own in one of Federal Way's most desirable gated communities.
Active
Listed by: Top Agency • Theodor Chung
Price cut: $15K (9/18)
$375,000
1966 S 368th Place #1966, Federal Way, WA 98003
2beds
1,403sqft
Condominium
Built in 1995
-- sqft lot
$374,600 Zestimate®
$267/sqft
$486/mo HOA
What's special
Cozy fireplaceAttached garageUpdated upstairs showerOpen-concept floor planSpacious bedroomsAdjoining dining areaLuxury vinyl plank flooring
- --
- on Zillow
- 185
- views
- 16
- saves
Zillow last checked:
Listing updated:
Listed by:
Theodor Chung,
Top Agency
Source: NWMLS as distributed by MLS GRID,MLS#: 2553955
Facts & features
Interior
Bedrooms & bathrooms
- Bedrooms: 2
- Bathrooms: 3
- Full bathrooms: 2
- 1/2 bathrooms: 1
- Main level bathrooms: 1
Primary bedroom
- Level: Second
Bedroom
- Level: Second
Bathroom full
- Level: Second
Bathroom full
- Level: Second
Other
- Level: Main
Dining room
- Level: Main
Entry hall
- Level: Main
Kitchen with eating space
- Level: Main
Living room
- Level: Main
Utility room
- Level: Second
Heating
- Forced Air, Electric, Natural Gas
Cooling
- Has cooling: Yes
Appliances
- Included: Dishwasher, Disposal, Dryer, Microwave, Refrigerator, Stove(s)/Range(s), Washer, Dishwasher(s), Dryer(s), Garbage Disposal, Microwave(s), Refrigerator(s), Washer(s), Cooking - Electric Hookup, Cooking-Electric, Dryer-Electric
- Laundry: Electric Dryer Hookup, Washer Hookup
Features
- Flooring: Laminate, Vinyl Plank
- Windows: Insulated Windows, Coverings: Blinds
- Has fireplace: No
- Fireplace features: Gas
Interior area
- Total structure area: 1,403
- Total interior livable area: 1,403 sqft
Property
Parking
- Total spaces: 2
- Parking features: Individual Garage, Uncovered
- Has garage: Yes
- Covered spaces: 1
- Uncovered spaces: 1
Features
- Levels: One
- Stories: 1
- Entry location: Main
- Patio & porch: Cooking-Electric, Dryer-Electric, End Unit, Insulated Windows, Primary Bathroom, Sprinkler System, Vaulted Ceiling(s), Walk-In Closet(s), Washer
- Has view: Yes
- View description: Territorial
Lot
- Features: Curbs, Paved, Secluded, Sidewalk
Details
- Parcel number: 7212450300
- Special conditions: Standard
Construction
Type & style
- Home type: Condo
- Architectural style: Condo (1 Level)
- Property subtype: Condominium
Materials
- Metal/Vinyl
- Roof: Composition
Condition
- Year built: 1995
Utilities & green energy
- Electric: Company: PSE
- Sewer: Company: Lake Haven Water And Utility District
- Water: Company: Lake Haven Water And Utility District
- Utilities for property: Xfinity, Xfinity
Green energy
- Energy efficient items: Insulated Windows
Community & HOA
Community
- Features: Clubhouse, Garden Space, Gated, Outside Entry
- Security: Fire Sprinkler System
- Subdivision: Enchanted Village
HOA
- Services included: Common Area Maintenance, Earthquake Insurance, Maintenance Grounds, Road Maintenance, Snow Removal
- HOA fee: $486 monthly
- HOA phone: 253-927-3076
Location
- Region: Federal Way
Financial & listing details
- Price per square foot: $267/sqft
- Tax assessed value: $417,000
- Annual tax amount: $3,877
- Date on market: 7/14/2026
- Listing terms: Conventional
- Inclusions: Dishwasher(s), Dryer(s), Garbage Disposal, Microwave(s), Refrigerator(s), Stove(s)/Range(s), Washer(s)
Estimated market value
$374,600
$356,000 - $393,000
$2,533/mo
Price history
| Date | Event | Price |
|---|---|---|
| 9/18/2026 | Price change | $375,000-3.8%$267/sqft |
Source:  NWMLS as distributed by MLS GRID #2553955 Report a problem NWMLS as distributed by MLS GRID #2553955 Report a problem | ||
| 8/11/2026 | Price change | $390,000-2.5%$278/sqft |
Source: NWMLS as distributed by MLS GRID #2553955 Report a problem | ||
| 7/14/2026 | Listed for sale | $399,999+3.9%$285/sqft |
Source: NWMLS as distributed by MLS GRID #2553955 Report a problem | ||
| 6/22/2022 | Sold | $385,000+42.1%$274/sqft |
Source: Public Record Report a problem | ||
| 12/15/2017 | Sold | $271,000+68.3%$193/sqft |
Source: NWMLS as distributed by MLS GRID #1192207 Report a problem | ||
| 12/19/2003 | Sold | $161,000+10.3%$115/sqft |
Source: Public Record Report a problem | ||
| 12/29/2000 | Sold | $146,000+27.1%$104/sqft |
Source: Public Record Report a problem | ||
| 10/30/1996 | Sold | $114,900$82/sqft |
Source: Public Record Report a problem | ||
Public tax history
| Year | Property taxes | Tax assessment |
|---|---|---|
| 2025 | $4,769 +8.5% | $417,000 +4.3% |
| 2024 | $4,397 -4% | $400,000 -5% |
| 2023 | $4,583 +21.9% | $421,000 +9.9% |
| 2022 | $3,760 +6.5% | $383,000 +22.8% |
| 2021 | $3,531 -0.2% | $312,000 +6.1% |
| 2020 | $3,539 +4.6% | $294,000 +3.2% |
| 2019 | $3,385 +10.9% | $285,000 +7.1% |
| 2018 | $3,053 -9.6% | $266,000 +11.8% |
| 2017 | $3,375 +13.8% | $238,000 +2.1% |
| 2016 | $2,965 | $233,000 +15.3% |
| 2015 | $2,965 | $202,000 -1.5% |
| 2014 | $2,965 | $205,000 +51.9% |
| 2013 | $2,965 | $135,000 +13.4% |
| 2012 | -- | $119,000 -26.5% |
| 2011 | -- | $162,000 -22.1% |
| 2010 | -- | $208,000 |
| 2009 | -- | $208,000 -7.1% |
| 2007 | -- | $224,000 +24.4% |
| 2006 | -- | $180,000 +5.9% |
| 2005 | -- | $170,000 +29.8% |
| 2001 | $1,794 +3.7% | $131,000 +6.9% |
| 2000 | $1,730 | $122,500 |
Find assessor info on the county website
Monthly payment
Est. payment
Payment breakdown
Explore the cost of this home by adjusting the details. Changes won't be saved.Climate risks
Neighborhood: 98003
Nearby schools
Schools provided by the listing agent
- Elementary: Rainier View Elem
- Middle: Sequoyah Mid Sch
- High: Thomas Jefferson Hig
Source: NWMLS as distributed by MLS GRID. This data may not be complete. We recommend contacting the local school district to confirm school assignments for this home.
Similar homes
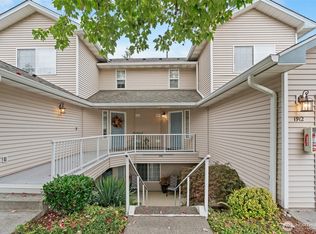
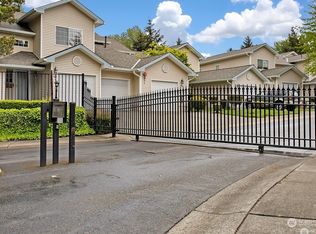
- $355,0002 bd2 ba1.1k sqftRegency Ridge Condominium, Federal Way, WA 98003Active
 MLS ID #2553938, Theodor Chung. NWMLS as distributed by MLS GRID
 - $--3 bd3 ba1.4k sqft844 S 310th Pl, Federal Way, WA 98003Auction
 Auction.com 2
 - $--2 bd1 ba924 sqft1824 S 330th St APT B, Federal Way, WA 98003Auction
 Auction.com 2
 - $324,0002 bd2 ba1.1k sqftRegency Ridge Condo, Federal Way, WA 98003Active
 MLS ID #2537738, Stacy Bonaparte. NWMLS as distributed by MLS GRID
