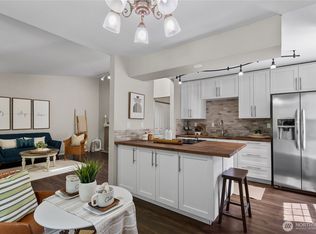
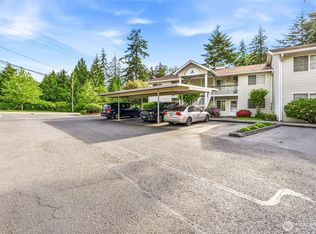
Welcome to South Garden Court! This beautifully refreshed top-floor, 2-bedroom, 1.75-bath condo offers 952 sqft of comfortable living in a convenient Federal Way location. Step inside to find new luxury vinyl flooring, fresh interior paint, and a bright, inviting living space anchored by a cozy fireplace. The updated kitchen features refreshed cabinet faces and stainless steel appliances, creating a clean and modern feel. Both bathrooms have been thoughtfully updated, including a beautifully remodeled primary bath. The spacious floor plan provides generous living and dining areas, well-sized bedrooms, and excellent flexibility for guests, a home office, or additional living space. Enjoy the convenience of carport parking and easy access to shopping, dining, parks, major commuter routes, and everyday amenities. Move-in ready and ready to make your own!
Active
Listed by: Pointe3 Real Estate • Benjamin K. Young • 206-200-1553
Price cut: $21K (10/30)
$299,000
1830 S 336th Street #G-201, Federal Way, WA 98003
2beds
952sqft
Condominium
Built in 1990
-- sqft lot
$298,500 Zestimate®
$314/sqft
$406/mo HOA
What's special
Cozy fireplaceCarport parkingUpdated kitchenNew luxury vinyl flooringBeautifully remodeled primary bathSpacious floor planFresh interior paint
- --
- on Zillow
- 152
- views
- 15
- saves
Zillow last checked:
Listing updated:
Listed by:
Benjamin K. Young 206-200-1553 Benjamin@Pointe3.com,
Pointe3 Real Estate
Source: NWMLS as distributed by MLS GRID,MLS#: 2588905
Facts & features
Interior
Bedrooms & bathrooms
- Bedrooms: 2
- Bathrooms: 2
- Full bathrooms: 1
- 3/4 bathrooms: 1
- Main level bathrooms: 2
- Main level bedrooms: 2
Bedroom
- Level: Main
Bedroom
- Level: Main
Bathroom full
- Level: Main
Bathroom three quarter
- Level: Main
Entry hall
- Level: Main
Family room
- Level: Main
Kitchen without eating space
- Level: Main
Heating
- Fireplace, Fireplace Insert, Wall Furnace, Electric, Wood
Cooling
- None
Appliances
- Included: Dishwasher, Dryer, Microwave, Refrigerator, Stove(s)/Range(s), Trash Compactor, Dishwasher(s), Dryer(s), Microwave(s), Refrigerator(s), Water Heater: Electric, Water Heater Location: Closet, Cooking - Electric Hookup, Cooking-Electric
Features
- Flooring: Vinyl
- Windows: Insulated Windows, Skylight(s), Coverings: blinds
- Number of fireplaces: 1
- Fireplace features: Wood Burning, Main Level: 1, Fireplace
Interior area
- Total structure area: 952
- Total interior livable area: 952 sqft
Property
Parking
- Total spaces: 1
- Parking features: Carport
- Has carport: Yes
- Covered spaces: 1
Features
- Levels: One
- Stories: 1
- Entry location: Main
- Patio & porch: Cooking-Electric, Fireplace, Insulated Windows, Penthouse, Primary Bathroom, Skylight(s), Top Floor, Vaulted Ceiling(s), Water Heater
Details
- Parcel number: 788070027
- Special conditions: Standard
Construction
Type & style
- Home type: Condo
- Architectural style: See Remarks,Condo (1 Level)
- Property subtype: Condominium
Materials
- Metal/Vinyl, Wood Products
- Roof: Composition
Condition
- Year built: 1990
- Major remodel year: 1990
Utilities & green energy
- Electric: Company: PSE
- Sewer: Company: HOA
- Water: Company: HOA
Green energy
- Energy efficient items: Insulated Windows
Community & HOA
Community
- Subdivision: Federal Way
HOA
- Services included: Common Area Maintenance, Earthquake Insurance, Maintenance Grounds, Sewer, Water
- HOA fee: $406 monthly
- HOA phone: 253-927-3076
Location
- Region: Federal Way
Financial & listing details
- Price per square foot: $314/sqft
- Annual tax amount: $3,482
- Date on market: 9/29/2026
- Listing terms: Conventional
- Inclusions: Dishwasher(s), Dryer(s), Microwave(s), Refrigerator(s), Stove(s)/Range(s), Trash Compactor
Estimated market value
$298,500
$284,000 - $313,000
$2,065/mo
Price history
| Date | Event | Price |
|---|---|---|
| 10/30/2026 | Price change | $299,000-6.6%$314/sqft |
Source:  NWMLS as distributed by MLS GRID #2588905 Report a problem | ||
| 9/29/2026 | Listed for sale | $320,000+125.4%$336/sqft |
Source: NWMLS as distributed by MLS GRID #2588905 Report a problem | ||
| 9/27/2016 | Sold | $142,000-23.2%$149/sqft |
Source: NWMLS as distributed by MLS GRID #1015080 Report a problem | ||
| 8/12/2008 | Sold | $185,000$194/sqft |
Source: NWMLS as distributed by MLS GRID #28119031 Report a problem | ||
Public tax history
Tax history is unavailable.
Monthly payment
Est. payment
Payment breakdown
Explore the cost of this home by adjusting the details. Changes won't be saved.Climate risks
Neighborhood: Kitts Corner
- $305,0002 bd2 ba957 sqft1830 S 336th St APT H201, Federal Way, WA 98003For Sale
- $289,0002 bd2 ba955 sqft1830 S 336th St #A-201, Federal Way, WA 98003Sold
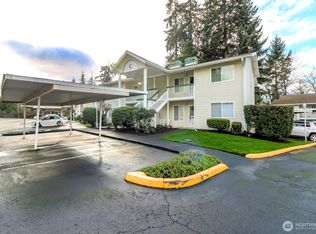
- $289,0002 bd2 ba955 sqft1830 S 336th St APT C102, Federal Way, WA 98003Sold
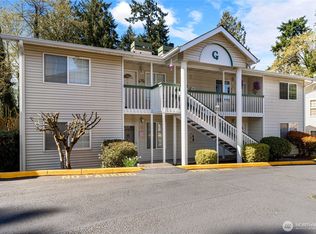
- $339,0002 bd2 ba958 sqft1830 S 336th St APT G101, Federal Way, WA 98003Sold
Similar homes
- $285,0002 bd2 ba1k sqftLakeside Village, Federal Way, WA 98023Active
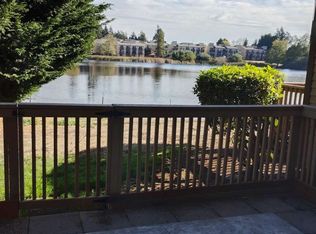 MLS ID #2603374, Jared English. NWMLS as distributed by MLS GRID
- $285,0003 bd2 ba981 sqftWest Green Condominiums, Federal Way, WA 98003Active
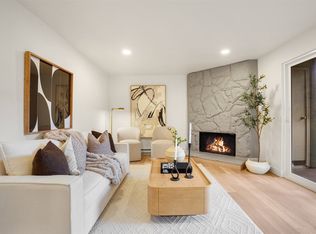 MLS ID #2603291, Denis Karnafel. NWMLS as distributed by MLS GRID
- $--2 bd1 ba924 sqft1824 S 330th St APT B, Federal Way, WA 98003Auction
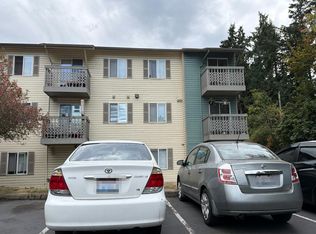 Auction.com 2
- $--3 bd2 ba1.1k sqft33020 10th Ave SW, Federal Way, WA 98023AuctionAuction.com 2
