Skip main navigation
Pending inspection
  • Listed by: RSVP Brokers ERA • Anthony Jenkins
    Price cut: $11K (6/5)
    $289,000

    1830 S 336th Street #C102, Federal Way, WA 98003

    2beds
    955sqft
    : 
    Loading
    Get pre-qualified
    Condominium
    Built in 1990
    -- sqft lot
    $285,100 Zestimate®
    $303/sqft
    $371/mo HOA

    What's special

    Covered parkingGround-floor condoWell-maintained common areasLush surroundingsRecently updated laminate flooringNewer paint
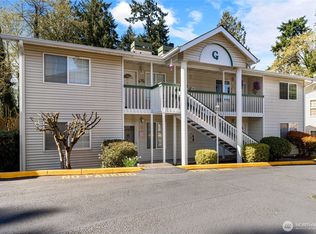
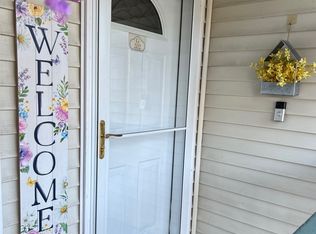
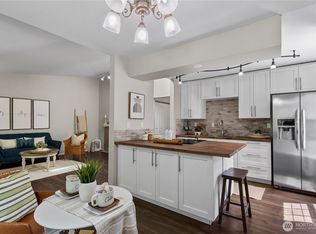
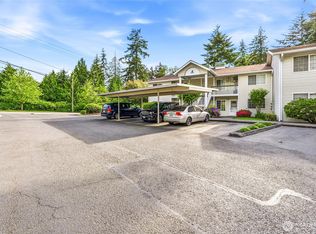
    **Discover Your Dream Condo in Federal Way!** Welcome to your beautiful oasis in the heart of Federal Way! This stunning ground-floor condo features 2 spacious bedrooms and 1.75 modern bathrooms, providing an ideal sanctuary for comfort and style. The recently updated laminate flooring and newer paint create an inviting atmosphere that you'll be proud to call home. Perfectly situated with easy access to all major highways, this condo offers unparalleled convenience for commuters and city explorers alike. With the new Federal Way Transit Center just moments away, your travel needs are effortlessly met. Imagine the ease of connecting to your favorite destinations without the hassle of long drives! Enjoy peace of mind with covered parking and the added benefit of an HOA that covers all water, sewer, trash, and yard care, allowing you to focus on what truly matters. The lush surroundings and well-maintained common areas enhance your living experience, making it a perfect spot for relaxation and leisure. Don’t miss this rare opportunity to own a slice of paradise in Federal Way. This condo is not just a home; it’s a lifestyle! Schedule a viewing today and step into your future of comfort and convenience. Your dream home awaits!
    178 days
    |
    107
    |
    5
    |

    Zillow last checked:

    Listing updated:

    Listed by:

    Anthony Jenkins,

    RSVP Brokers ERA

    Source: NWMLS as distributed by MLS GRID,MLS#: 2468896MLS Logo

      Facts & features

      Interior

      Bedrooms & bathrooms
      • Bedrooms: 2
      • Bathrooms: 2
      • Full bathrooms: 1
      • 3/4 bathrooms: 1
      • Main level bathrooms: 2
      • Main level bedrooms: 2
      Primary bedroom
      • Level: Main
      Bedroom
      • Level: Main
      Bathroom three quarter
      • Level: Main
      Bathroom full
      • Level: Main
      Family room
      • Level: Main
      Kitchen with eating space
      • Level: Main
      Living room
      • Level: Main
      Utility room
      • Level: Main
      Heating
      • Fireplace, Wall Furnace, Electric, Wood
      Cooling
      • None
      Appliances
      • Included: Dishwasher, Dryer, Microwave, Refrigerator, Stove(s)/Range(s), Washer, Dishwasher(s), Dryer(s), Microwave(s), Refrigerator(s), Washer(s), Water Heater: Electric, Water Heater Location: Closet, Cooking - Electric Hookup, Cooking-Electric, Dryer-Electric
      • Laundry: Electric Dryer Hookup
      Features
      • Flooring: Laminate, Vinyl
      • Doors: French Doors
      • Windows: Insulated Windows, Coverings: Blinds
      • Number of fireplaces: 1
      • Fireplace features: Wood Burning, Lower Level: 1, Fireplace
      Interior area
      • Total structure area: 955
      • Total interior livable area: 955 sqft

      Property

      Parking
      • Total spaces: 1
      • Parking features: Carport
      • Has carport: Yes
      • Covered spaces: 1
      Features
      • Levels: One
      • Stories: 1
      • Patio & porch: Cooking-Electric, Dryer-Electric, Fireplace, French Doors, Ground Floor, Insulated Windows, Primary Bathroom, Water Heater
      • Has view: Yes
      • View description: Territorial
      Lot
      • Features: Cul-De-Sac, Curbs, Dead End Street, Paved, Sidewalk
      Details
      • Parcel number: 7880700100
      • Special conditions: Standard

      Construction

      Type & style
      • Home type: Condo
      • Architectural style: Condo (1 Level)
      • Property subtype: Condominium
      Materials
      • Metal/Vinyl
      • Roof: Composition
      Condition
      • Year built: 1990
      • Major remodel year: 1990

      Utilities & green energy

      • Electric: Company: PSE
      • Sewer: Company: Included with H.O.A. dues
      • Water: Company: Included with H.O.A. dues
      Green energy
      • Energy efficient items: Insulated Windows

      Community & HOA

      Community
      • Subdivision: S Federal Way
      HOA
      • Services included: Common Area Maintenance, Earthquake Insurance, Maintenance Grounds, Road Maintenance, Sewer, Water
      • HOA fee: $371 monthly
      • HOA phone: 253-927-3076
      Location
      • Region: Federal Way

      Financial & listing details

      • Price per square foot: $303/sqft
      • Tax assessed value: $303,000
      • Annual tax amount: $221
      • Date on market: 1/16/2026
      • Cumulative days on market: 178 days
      • Listing terms: Conventional,FHA,Rehab Loan,State Bond,VA Loan
      • Inclusions: Dishwasher(s), Dryer(s), Microwave(s), Refrigerator(s), Stove(s)/Range(s), Washer(s)

        Estimated market value

        $285,100

        $271,000 - $299,000

        $2,014/mo

        Price history

        DateEventPrice
        7/6/2026Pending sale$289,000$303/sqft
        Source: NWMLS as distributed by MLS GRID #2468896 Report a problem
        6/5/2026Price change$289,000-3.7%$303/sqft
        Source: NWMLS as distributed by MLS GRID #2468896 Report a problem
        5/9/2026Listed for sale$299,990$314/sqft
        Source: NWMLS as distributed by MLS GRID #2468896 Report a problem
        5/6/2026Pending sale$299,990$314/sqft
        Source: NWMLS as distributed by MLS GRID #2468896 Report a problem
        4/6/2026Listed for sale$299,990$314/sqft
        Source: NWMLS as distributed by MLS GRID #2468896 Report a problem
        4/6/2026Pending sale$299,990$314/sqft
        Source: NWMLS as distributed by MLS GRID #2468896 Report a problem
        2/26/2026Price change$299,990-4.8%$314/sqft
        Source: NWMLS as distributed by MLS GRID #2468896 Report a problem
        1/15/2026Listed for sale$315,000+294.2%$330/sqft
        Source: NWMLS as distributed by MLS GRID #2468896 Report a problem
        2/26/1991Sold$79,900$84/sqft
        Source: Agent Provided Report a problem

        Public tax history

        YearProperty taxesTax assessment
        2025$256 +15.8%$76,700
        2024$221 +131.2%$76,700
        2023$96 $76,700
        2022-- $76,700
        2021$104 -6.3%$76,700
        2020$111 +0%$76,700
        2019$111 -77.8%$76,700
        2018$501 -4.1%$76,700 -47.5%
        2017$523 -8.7%$146,000 +14.1%
        2016$573 $128,000 +14.3%
        2015$573 $112,000 +2.8%
        2014$573 $109,000 +36.3%
        2013$573 $80,000 -4.8%
        2012-- $84,000 +9.5%
        2011-- $76,700
        2010-- $76,700
        2009-- $76,700
        2007-- $76,700
        2006-- $76,700
        2005-- $76,700
        2001$635 -5.1%$76,700
        2000$670 $76,700
        Find assessor info on the county website

        Monthly payment

        Est. payment

        Payment breakdown

        Explore the cost of this home by adjusting the details. Changes won't be saved.
        All calculations are estimates and provided by Zillow, Inc. for informational purposes only. Actual amounts may vary.
        HOA fees may include property taxes on listings classified as Co-Ops. Contact the listing agent and/or owner for fee details.
        Mortgage interest rates are dependent on a number of factors, including credit score, down payment, and repayment length. Interest rate data provided by Zillow Group Marketplace, Inc. as of 1/1/1970 from various mortgage lenders with which we have lead or other similar arrangements; the Estimated Payment is an average of those rates.
        See how much you could borrow to make a competitive offer.

        Climate risks

        Neighborhood: Kitts Corner

        Getting around

        70 / 100
        Very Walkable
        39 / 100
        Some Transit
        53 / 100
        Bikeable

        Nearby schools

        GreatSchools rating

        A local agent can set up tours, give advice and negotiate with sellers.

        Browse local experts

        Similar homes