Don't miss this one! Updated and move-in ready! 2-bed, 1.75-bath designed for today’s modern lifestyle. A bright and inviting atmosphere enhanced by fresh interior paint, soaring vaulted ceilings, and brand-new luxury vinyl plank flooring throughout. A cozy wood-burning fireplace creates the perfect focal point for comfortable everyday living. The well-appointed kitchen blends style and functionality with warm butcher block countertops, shaker cabinets, stainless steel appliances, including brand new range. Abundant kitchen & dining cabinetry offers exceptional storage and workspace. Both bathrooms have been tastefully updated with contemporary finishes, creating a relaxing, spa-inspired retreat. Step outside to your private covered balcony, w/storage closet, the perfect place to enjoy morning coffee or unwind in the evening. South Garden Court is a well maintained community tucked away yet offering prime location with easy access to major commuting routes, shopping, dining, and everyday amenities. This home offers the perfect balance of comfort, style, and convenience. A truly turnkey opportunity that feels like home the moment you walk in. Schedule your private showing today!
Active
Listed by: United R/E Puget Sound West • Tracy Vanderlinda
Price cut: $34K (10/6)
$305,000
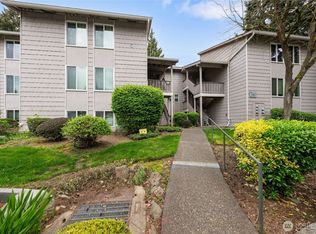
1830 S 336th Street #H201, Federal Way, WA 98003
2beds
957sqft
Condominium
Built in 1990
-- sqft lot
$305,000 Zestimate®
$319/sqft
$394/mo HOA
What's special
Cozy wood-burning fireplaceWell-appointed kitchenBrand new rangeBright and inviting atmosphereFresh interior paintWarm butcher block countertopsStainless steel appliances
- --
- on Zillow
- 252
- views
- 24
- saves
Zillow last checked:
Listing updated:
Listed by:
Tracy Vanderlinda,
United R/E Puget Sound West
Source: NWMLS as distributed by MLS GRID,MLS#: 2524459
Facts & features
Interior
Bedrooms & bathrooms
- Bedrooms: 2
- Bathrooms: 2
- Full bathrooms: 1
- 3/4 bathrooms: 1
- Main level bathrooms: 2
- Main level bedrooms: 2
Primary bedroom
- Level: Main
Bedroom
- Level: Main
Bathroom three quarter
- Level: Main
Bathroom full
- Level: Main
Other
- Level: Main
Entry hall
- Level: Main
Kitchen with eating space
- Level: Main
Living room
- Level: Main
Heating
- Fireplace, Baseboard, Wall Furnace, Electric, Wood
Cooling
- None
Appliances
- Included: Dishwasher, Disposal, Dryer, Microwave, Refrigerator, Dishwasher(s), Dryer(s), Garbage Disposal, Microwave(s), Refrigerator(s), Water Heater: Electric, Water Heater Location: Bedroom Closet, Cooking - Electric Hookup, Cooking-Electric, Dryer-Electric, Washer
- Laundry: Electric Dryer Hookup, Washer Hookup
Features
- Flooring: Vinyl Plank
- Windows: Skylight(s), Coverings: Blinds
- Number of fireplaces: 1
- Fireplace features: Wood Burning, Main Level: 1, Fireplace
Interior area
- Total structure area: 957
- Total interior livable area: 957 sqft
Property
Parking
- Total spaces: 1
- Parking features: Carport, Uncovered
- Has carport: Yes
- Covered spaces: 1
Features
- Levels: Two
- Stories: 2
- Entry location: Main
- Patio & porch: Cooking-Electric, Dryer-Electric, End Unit, Fireplace, Primary Bathroom, Skylight(s), Top Floor, Vaulted Ceiling(s), Washer, Water Heater
- Has view: Yes
- View description: Territorial
Lot
- Features: Paved
Details
- Parcel number: 7880700310
- Special conditions: Standard
Construction
Type & style
- Home type: Condo
- Architectural style: Traditional,Condo (2 Levels)
- Property subtype: Condominium
Materials
- Metal/Vinyl
- Roof: Composition
Condition
- Year built: 1990
- Major remodel year: 1990
Utilities & green energy
- Electric: Company: PSE
- Sewer: Company: Included in HOA dues
- Water: Company: Included in HOA dues
Community & HOA
Community
- Subdivision: Federal Way
HOA
- Services included: Common Area Maintenance, Maintenance Grounds, Road Maintenance, Sewer, Water
- HOA fee: $394 monthly
- HOA phone: 253-927-3076
Location
- Region: Federal Way
Financial & listing details
- Price per square foot: $319/sqft
- Tax assessed value: $325,000
- Annual tax amount: $3,855
- Date on market: 5/21/2026
- Listing terms: Conventional,FHA,VA Loan
- Inclusions: Dishwasher(s), Dryer(s), Garbage Disposal, Microwave(s), Refrigerator(s)
Estimated market value
$305,000
$290,000 - $320,000
$2,070/mo
Price history
| Date | Event | Price |
|---|---|---|
| 10/6/2026 | Price change | $305,000-10%$319/sqft |
Source:  NWMLS as distributed by MLS GRID #2524459 Report a problem NWMLS as distributed by MLS GRID #2524459 Report a problem | ||
| 7/22/2026 | Price change | $339,000+4.6%$354/sqft |
Source: NWMLS as distributed by MLS GRID #2524459 Report a problem | ||
| 6/24/2026 | Price change | $324,000-4.4%$339/sqft |
Source: NWMLS as distributed by MLS GRID #2524459 Report a problem | ||
| 5/21/2026 | Listed for sale | $339,000+41.3%$354/sqft |
Source: NWMLS as distributed by MLS GRID #2524459 Report a problem | ||
| 4/11/2026 | Listing removed | $2,400$3/sqft |
Source: Zillow Rentals Report a problem | ||
| 3/27/2026 | Listed for rent | $2,400+11.6%$3/sqft |
Source: Zillow Rentals Report a problem | ||
| 6/29/2023 | Listing removed | -- |
Source: Zillow Rentals Report a problem | ||
| 6/26/2023 | Listed for rent | $2,150$2/sqft |
Source: Zillow Rentals Report a problem | ||
| 12/17/2018 | Sold | $240,000+4.4%$251/sqft |
Source: NWMLS as distributed by MLS GRID #1383695 Report a problem | ||
| 12/17/2018 | Listed for sale | $229,950$240/sqft |
Source: Crescent Realty #1383695 Report a problem | ||
| 11/14/2018 | Pending sale | $229,950$240/sqft |
Source: Crescent Realty #1383695 Report a problem | ||
| 11/6/2018 | Listed for sale | $229,950+130%$240/sqft |
Source: Crescent Realty #1383695 Report a problem | ||
| 2/28/2013 | Sold | $100,000+13.6%$104/sqft |
Source: NWMLS as distributed by MLS GRID #433880 Report a problem | ||
| 4/30/1996 | Sold | $88,000$92/sqft |
Source: Public Record Report a problem | ||
Public tax history
| Year | Property taxes | Tax assessment |
|---|---|---|
| 2025 | $3,856 +6.3% | $325,000 +1.2% |
| 2024 | $3,628 -4.8% | $321,000 -7.8% |
| 2023 | $3,812 +37% | $348,000 +24.3% |
| 2022 | $2,783 -0.1% | $280,000 +14.8% |
| 2021 | $2,786 -1.4% | $244,000 +4.7% |
| 2020 | $2,826 +11.2% | $233,000 +10.4% |
| 2019 | $2,540 +40.4% | $211,000 +37% |
| 2018 | $1,810 -14.7% | $154,000 +4.8% |
| 2017 | $2,123 +29% | $147,000 +11.4% |
| 2016 | $1,645 | $132,000 +17.9% |
| 2015 | $1,645 | $112,000 +0.9% |
| 2014 | $1,645 | $111,000 +35.4% |
| 2013 | $1,645 | $82,000 -6.8% |
| 2012 | -- | $88,000 -13.7% |
| 2011 | -- | $102,000 |
| 2010 | -- | $102,000 |
| 2009 | -- | $102,000 |
| 2007 | -- | $102,000 |
| 2006 | -- | $102,000 |
| 2005 | -- | $102,000 +16.3% |
| 2001 | $1,196 +7.4% | $87,700 +12% |
| 2000 | $1,114 | $78,300 |
Find assessor info on the county website
Monthly payment
Est. payment
Payment breakdown
Explore the cost of this home by adjusting the details. Changes won't be saved.Climate risks
Neighborhood: Kitts Corner
Nearby schools
Schools provided by the listing agent
- Elementary: Rainier View Elem
- Middle: Sequoyah Mid Sch
- High: Todd Beamer High
Source: NWMLS as distributed by MLS GRID. This data may not be complete. We recommend contacting the local school district to confirm school assignments for this home.
- $289,0002 bd2 ba955 sqft1830 S 336th St #A-201, Federal Way, WA 98003Sold
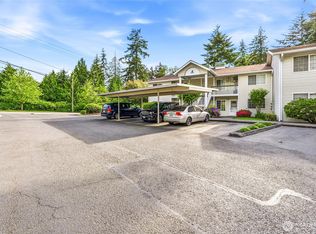
- $320,0002 bd2 ba952 sqft1830 S 336th St APT G201, Federal Way, WA 98003For Sale

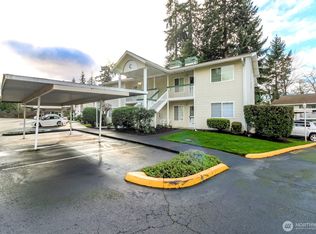
- $289,0002 bd2 ba955 sqft1830 S 336th St APT C102, Federal Way, WA 98003Sold
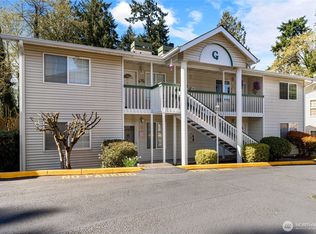
- $339,0002 bd2 ba958 sqft1830 S 336th St APT G101, Federal Way, WA 98003Sold
Similar homes
- $310,0002 bd3 ba914 sqftForest Lane, Federal Way, WA 98003Active
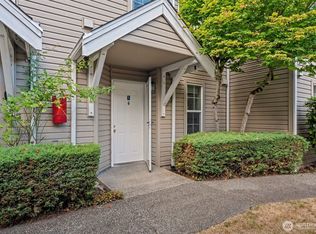 MLS ID #2575327, Dillon Gee. NWMLS as distributed by MLS GRID
 - $353,0003 bd3 ba1.1k sqft2100 S 336th Street #Q3, Federal Way, WA 98003Active
 MLS ID #2541056, Hematullah Rahimi. NWMLS as distributed by MLS GRID
 - $299,9502 bd2 ba1k sqftTrinidad South, Federal Way, WA 98003Active
 MLS ID #2521262, Daniel Benz. NWMLS as distributed by MLS GRID
 - $225,0002 bd1 ba773 sqftHabitat Condominium, Federal Way, WA 98003Active
 MLS ID #2515668, Paula Price. NWMLS as distributed by MLS GRID
