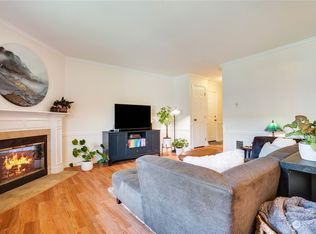
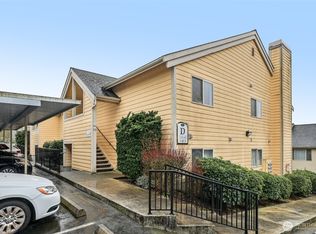
Welcome to easy, one-level living at Hampton Village! This bright and inviting 2-bedroom condo offers an open, comfortable layout filled with natural light. The spacious living room is anchored by a cozy wood-burning fireplace and flows seamlessly into the dining area and kitchen with generous counter space, breakfast-bar seating and stainless-steel appliances. Step outside to the covered patio - one of the home's standout features! Where a peaceful, surprisingly private setting surrounded by mature landscaping and beautifully maintained green space creates the perfect spot for morning coffee, outdoor dining, or simply unwinding at the end of the day. The primary suite features a private bath and walk-in closet, while the second bedroom offers flexibility for guests, a home office, or additional living space. Fresh interior paint and updated lighting give the home a bright, refreshed feel, while in unit laundry and assigned covered parking add everyday convenience. The community also offers two designated EV charging spaces. Tucked into established Hampton Village with easy access to shopping, dining, parks and commuter routes, this move-in-ready home offers a wonderful combination of comfort, convenience, and indoor-outdoor living.
Active
Listed by: Engel & Volkers Chambers Bay • Christine Peregrin • 720-375-6647
Price cut: $5K (11/5)
$309,950
1111 S Villard Street #C16, Tacoma, WA 98465
2beds
926sqft
Condominium
Built in 1990
-- sqft lot
$308,900 Zestimate®
$335/sqft
$400/mo HOA
What's special
Cozy wood-burning fireplacePeaceful surprisingly private settingIn unit laundryBeautifully maintained green spaceBreakfast-bar seatingGenerous counter spaceStainless-steel appliances
- --
- on Zillow
- 378
- views
- 32
- saves
Zillow last checked:
Listing updated:
Listed by:
Christine Peregrin 720-375-6647 christine.peregrin@evrealestate.com,
Engel & Volkers Chambers Bay
Source: NWMLS as distributed by MLS GRID,MLS#: 2590434
Facts & features
Interior
Bedrooms & bathrooms
- Bedrooms: 2
- Bathrooms: 2
- Full bathrooms: 1
- 3/4 bathrooms: 1
- Main level bathrooms: 2
- Main level bedrooms: 2
Primary bedroom
- Level: Main
Bedroom
- Level: Main
Bathroom three quarter
- Level: Main
Bathroom full
- Level: Main
Dining room
- Level: Main
Entry hall
- Level: Main
Family room
- Level: Main
Kitchen with eating space
- Level: Main
Living room
- Level: Main
Heating
- Fireplace, Wall Furnace, Electric
Cooling
- Insert
Appliances
- Included: Disposal, Dryer, Microwave, Refrigerator, Stove(s)/Range(s), Washer, Dryer(s), Garbage Disposal, Microwave(s), Refrigerator(s), Washer(s), Water Heater: Electric, Cooking - Electric Hookup, Cooking-Electric
Features
- Flooring: Ceramic Tile, Carpet
- Windows: Insulated Windows, Coverings: Yes
- Number of fireplaces: 1
- Fireplace features: Wood Burning, Main Level: 1, Fireplace
Interior area
- Total structure area: 926
- Total interior livable area: 926 sqft
Property
Parking
- Parking features: Carport
- Has carport: Yes
Features
- Levels: One
- Stories: 1
- Entry location: Main
- Patio & porch: Cooking-Electric, End Unit, Fireplace, Ground Floor, Insulated Windows, Primary Bathroom, Walk-In Closet(s), Water Heater
- Has view: Yes
- View description: Territorial
Lot
- Size: 2,021 Square Feet
- Features: Paved, Sidewalk
Details
- Parcel number: 9007540150
- Special conditions: Standard
Construction
Type & style
- Home type: Condo
- Architectural style: Traditional,Condo (1 Level)
- Property subtype: Condominium
Materials
- Wood Siding
- Roof: Composition
Condition
- Year built: 1990
- Major remodel year: 2008
Utilities & green energy
- Electric: Company: Tacoma Public Utilites
- Sewer: Company: HOA
- Water: Company: HOA
Green energy
- Energy efficient items: Insulated Windows
Community & HOA
Community
- Features: Electric Car Charging Station
- Subdivision: Delong Park
HOA
- Services included: Common Area Maintenance, Maintenance Grounds, Sewer, Water
- HOA fee: $400 monthly
- HOA phone: 206-384-8061
Location
- Region: Tacoma
Financial & listing details
- Price per square foot: $335/sqft
- Tax assessed value: $289,800
- Annual tax amount: $3,163
- Date on market: 10/2/2026
- Listing terms: Conventional,VA Loan
- Inclusions: Dryer(s), Garbage Disposal, Microwave(s), Refrigerator(s), Stove(s)/Range(s), Washer(s)
Estimated market value
$308,900
$293,000 - $324,000
$2,061/mo
Price history
| Date | Event | Price |
|---|---|---|
| 11/5/2026 | Price change | $309,950-1.6%$335/sqft |
Source:  NWMLS as distributed by MLS GRID #2590434 Report a problem | ||
| 10/2/2026 | Listed for sale | $314,950+88.6%$340/sqft |
Source: NWMLS as distributed by MLS GRID #2590434 Report a problem | ||
| 3/3/2008 | Sold | $166,950$180/sqft |
Source: NWMLS as distributed by MLS GRID #27202926 Report a problem | ||
Public tax history
| Year | Property taxes | Tax assessment |
|---|---|---|
| 2025 | $3,164 +7.2% | $289,800 +7.1% |
| 2024 | $2,952 +7.5% | $270,700 +10% |
| 2023 | $2,745 +7.2% | $246,100 |
| 2022 | $2,561 +0.5% | $246,100 +11% |
| 2021 | $2,549 +35% | $221,800 +19.9% |
| 2019 | $1,888 -1.2% | $185,000 +27.7% |
| 2018 | $1,911 +17.6% | $144,900 +20% |
| 2017 | $1,625 +5.1% | $120,700 +29.6% |
| 2016 | $1,546 | $93,100 +5% |
| 2014 | $1,546 -2.7% | $88,700 +7.4% |
| 2013 | $1,588 | $82,600 -8.5% |
| 2012 | -- | $90,300 -26.8% |
| 2011 | -- | $123,300 +4.4% |
| 2010 | -- | $118,100 |
Find assessor info on the county website
Monthly payment
Est. payment
Payment breakdown
Explore the cost of this home by adjusting the details. Changes won't be saved.Climate risks
Neighborhood: Central
Nearby schools
Schools provided by the listing agent
- Elementary: Delong
- Middle: Hunt
- High: Silas High School
Source: NWMLS as distributed by MLS GRID. This data may not be complete. We recommend contacting the local school district to confirm school assignments for this home.

Similar homes
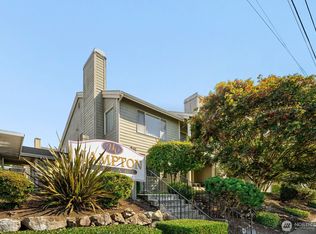
- $314,9902 bd2 ba929 sqftHampton Village, Tacoma, WA 98465Active
 MLS ID #2579067, Madison McCracken. NWMLS as distributed by MLS GRID
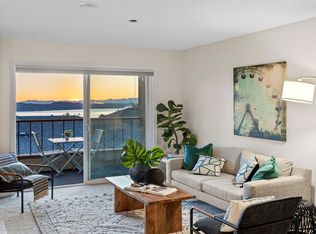
- $355,0002 bd2 ba1.1k sqftSoundview Condos, University Place, WA 98466Active
 MLS ID #2600383, Curtis Gibson. NWMLS as distributed by MLS GRID
- $340,0002 bd2 ba952 sqftVictoria Village, University Place, WA 98466Active
 MLS ID #2600869, Heather Redal. NWMLS as distributed by MLS GRID
- $289,9502 bd2 ba1k sqftSunset Plaza, Tacoma, WA 98406Active
 MLS ID #2561227, Bonnie Daybell. NWMLS as distributed by MLS GRID
