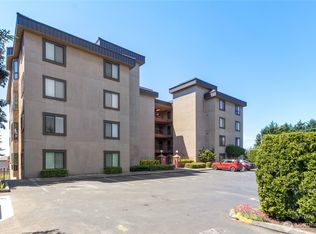
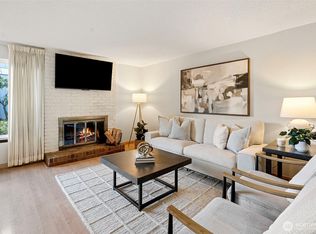
Perfectly positioned in a desirable corner setting next to Point Defiance Park! This inviting 2BR, 1BA condo offers easy access to some of the area’s most loved destinations. Located just across the street from Point Defiance and moments from the vibrant Point Ruston waterfront, you’ll enjoy close proximity to dining, shopping, and entertainment options, including nearby movie theaters and scenic shoreline. Inside, a bright and welcoming living room flows seamlessly into the kitchen, featuring stainless steel appliances and convenient bar seating—ideal for casual meals or entertaining. Natural light fills the space, enhancing the comfortable layout. Step outside to your balcony, a great spot to relax and unwind. The spacious primary bedroom provides a peaceful retreat, while the second bedroom offers flexibility for guests, a home office, or additional living space. Just a block from Point Defiance Park, explore miles of trails, the zoo, aquarium, and waterfront attractions. With easy access to the Vashon ferry, Ruston Way, and an array of local amenities, this condo combines convenience, comfort, and location
Active
Listed by: Redfin • Brian Richards
Price cut: $20K (7/23)
$349,950
5321 N Pearl Street #206, Tacoma, WA 98407
2beds
1,200sqft
:
Get pre-qualified$2,936/mo
Condominium
Built in 1965
-- sqft lot
$350,100 Zestimate®
$292/sqft
$710/mo HOA
What's special
Desirable corner settingConvenient bar seatingStainless steel appliances
- 100 days |
- 1,130 |
- 26 |
Zillow last checked:
Listing updated:
Listed by:
Brian Richards,
Redfin
Source: NWMLS as distributed by MLS GRID,MLS#: 2509097
Facts & features
Interior
Bedrooms & bathrooms
- Bedrooms: 2
- Bathrooms: 1
- Full bathrooms: 1
- Main level bathrooms: 1
- Main level bedrooms: 2
Primary bedroom
- Level: Main
Bedroom
- Level: Main
Bathroom full
- Level: Main
Dining room
- Level: Main
Entry hall
- Level: Main
Kitchen without eating space
- Level: Main
Living room
- Level: Main
Utility room
- Level: Main
Heating
- Baseboard, Electric
Cooling
- None
Appliances
- Included: Dishwasher, Disposal, Dryer, Microwave, Refrigerator, Stove(s)/Range(s), Washer, Dishwasher(s), Dryer(s), Garbage Disposal, Microwave(s), Refrigerator(s), Washer(s), Cooking - Electric Hookup, Cooking-Electric, Dryer-Electric
- Laundry: Electric Dryer Hookup, Washer Hookup, Common Area
Features
- Flooring: Bamboo/Cork, Ceramic Tile
- Windows: Insulated Windows
- Has fireplace: No
Interior area
- Total structure area: 1,200
- Total interior livable area: 1,200 sqft
Property
Parking
- Total spaces: 2
- Parking features: Common Garage
- Has garage: Yes
- Covered spaces: 2
Features
- Levels: Two
- Stories: 2
- Entry location: Main
- Patio & porch: Cooking-Electric, Dryer-Electric, Insulated Windows, Washer
- Has view: Yes
- View description: Sound
- Has water view: Yes
- Water view: Sound
Lot
- Size: 1,032 Square Feet
- Features: Adjacent to Public Land, Corner Lot, Curbs, Paved, Sidewalk
Details
- Parcel number: 9007400080
- Special conditions: Standard
Construction
Type & style
- Home type: Condo
- Architectural style: Condo (2 Levels)
- Property subtype: Condominium
Materials
- Cement/Concrete
- Roof: Flat
Condition
- Year built: 1965
- Major remodel year: 2000
Utilities & green energy
- Electric: Company: City of Ruston
- Sewer: Company: HOA
- Water: Company: HOA
Green energy
- Energy efficient items: Insulated Windows
Community & HOA
Community
- Features: Outside Entry, Rooftop Deck
- Security: Fire Sprinkler System
- Subdivision: Ruston
HOA
- Services included: Common Area Maintenance, Maintenance Grounds, Sewer, Water
- HOA fee: $710 monthly
Location
- Region: Tacoma
Financial & listing details
- Price per square foot: $292/sqft
- Tax assessed value: $331,400
- Annual tax amount: $3,364
- Date on market: 4/19/2026
- Cumulative days on market: 100 days
- Listing terms: Conventional
- Inclusions: Dishwasher(s), Dryer(s), Garbage Disposal, Microwave(s), Refrigerator(s), Stove(s)/Range(s), Washer(s)
Estimated market value
$350,100
$333,000 - $368,000
$2,241/mo
Price history
| Date | Event | Price |
|---|---|---|
| 7/23/2026 | Price change | $349,950-5.4%$292/sqft |
Source:  NWMLS as distributed by MLS GRID #2509097 Report a problem NWMLS as distributed by MLS GRID #2509097 Report a problem | ||
| 6/2/2026 | Price change | $369,950-3.9%$308/sqft |
Source: NWMLS as distributed by MLS GRID #2509097 Report a problem | ||
| 5/8/2026 | Price change | $384,950-3.5%$321/sqft |
Source: NWMLS as distributed by MLS GRID #2509097 Report a problem | ||
| 4/20/2026 | Listed for sale | $399,000+45.1%$333/sqft |
Source: NWMLS as distributed by MLS GRID #2509097 Report a problem | ||
| 8/2/2019 | Sold | $275,000+34.3%$229/sqft |
Source: Public Record Report a problem | ||
| 2/24/2017 | Sold | $204,719-11%$171/sqft |
Source: Public Record Report a problem | ||
| 12/6/2014 | Listing removed | $1,150$1/sqft |
Source: Leasing Agent Report a problem | ||
| 11/15/2014 | Listed for rent | $1,150$1/sqft |
Source: Leasing Agent Report a problem | ||
| 8/6/2007 | Sold | $229,900$192/sqft |
Source: NWMLS as distributed by MLS GRID #27087201 Report a problem | ||
Public tax history
| Year | Property taxes | Tax assessment |
|---|---|---|
| 2024 | $3,028 -2.4% | $331,400 |
| 2023 | $3,102 +7.7% | $331,400 |
| 2022 | $2,881 -2.8% | $331,400 +11% |
| 2021 | $2,964 +48.1% | $298,600 +23.7% |
| 2019 | $2,001 | $241,400 +25% |
| 2018 | -- | $193,100 +20% |
| 2017 | $1,825 | $160,900 +24.2% |
| 2016 | $1,825 | $129,500 +4.9% |
| 2014 | $1,825 -9.7% | $123,400 +2.5% |
| 2013 | $2,020 | $120,400 -8.9% |
| 2012 | -- | $132,100 -14.8% |
| 2011 | -- | $155,000 -2.3% |
| 2010 | -- | $158,700 |
Find assessor info on the county website
Monthly payment
Est. payment
Payment breakdown
Explore the cost of this home by adjusting the details. Changes won't be saved.Climate risks
Neighborhood: 98407
Nearby schools
GreatSchools rating
- 7/10Point Defiance Elmentary SchoolGrades: K-5Distance: 0.8 mi
- 4/10Truman Middle SchoolGrades: 6-8Distance: 1.4 mi
- 4/10Dr. Dolores Silas High SchoolGrades: 9-12Distance: 2.8 mi
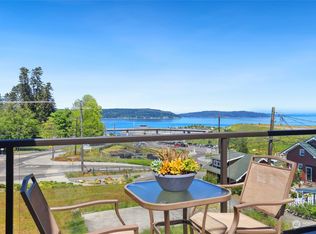
- $399,0002 bd1 ba880 sqft5321 N Pearl St UNIT 303, Ruston, WA 98407Sold
- $230,0001 bd1 ba550 sqft5321 N Pearl St UNIT 202, Ruston, WA 98407Sold

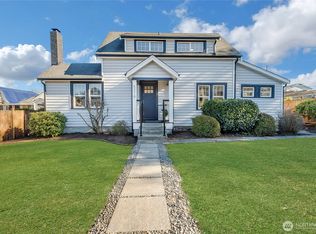
- $599,9503 bd1 ba1.1k sqft5319 N Highland St, Tacoma, WA 98407Sold
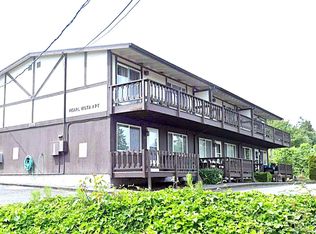
- $1,575,00012 bd6 ba4.3k sqft5225 N Pearl St, Ruston, WA 98407Sold
- $844,0003 bd2 ba2.7k sqft5330 N Winnifred St, Ruston, WA 98407Sold
- $775,0003 bd4 ba2.6k sqft5207 N Pearl St, Ruston, WA 98407Sold
- $715,0004 bd3 ba2.2k sqft5302 N Visscher St, Tacoma, WA 98407Sold
- $697,5002 bd2 ba2.1k sqft5145 N Visscher St, Tacoma, WA 98407Sold
A local agent can set up tours, give advice and negotiate with sellers.
Similar homes
- $360,0002 bd2 ba984 sqftVillage At The Point, Tacoma, WA 98407Active
 MLS ID #2477600, Alexandria Goforth. NWMLS as distributed by MLS GRID
 - $349,9502 bd2 ba1.2k sqftHiddenwood West Condo, Tacoma, WA 98466Active
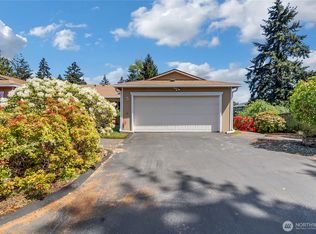 MLS ID #2519044, Matthew Harber. NWMLS as distributed by MLS GRID
 - $341,5002 bd2 ba1.1k sqftSound View, University Place, WA 98466Active
 MLS ID #2529470, Greg Pubols. NWMLS as distributed by MLS GRID
 - $340,0003 bd3 ba1.4k sqftSan Souci, Tacoma, WA 98465Active
 MLS ID #2470920, Curtis Gibson. NWMLS as distributed by MLS GRID
 - $375,0003 bd3 ba1.4k sqftSans Souci Condo, Tacoma, WA 98465ActiveMLS ID #2535609, Kathleen Goertz. NWMLS as distributed by MLS GRID
- $425,0002 bd2 ba1.1k sqftParkway Gardens, Tacoma, WA 98406ActiveMLS ID #2543887, Patricia Golob. NWMLS as distributed by MLS GRID
- $375,0002 bd2 ba1.2k sqftValley Firs Condo, Fircrest, WA 98466ActiveMLS ID #2530563, Haylee Budnick. NWMLS as distributed by MLS GRID
- $349,9993 bd2 ba1.6k sqftQuiet Forest Ii, Federal Way, WA 98003ActiveMLS ID #2483040, Alexa Herrmann. NWMLS as distributed by MLS GRID
- $308,0002 bd2 ba1.1k sqftGrandview Square, University Place, WA 98466ActiveMLS ID #2537035, Jin Yi. NWMLS as distributed by MLS GRID
- $279,9002 bd2 ba1k sqftTrinidad South, Federal Way, WA 98003ActiveMLS ID #2513886, Kyong E. Kwon. NWMLS as distributed by MLS GRID
- $275,0002 bd2 ba1k sqftHampton Village, Tacoma, WA 98465ActiveMLS ID #2481544, Jerome Walters. NWMLS as distributed by MLS GRID
- $317,5002 bd2 ba1k sqftTrinidad South, Federal Way, WA 98003ActiveMLS ID #2521262, Daniel Benz. NWMLS as distributed by MLS GRID
- $300,0002 bd2 ba1.1k sqftEmerald Pointe Condominium, Auburn, WA 98092ActiveMLS ID #2556962, Lucas Pinto. NWMLS as distributed by MLS GRID
- $455,0002 bd2 ba1.3k sqft809 G Street Condominiums, Tacoma, WA 98403ActiveMLS ID #2540224, Heidi Hurst. NWMLS as distributed by MLS GRID
- $324,9502 bd2 ba991 sqftMorningview Townhomes, SeaTac, WA 98168ActiveMLS ID #2556807, Angela Cramer. NWMLS as distributed by MLS GRID
- $389,5002 bd1 ba1.3k sqft5156 S Cushman Avenue, Tacoma, WA 98408ActiveMLS ID #2547425, Jeff Pollock. NWMLS as distributed by MLS GRID
- $349,0002 bd2 ba1.1k sqftOlympic Park Condominium, Seattle, WA 98126ActiveMLS ID #2539713, Selali Kalevor. NWMLS as distributed by MLS GRID
- $285,0002 bd1 ba856 sqftNineteen02 Condo, Tacoma, WA 98405ActiveMLS ID #2481487, Kenneth S. Crotts. NWMLS as distributed by MLS GRID
- $294,9502 bd2 ba933 sqftSomerset Place, University Place, WA 98467ActiveMLS ID #2312914, Kristopher Shook. NWMLS as distributed by MLS GRID
- $329,0003 bd2 ba1.1k sqftHillwood Condominiums, Des Moines, WA 98198ActiveMLS ID #2547652, Genet Solomon. NWMLS as distributed by MLS GRID
