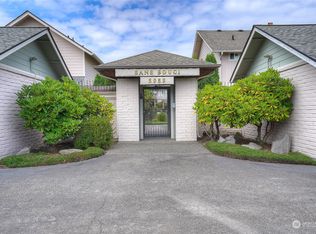
Best value in the neighborhood! Recently reduced & ready for its next owner. Discover comfort, leisure & effortless living in a home that balances quiet relaxation w/ easy access to all that West Tacoma has to offer. Designed w/ village aesthetic, the crown jewel of this community, Sans Souci, offers gated courtyard, featuring refreshing swimming pool pool, gazebo, & picnic area that serves as the heart of summer. 2 story townhome style condominium community where each front door faces the courtyard. Unit 124 offers an oversized private 2-car garage w/plenty of room for parking, storage, hobbies, or a workshop. A private patio provides the perfect setting for entertaining guests or enjoying a quiet retreat outdoors. The main floor features a spacious living, large windows & dining area w/ built-in cabinetry, a convenient half bath, & bright eat-in kitchen overlooking the patio. Upstairs are 3 bedrooms, including a primary suite w/ updated walk-in shower & private bath. A full bath & upstairs laundry add everyday convenience. Recent improvements include newer HVAC system & hot water tank. Enjoy an exceptional location within walking distance of shopping, college, public transit, entertainment, freeway access, & the Pearl Street YMCA. You're also just minutes from renowned Chambers Bay Golf Course, Trader Joes, Whole Foods, Point Ruston waterfront, the Proctor District, & the Tacoma Narrows, offering endless opportunities for recreation, dining & entertainment.
Active
Listed by: Berkshire Hathaway HS SSP • Kathleen Goertz
Price cut: $32K (7/9)
$375,000
5959 S 12th Street #124, Tacoma, WA 98465
3beds
1,408sqft
:
Get pre-qualified$3,040/mo
Condominium
Built in 1975
-- sqft lot
$373,500 Zestimate®
$266/sqft
$655/mo HOA
What's special
Refreshing swimming poolSpacious livingUpstairs laundryLarge windowsPrivate patioPicnic areaGated courtyard
- 52 days |
- 684 |
- 27 |
Zillow last checked:
Listing updated:
Listed by:
Kathleen Goertz,
Berkshire Hathaway HS SSP
Source: NWMLS as distributed by MLS GRID,MLS#: 2535609
Facts & features
Interior
Bedrooms & bathrooms
- Bedrooms: 3
- Bathrooms: 3
- Full bathrooms: 1
- 3/4 bathrooms: 1
- 1/2 bathrooms: 1
- Main level bathrooms: 1
Primary bedroom
- Level: Second
Bedroom
- Level: Second
Bedroom
- Level: Second
Bathroom three quarter
- Level: Second
Bathroom full
- Level: Second
Other
- Level: Main
Dining room
- Level: Main
Entry hall
- Level: Main
Kitchen with eating space
- Level: Main
Living room
- Level: Main
Utility room
- Level: Second
Heating
- Forced Air, Electric
Cooling
- Heat Pump
Appliances
- Included: Dishwasher, Disposal, Microwave, Refrigerator, Stove(s)/Range(s), Washer, Dishwasher(s), Garbage Disposal, Microwave(s), Refrigerator(s), Washer(s), Water Heater Location: closet, Cooking - Electric Hookup, Cooking-Electric, Dryer-Electric
- Laundry: Electric Dryer Hookup, Washer Hookup
Features
- Flooring: Ceramic Tile, Engineered Hardwood, Carpet
- Has fireplace: No
Interior area
- Total structure area: 1,408
- Total interior livable area: 1,408 sqft
Property
Parking
- Total spaces: 2
- Parking features: Individual Garage
- Has garage: Yes
- Covered spaces: 2
Features
- Levels: Two
- Stories: 2
- Entry location: Main
- Patio & porch: Cooking-Electric, Dryer-Electric, Ground Floor, Primary Bathroom, Washer
- Has view: Yes
- View description: Territorial
Lot
- Size: 3,336 Square Feet
- Features: Paved, Sidewalk
Details
- Parcel number: 7408000240
- Special conditions: Standard
Construction
Type & style
- Home type: Condo
- Architectural style: Condo (2 Levels)
- Property subtype: Condominium
Materials
- Brick, Wood Siding, Wood Products
- Roof: Composition
Condition
- Year built: 1975
Utilities & green energy
- Electric: Company: TPU
- Sewer: Company: TPU
- Water: Company: TPU
Community & HOA
Community
- Features: Gated, Outside Entry, Pool
- Security: Security Service
- Subdivision: Tacoma
HOA
- Services included: Common Area Maintenance, Maintenance Grounds, Road Maintenance, Security, Sewer, Water
- HOA fee: $655 monthly
Location
- Region: Tacoma
Financial & listing details
- Price per square foot: $266/sqft
- Tax assessed value: $381,100
- Annual tax amount: $4,151
- Date on market: 6/5/2026
- Cumulative days on market: 53 days
- Listing terms: Conventional
- Inclusions: Dishwasher(s), Garbage Disposal, Microwave(s), Refrigerator(s), Stove(s)/Range(s), Washer(s)
Estimated market value
$373,500
$355,000 - $392,000
$2,503/mo
Price history
| Date | Event | Price |
|---|---|---|
| 7/9/2026 | Price change | $375,000-7.9%$266/sqft |
Source:  NWMLS as distributed by MLS GRID #2535609 Report a problem NWMLS as distributed by MLS GRID #2535609 Report a problem | ||
| 6/5/2026 | Listed for sale | $407,000+3%$289/sqft |
Source: NWMLS as distributed by MLS GRID #2535609 Report a problem | ||
| 5/17/2024 | Sold | $395,000-1.3%$281/sqft |
Source: NWMLS as distributed by MLS GRID #2222240 Report a problem | ||
| 4/30/2024 | Pending sale | $400,000$284/sqft |
Source: NWMLS as distributed by MLS GRID #2222240 Report a problem | ||
| 4/13/2024 | Listed for sale | $400,000+35.6%$284/sqft |
Source: NWMLS as distributed by MLS GRID #2222240 Report a problem | ||
| 10/25/2019 | Sold | $295,000-4.2%$210/sqft |
Source: NWMLS as distributed by MLS GRID #1521389 Report a problem | ||
| 9/27/2019 | Pending sale | $307,900$219/sqft |
Source: Windermere Real Estate Gig Harbor #1521389 Report a problem | ||
| 9/22/2019 | Listed for sale | $307,900+71.1%$219/sqft |
Source: Windermere Real Estate Gig Harbor #1521389 Report a problem | ||
| 10/26/2015 | Sold | $180,000+2.9%$128/sqft |
Source: NWMLS as distributed by MLS GRID #719421 Report a problem | ||
| 4/28/2015 | Pending sale | $174,950$124/sqft |
Source: Windermere Real Estate/South Inc. #719421 Report a problem | ||
| 1/20/2015 | Price change | $174,950-2.8%$124/sqft |
Source: Windermere Real Estate/South Inc. #719421 Report a problem | ||
| 11/24/2014 | Listed for sale | $179,950$128/sqft |
Source: Windermere Real Estate/South Inc. #719421 Report a problem | ||
Public tax history
| Year | Property taxes | Tax assessment |
|---|---|---|
| 2024 | $4,151 +12.1% | $381,100 +14.7% |
| 2023 | $3,703 +1.7% | $332,300 -5.1% |
| 2022 | $3,640 -5.3% | $350,200 +4.5% |
| 2021 | $3,844 +23.4% | $335,000 +29.8% |
| 2019 | $3,115 -54.7% | $258,000 +7.7% |
| 2018 | $6,878 +14.9% | $239,500 +20% |
| 2017 | $5,989 +156.5% | $199,600 +43.7% |
| 2016 | $2,335 | $138,900 +3.5% |
| 2014 | $2,335 -12.2% | $134,200 +3.8% |
| 2013 | $2,659 | $129,300 -14.7% |
| 2012 | -- | $151,500 -14.6% |
| 2011 | -- | $177,400 +14.5% |
| 2010 | -- | $154,900 |
Find assessor info on the county website
Monthly payment
Est. payment
Payment breakdown
Explore the cost of this home by adjusting the details. Changes won't be saved.Climate risks
Neighborhood: West End
Nearby schools
GreatSchools rating
- 7/10Geiger Montessori SchoolGrades: PK-5Distance: 0.8 mi
- 5/10Hunt Middle SchoolGrades: 6-8Distance: 0.3 mi
- 2/10Foss High SchoolGrades: 9-12Distance: 1.3 mi
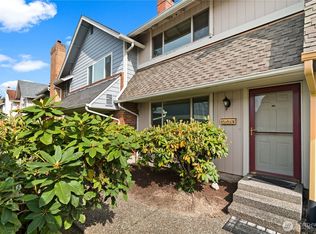
- $369,9502 bd2 ba1k sqft5959 S 12th St APT 103, Tacoma, WA 98465Sold
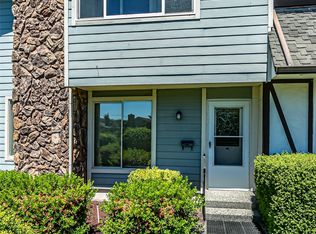
- $282,7002 bd2 ba1k sqft5959 S 12th St APT 113, Gig Harbor, WA 98465Sold
- $365,0003 bd3 ba1.4k sqft5959 S 12th St APT 121, Tacoma, WA 98465Sold
- $350,0002 bd2 ba1k sqft5959 S 12th St APT 130, Tacoma, WA 98465Sold

- $327,0002 bd3 ba1.2k sqft5959 S 12th St APT 134, Tacoma, WA 98465Sold
- $340,0002 bd3 ba1.2k sqft5959 S 12th St APT 137, Tacoma, WA 98465Sold
- $410,0003 bd3 ba1.4k sqft5959 S 12th St APT 139, Tacoma, WA 98465Sold
- $340,0002 bd2 ba1k sqft5959 S 12th St APT 133, Tacoma, WA 98465Sold
A local agent can set up tours, give advice and negotiate with sellers.
Similar homes
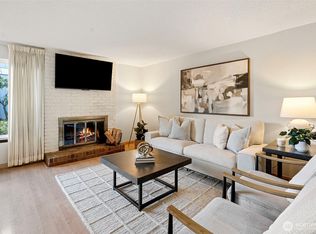
- $340,0003 bd3 ba1.4k sqftSan Souci, Tacoma, WA 98465Active
 MLS ID #2470920, Curtis Gibson. NWMLS as distributed by MLS GRID
 - $425,0002 bd2 ba1.1k sqftParkway Gardens, Tacoma, WA 98406Active
 MLS ID #2543887, Patricia Golob. NWMLS as distributed by MLS GRID
 - $339,0003 bd2 ba1.3k sqftLe Ponce De Leon Condo, Lakewood, WA 98499Active
 MLS ID #2539116, Kay Wohlers. NWMLS as distributed by MLS GRID
 - $349,9502 bd1 ba1.2k sqftRuston Point Condo, Tacoma, WA 98407Active
 MLS ID #2509097, Brian Richards. NWMLS as distributed by MLS GRID
 - $465,0003 bd2 ba1.2k sqft2513 S Hosmer Street, Tacoma, WA 98405ActiveMLS ID #2557992, Ryan Waterman. NWMLS as distributed by MLS GRID
- $308,0002 bd2 ba1.1k sqftGrandview Square, University Place, WA 98466ActiveMLS ID #2537035, Jin Yi. NWMLS as distributed by MLS GRID
- $474,5004 bd2 ba1.4k sqftSouth Tacoma Gardens, Tacoma, WA 98404ActiveMLS ID #2558569, Michele Gowin. NWMLS as distributed by MLS GRID
- $399,9003 bd1 ba1.2k sqft761 S 92nd Street, Tacoma, WA 98444ActiveMLS ID #2550671, Amy Samuelson-Engels. NWMLS as distributed by MLS GRID
- $489,9993 bd2 ba1.2k sqftWestgate 6th Add, Tacoma, WA 98406ActiveMLS ID #2454589, Antonio Calimano Montanez. NWMLS as distributed by MLS GRID
- $455,0002 bd2 ba1.3k sqft809 G Street Condominiums, Tacoma, WA 98403ActiveMLS ID #2540224, Heidi Hurst. NWMLS as distributed by MLS GRID
- $439,0003 bd2 ba1k sqft10303 B Street E, Tacoma, WA 98445ActiveMLS ID #2558949, Tamara Ross. NWMLS as distributed by MLS GRID
- $380,0003 bd2 ba1.1k sqftHillwood, Des Moines, WA 98198ActiveMLS ID #2539322, Tracy L. Thesenvitz. NWMLS as distributed by MLS GRID
- $415,0003 bd1 ba1k sqft1025 E 63rd Street, Tacoma, WA 98404ActiveMLS ID #2497329, Kyle Lee. NWMLS as distributed by MLS GRID
- $365,0002 bd2 ba1.4k sqftVilla Enzian Condominium, Seattle, WA 98198ActiveMLS ID #2550931, Saundra Mock. NWMLS as distributed by MLS GRID
- $304,0002 bd1 ba902 sqftGarden Court, Steilacoom, WA 98388ActiveMLS ID #2550346, Jessica Scotti. NWMLS as distributed by MLS GRID
- $450,0004 bd2 ba1.4k sqft2015 E 57th Street, Tacoma, WA 98404ActiveMLS ID #2541846, Pamela Davison. NWMLS as distributed by MLS GRID
- $520,0003 bd2 ba1.5k sqft5401 47th Avenue E, Tacoma, WA 98443ActiveMLS ID #2558619, Andrew Timm. NWMLS as distributed by MLS GRID
- $425,0002 bd3 ba1.1k sqftWest Highlands Div No 01, Federal Way, WA 98003ActiveMLS ID #2558691, Philip N. Gerisilo. NWMLS as distributed by MLS GRID
- $405,0002 bd2 ba1.2k sqftWoodside West, Edgewood, WA 98371ActiveMLS ID #2442562, Dani Adams. NWMLS as distributed by MLS GRID
- $489,9504 bd2 ba1.7k sqft5036 S I Street, Tacoma, WA 98408ActiveMLS ID #2533539, Samantha J Dale. NWMLS as distributed by MLS GRID
