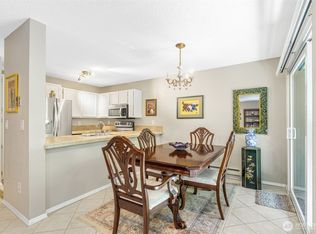
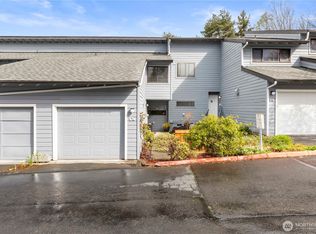
You will fall in love with the location of this place! This 2-bedroom 2 bath condo home is in great shape, & such a great location for a jaunt downtown, to the marina for live music, or out to dinner, with so many restaurants and shops nearby, it makes it quick and easy to get around. Super close to the Field House, for activities from the city. It's a place you can bring your vision to and make it your own. You'll find newer appliances in the kitchen, the fresh smell of new paint, the great room appeal with vaulted ceilings in the entry. The bedrooms are bigger than most, light, bright, quiet & relaxing, with a jack and jill bath between them. Rest assured you will find your sanctuary here. Plenty of storage closets inside plus more on the primary deck! It's only a mile to light rail and easy access to the freeways for an easy commute North or South. New Windows and new roof last year make this a sound investment! Super low HOA's Compared to MOST other Condos in town, makes this even more affordable. Don't let this beauty escape you! Make an appointment to see it today!
Active
Listed by: John L. Scott Des Moines • Saundra Mock
Price cut: $10K (7/21)
$365,000
1208 S 216th Street #C201, Seattle, WA 98198
2beds
1,412sqft
:
Get pre-qualified$2,823/mo
Condominium
Built in 1985
-- sqft lot
$363,200 Zestimate®
$258/sqft
$531/mo HOA
What's special
- 21 days |
- 541 |
- 39 |
Zillow last checked:
Listing updated:
Listed by:
Saundra Mock,
John L. Scott Des Moines
Source: NWMLS as distributed by MLS GRID,MLS#: 2550931
Facts & features
Interior
Bedrooms & bathrooms
- Bedrooms: 2
- Bathrooms: 2
- Full bathrooms: 1
- 1/2 bathrooms: 1
- Main level bathrooms: 1
Primary bedroom
- Level: Second
Bedroom
- Level: Second
Bathroom full
- Level: Second
Other
- Level: Main
Dining room
- Level: Main
Entry hall
- Level: Main
Kitchen with eating space
- Level: Main
Kitchen without eating space
- Level: Main
Living room
- Level: Main
Heating
- Fireplace, Baseboard, Electric
Cooling
- None
Appliances
- Included: Dishwasher, Dryer, Microwave, Refrigerator, Stove(s)/Range(s), Dishwasher(s), Dryer(s), Microwave(s), Refrigerator(s), Cooking - Electric Hookup, Cooking-Electric
Features
- Flooring: Vinyl Plank, Carpet
- Number of fireplaces: 1
- Fireplace features: Wood Burning, Main Level: 1, Fireplace
Interior area
- Total structure area: 1,412
- Total interior livable area: 1,412 sqft
Video & virtual tour
Property
Parking
- Total spaces: 1
- Parking features: Carport
- Has carport: Yes
- Covered spaces: 1
Features
- Levels: Two
- Stories: 2
- Entry location: Main
- Patio & porch: Cooking-Electric, End Unit, Fireplace
- Has view: Yes
- View description: Territorial
Details
- Parcel number: 8944140170
- Special conditions: Standard
Construction
Type & style
- Home type: Condo
- Architectural style: Contemporary,Condo (2 Levels)
- Property subtype: Condominium
Materials
- Wood Siding
- Roof: Composition
Condition
- Year built: 1985
- Major remodel year: 1985
Utilities & green energy
- Electric: Company: Puget Sound Energy
- Sewer: Company: HOA
- Water: Company: HOA
- Utilities for property: Xfinity, Comcast
Community & HOA
Community
- Subdivision: Downtown Des Moines
HOA
- Services included: Common Area Maintenance, Road Maintenance, Sewer, Water
- HOA fee: $531 monthly
- HOA phone: 206-271-7253
Location
- Region: Des Moines
Financial & listing details
- Price per square foot: $258/sqft
- Tax assessed value: $323,000
- Annual tax amount: $4,377
- Date on market: 7/7/2026
- Cumulative days on market: 23 days
- Listing terms: Conventional,FHA,State Bond,USDA Loan,VA Loan
- Inclusions: Dishwasher(s), Dryer(s), Microwave(s), Refrigerator(s), Stove(s)/Range(s)
Estimated market value
$363,200
$345,000 - $381,000
$2,483/mo
Price history
| Date | Event | Price |
|---|---|---|
| 7/21/2026 | Price change | $365,000-2.7%$258/sqft |
Source:  NWMLS as distributed by MLS GRID #2550931 Report a problem NWMLS as distributed by MLS GRID #2550931 Report a problem | ||
| 7/15/2026 | Price change | $375,000-3.6%$266/sqft |
Source: NWMLS as distributed by MLS GRID #2550931 Report a problem | ||
| 7/8/2026 | Listed for sale | $389,000+101.6%$275/sqft |
Source: NWMLS as distributed by MLS GRID #2550931 Report a problem | ||
| 7/15/2016 | Sold | $193,000+1.6%$137/sqft |
Source: NWMLS as distributed by MLS GRID #948499 Report a problem | ||
| 5/29/2016 | Pending sale | $189,950$135/sqft |
Source: Windermere Real Estate/South Sound, Inc. #948499 Report a problem | ||
| 5/25/2016 | Listed for sale | $189,950$135/sqft |
Source: Windermere Real Estate/South Sound, Inc. #948499 Report a problem | ||
Public tax history
| Year | Property taxes | Tax assessment |
|---|---|---|
| 2025 | $4,702 +7.4% | $323,000 -0.9% |
| 2024 | $4,377 +11.1% | $326,000 +1.9% |
| 2023 | $3,941 +14.3% | $320,000 +6.3% |
| 2022 | $3,449 +2.6% | $301,000 +16.7% |
| 2021 | $3,360 -5.8% | $258,000 -1.1% |
| 2020 | $3,568 +5.2% | $261,000 +4.4% |
| 2019 | $3,390 +28.2% | $250,000 +20.8% |
| 2018 | $2,644 -2.3% | $207,000 +14.4% |
| 2017 | $2,708 +18% | $181,000 +1.7% |
| 2016 | $2,295 | $178,000 -0.6% |
| 2015 | $2,295 | $179,000 +14.7% |
| 2014 | $2,295 | $156,000 +40.5% |
| 2013 | $2,295 | $111,000 +3.7% |
| 2012 | -- | $107,000 -11.6% |
| 2011 | -- | $121,000 -35.3% |
| 2010 | -- | $187,000 |
| 2009 | -- | $187,000 +6.9% |
| 2007 | -- | $175,000 +10.1% |
| 2006 | -- | $159,000 +4.6% |
| 2005 | -- | $152,000 |
Find assessor info on the county website
Monthly payment
Est. payment
Payment breakdown
Explore the cost of this home by adjusting the details. Changes won't be saved.Climate risks
Neighborhood: Central Des Moines
Nearby schools
GreatSchools rating
- 4/10Des Moines Elementary SchoolGrades: PK-5Distance: 0.4 mi
- 5/10Pacific Middle SchoolGrades: 6-8Distance: 1 mi
- 5/10Mount Rainier High SchoolGrades: 9-12Distance: 0.8 mi
Schools provided by the listing agent
- Elementary: Des Moines Elem
- Middle: Cascade Mid
- High: Mount Rainier High
Source: NWMLS as distributed by MLS GRID. This data may not be complete. We recommend contacting the local school district to confirm school assignments for this home.
- $365,0002 bd2 ba1.4k sqft1208 S 216th St #D201, Des Moines, WA 98198Sold

- $230,0001 bd1 ba651 sqft1208 S 216th St APT 103D, Seattle, WA 98198Sold
- $659,9504 bd4 ba2k sqft21603 19th Dr S, Des Moines, WA 98198Sold

- $664,9504 bd4 ba2k sqftLOT 1217 5th S #216, Court Des Moines, WA 98198Sold

- $665,9504 bd4 ba2k sqftLOT 1213 4th S #216, Court Des Moines, WA 98198Sold
- $664,9504 bd4 ba2k sqftLOT 1201 1st S #216, Court Des Moines, WA 98198Sold
- $679,9504 bd5 ba2.2k sqftLOT 21605 20th Dr S, Des Moines, WA 98198Sold
- $703,9504 bd5 ba2.2k sqftLOT 21609 21st Dr S, Des Moines, WA 98198Sold
A local agent can set up tours, give advice and negotiate with sellers.
Similar homes
- $335,0002 bd2 ba1k sqftSound Ridge Condo, Des Moines, WA 98198Active
 MLS ID #2549980, Gina Galando. NWMLS as distributed by MLS GRID
 - $329,0003 bd2 ba1.1k sqftHillwood Condominiums, Des Moines, WA 98198Active
 MLS ID #2547652, Genet Solomon. NWMLS as distributed by MLS GRID
 - $359,0002 bd2 ba1k sqftViewcrest Condominiums, SeaTac, WA 98198Active
 MLS ID #2534400, Morgan Michelle Lacy. NWMLS as distributed by MLS GRID
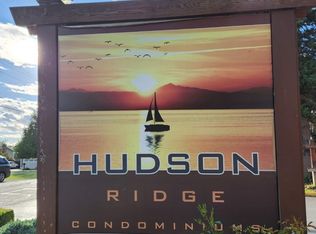
 - $360,0002 bd2 ba1k sqftHudson Ridge, Des Moines, WA 98198Active
 MLS ID #2457605, Marina Early. NWMLS as distributed by MLS GRID
 - $425,0002 bd2 ba1.3k sqftHuntington Park Condos, Des Moines, WA 98198ActiveMLS ID #2541203, Cary Porter. NWMLS as distributed by MLS GRID
- $410,0002 bd2 ba1.3k sqftHuntington Park West, Des Moines, WA 98198ActiveMLS ID #2517146, Tracy Romano. NWMLS as distributed by MLS GRID
- $424,5002 bd2 ba1.1k sqft24440 13th Avenue S, Des Moines, WA 98198ContingentMLS ID #2529532, Amber Burton. NWMLS as distributed by MLS GRID
- $359,9502 bd3 ba1.1k sqftLexington Park, Kent, WA 98032ActiveMLS ID #2537880, Adisu Fanta. NWMLS as distributed by MLS GRID
- $315,0002 bd3 ba1.3k sqftGlen Acres Golf Community, Seattle, WA 98168ActiveMLS ID #2537722, Rache C. Boston. NWMLS as distributed by MLS GRID
- $369,9502 bd3 ba1.2k sqftMeadow Valley Condominium, Auburn, WA 98002ActiveMLS ID #2469148, Jasmine J. Santana. NWMLS as distributed by MLS GRID
- $324,9502 bd2 ba991 sqftMorningview Townhomes, SeaTac, WA 98168ActiveMLS ID #2556807, Angela Cramer. NWMLS as distributed by MLS GRID
- $435,0002 bd2 ba1k sqftHuntington Park, Des Moines, WA 98198ActiveMLS ID #2543791, Lauri Carter. NWMLS as distributed by MLS GRID
- $360,0002 bd2 ba999 sqftLakeside Village Condominium, Federal Way, WA 98003ActiveMLS ID #2534888, Boyd E. Casey. NWMLS as distributed by MLS GRID
- $375,0002 bd2 ba1k sqftWestridge Townhomes, Kent, WA 98032ActiveMLS ID #2548153, Tina Hilden. NWMLS as distributed by MLS GRID
- $300,0003 bd2 ba1k sqftOlympic Skyline, Kent, WA 98031ActiveMLS ID #2558396, Amelia S. Mingo. NWMLS as distributed by MLS GRID
- $349,9502 bd2 ba968 sqftKelsey Court Condominium, Renton, WA 98055ActiveMLS ID #2545279, Joseph Vego. NWMLS as distributed by MLS GRID
- $335,0002 bd2 ba1k sqftSound Vista, Burien, WA 98146ActiveMLS ID #2509102, Beth Grotelueschen. NWMLS as distributed by MLS GRID
- $379,9992 bd2 ba1.1k sqftPanorama Place, Kent, WA 98032ActiveMLS ID #2537765, John Dozier. NWMLS as distributed by MLS GRID
- $349,9502 bd2 ba1.2k sqftBenson Hill Townhomes, Kent, WA 98031ActiveMLS ID #2546279, William McNeil. NWMLS as distributed by MLS GRID
- $279,9002 bd2 ba1k sqftTrinidad South, Federal Way, WA 98003ActiveMLS ID #2513886, Kyong E. Kwon. NWMLS as distributed by MLS GRID
