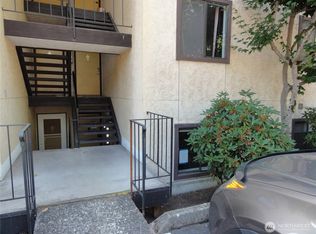
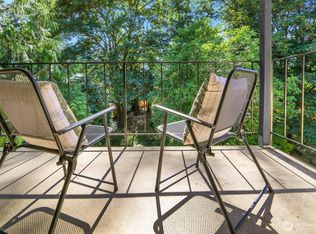
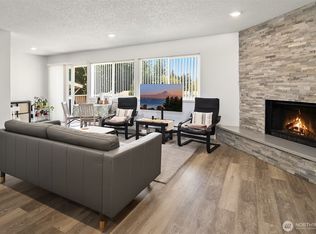
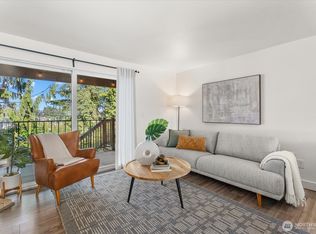
Welcome home to this inviting top-floor 3-bedroom, 2-bath condo offering added privacy and abundant natural light. The open-concept floor plan features updated appliances, refreshed bathroom countertops, ceiling fan and a cozy wood-burning fireplace, creating a warm and welcoming living space. The formal dining area flows seamlessly from the kitchen, while the wet bar in the living room makes entertaining effortless. Step outside to the covered balcony and enjoy peaceful territorial views year-round. The home also includes a convenient in-unit laundry closet, two reserved parking spaces, and ample guest parking. Ideally located just minutes from SR-167, shopping, dining, and everyday conveniences, this condo combines comfort, convenience, and low-maintenance living.
Active
Listed by: Skyline Properties, Inc. • Amelia S. Mingo • 253-228-1352
Price cut: $9K (10/13)
$290,999
10005 SE 235th #E307, Kent, WA 98031
3beds
1,048sqft
Condominium
Built in 1981
-- sqft lot
$290,000 Zestimate®
$278/sqft
$510/mo HOA
What's special
Covered balconyCozy wood-burning fireplaceAmple guest parkingAbundant natural lightPeaceful territorial views year-roundRefreshed bathroom countertopsAdded privacy
- --
- on Zillow
- 164
- views
- 14
- saves
Zillow last checked:
Listing updated:
Offers reviewed: Jul 28
Listed by:
Amelia S. Mingo 253-228-1352 ameliamingo@gmail.com,
Skyline Properties, Inc.
Source: NWMLS as distributed by MLS GRID,MLS#: 2558396
Facts & features
Interior
Bedrooms & bathrooms
- Bedrooms: 3
- Bathrooms: 2
- Full bathrooms: 2
- Main level bathrooms: 2
- Main level bedrooms: 3
Primary bedroom
- Level: Main
Bedroom
- Level: Main
Bedroom
- Level: Main
Bathroom full
- Level: Main
Bathroom full
- Level: Main
Dining room
- Level: Main
Entry hall
- Level: Main
Kitchen with eating space
- Level: Main
Kitchen without eating space
- Level: Main
Living room
- Level: Main
Utility room
- Level: Main
Heating
- Forced Air, Electric
Cooling
- Forced Air
Appliances
- Included: Dishwasher, Disposal, Dryer, Microwave, Refrigerator, Stove(s)/Range(s), Washer, Dishwasher(s), Dryer(s), Garbage Disposal, Microwave(s), Refrigerator(s), Washer(s)
Features
- Flooring: Laminate, Carpet
- Windows: Insulated Windows
- Has fireplace: No
- Fireplace features: Wood Burning
Interior area
- Total structure area: 1,048
- Total interior livable area: 1,048 sqft
Property
Parking
- Total spaces: 2
- Parking features: Uncovered
- Uncovered spaces: 2
Features
- Levels: Three Or More
- Entry location: Main
- Patio & porch: Insulated Windows, Primary Bathroom, Top Floor
- Has view: Yes
- View description: See Remarks
Details
- Parcel number: 6385500850
- Special conditions: Standard
Construction
Type & style
- Home type: Condo
- Architectural style: Condo (3 Levels)
- Property subtype: Condominium
Materials
- Stucco, Wood Siding
- Roof: Composition
Condition
- Year built: 1981
Utilities & green energy
Green energy
- Energy efficient items: Insulated Windows
Community & HOA
Community
- Features: Athletic Court, Clubhouse, Gated, Playground, Trail(s)
- Subdivision: Kent
HOA
- Services included: Sewer, Water
- HOA fee: $510 monthly
Location
- Region: Kent
Financial & listing details
- Price per square foot: $278/sqft
- Tax assessed value: $261,000
- Annual tax amount: $3,020
- Offers reviewed: 07/28/2026
- Date on market: 7/24/2026
- Listing terms: Conventional
- Inclusions: Dishwasher(s), Dryer(s), Garbage Disposal, Microwave(s), Refrigerator(s), Stove(s)/Range(s), Washer(s)
Estimated market value
$290,000
$276,000 - $305,000
$2,464/mo
Price history
| Date | Event | Price |
|---|---|---|
| 10/13/2026 | Price change | $290,999-3%$278/sqft |
Source:  NWMLS as distributed by MLS GRID #2558396 Report a problem NWMLS as distributed by MLS GRID #2558396 Report a problem | ||
| 7/24/2026 | Listed for sale | $300,000+100%$286/sqft |
Source: NWMLS as distributed by MLS GRID #2558396 Report a problem | ||
| 8/25/2016 | Sold | $149,999$143/sqft |
Source: NWMLS as distributed by MLS GRID #964350 Report a problem | ||
Public tax history
| Year | Property taxes | Tax assessment |
|---|---|---|
| 2025 | $3,021 +7.3% | $261,000 -0.4% |
| 2024 | $2,816 -5.1% | $262,000 -2.2% |
| 2023 | $2,968 +12% | $268,000 +11.7% |
| 2022 | $2,649 +6.5% | $240,000 +23.7% |
| 2021 | $2,488 +5.8% | $194,000 +9.6% |
| 2020 | $2,352 +10.3% | $177,000 +9.3% |
| 2019 | $2,131 +14.4% | $162,000 +8.7% |
| 2018 | $1,864 +0.3% | $149,000 +11.2% |
| 2017 | $1,858 +101.9% | $134,000 +8.9% |
| 2016 | $920 | $123,000 +20.6% |
| 2015 | $920 | $102,000 +54.5% |
| 2014 | $920 +434.3% | $66,000 +17.9% |
| 2013 | $172 | $56,000 -15.2% |
| 2012 | -- | $66,000 -30.5% |
| 2011 | -- | $95,000 -14.4% |
| 2010 | -- | $111,000 |
| 2009 | -- | $111,000 |
| 2007 | -- | $111,000 -1.8% |
| 2006 | -- | $113,000 +1.8% |
| 2005 | -- | $111,000 +41.6% |
| 2001 | $1,114 +20.1% | $78,400 +26% |
| 2000 | $928 | $62,200 |
Find assessor info on the county website
Monthly payment
Est. payment
Payment breakdown
Explore the cost of this home by adjusting the details. Changes won't be saved.Climate risks
Neighborhood: 98031
Nearby schools
Schools provided by the listing agent
- Elementary: East Hill Elem
- Middle: Meeker Jnr High
- High: Kent-Meridian High
Source: NWMLS as distributed by MLS GRID. This data may not be complete. We recommend contacting the local school district to confirm school assignments for this home.

Similar homes
- $284,9502 bd2 ba982 sqftOlympic Skyline, Kent, WA 98031Active
 MLS ID #2580081, Nicole McQueen. NWMLS as distributed by MLS GRID
 - $261,0002 bd1 ba892 sqftHeather Ridge, Kent, WA 98030Active
 MLS ID #2588174, Michael Wong. NWMLS as distributed by MLS GRID
 - $329,9502 bd2 ba1.2k sqftBenson Hill Townhomes, Kent, WA 98031Active
 MLS ID #2572910, William McNeil. NWMLS as distributed by MLS GRID
 - $309,0003 bd2 ba1.1k sqftHillwood Condominiums, Des Moines, WA 98198Active
 MLS ID #2547652, Genet Solomon. NWMLS as distributed by MLS GRID
