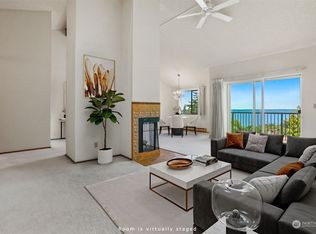
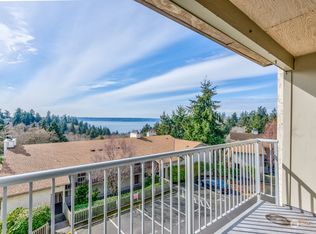
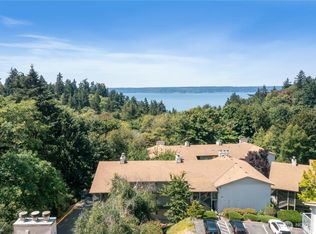
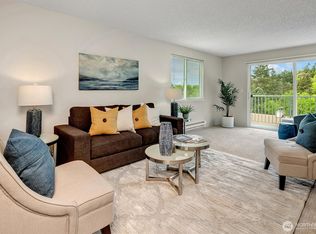
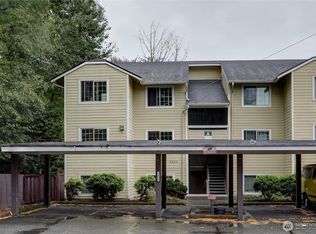
Sound Vista Condos are Privately Tucked Away and Nestled Amongst the Trees & Nature. This 2BR/2BA/1034SF Home Has Peek Views of the Sound Through Large View Windows, Private Balcony & Spacious Living Area and Bedrooms. Both Bedrooms Have Large Walk-In Closets. New Luxury Vinyl Plank Flooring Throughout. Laundry Room in Unit, 2 Parking Spots- (1 Covered) and Plenty of Visitor Parking. Separate Large Storage Room. Clubhouse, Pool, Sauna and Hot Tub. Convenient Location- Close to Seattle and Burien, NearbyTrails to/through Seahurst Park to The Sound and Easy Freeway Access. No Rental Cap, 2 Pets Allowed w/restrictions
Active
Listed by: Keller Williams Seattle Metro • Beth Grotelueschen
$335,000
13235 12th Avenue SW #522, Burien, WA 98146
2beds
1,034sqft
:
Get pre-qualified$2,632/mo
Condominium
Built in 1982
-- sqft lot
$332,000 Zestimate®
$324/sqft
$528/mo HOA
What's special
Private balconyPlenty of visitor parkingLaundry room in unit
- 105 days |
- 223 |
- 8 |
Zillow last checked:
Listing updated:
Listed by:
Beth Grotelueschen,
Keller Williams Seattle Metro
Source: NWMLS as distributed by MLS GRID,MLS#: 2509102
Facts & features
Interior
Bedrooms & bathrooms
- Bedrooms: 2
- Bathrooms: 2
- Full bathrooms: 2
- Main level bathrooms: 2
- Main level bedrooms: 2
Primary bedroom
- Level: Main
Bedroom
- Level: Main
Bathroom full
- Level: Main
Bathroom full
- Level: Main
Dining room
- Level: Main
Entry hall
- Level: Main
Kitchen without eating space
- Level: Main
Living room
- Level: Main
Heating
- Fireplace, Baseboard, Electric
Cooling
- None
Appliances
- Included: Dishwasher, Disposal, Dryer, Microwave, Refrigerator, Stove(s)/Range(s), Washer, Dishwasher(s), Dryer(s), Garbage Disposal, Microwave(s), Refrigerator(s), Washer(s), Water Heater: Electric
Features
- Flooring: Vinyl Plank
- Number of fireplaces: 1
- Fireplace features: Main Level: 1, Fireplace
Interior area
- Total structure area: 1,034
- Total interior livable area: 1,034 sqft
Property
Parking
- Total spaces: 2
- Parking features: Carport, Off Street
- Has carport: Yes
- Covered spaces: 2
Features
- Levels: One
- Stories: 1
- Entry location: Main
- Patio & porch: Fireplace, Primary Bathroom, Walk-In Closet(s), Water Heater
- Spa features: Community
- Has view: Yes
- View description: Partial, Sound, Territorial
- Has water view: Yes
- Water view: Sound
Lot
- Features: Paved
Details
- Parcel number: 7873300490
- Special conditions: Standard
Construction
Type & style
- Home type: Condo
- Architectural style: Condo (1 Level)
- Property subtype: Condominium
Materials
- Cement/Concrete, Wood Siding
- Roof: Composition
Condition
- Year built: 1982
Community & HOA
Community
- Features: Clubhouse, Outside Entry, Pool, Sauna, Trail(s)
- Subdivision: Seahurst
HOA
- Services included: Common Area Maintenance, Maintenance Grounds, Road Maintenance, Sewer, Snow Removal, Water
- HOA fee: $528 monthly
- HOA phone: 206-935-7951
Location
- Region: Burien
Financial & listing details
- Price per square foot: $324/sqft
- Tax assessed value: $299,000
- Annual tax amount: $3,397
- Date on market: 4/17/2026
- Cumulative days on market: 105 days
- Listing terms: Conventional
- Inclusions: Dishwasher(s), Dryer(s), Garbage Disposal, Microwave(s), Refrigerator(s), Stove(s)/Range(s), Washer(s)
Estimated market value
$332,000
$315,000 - $349,000
$2,348/mo
Price history
| Date | Event | Price |
|---|---|---|
| 4/17/2026 | Listed for sale | $335,000+17.5%$324/sqft |
Source:  NWMLS as distributed by MLS GRID #2509102 Report a problem NWMLS as distributed by MLS GRID #2509102 Report a problem | ||
| 5/3/2021 | Sold | $285,000$276/sqft |
Source: NWMLS as distributed by MLS GRID #1729271 Report a problem | ||
| 4/2/2021 | Pending sale | $285,000$276/sqft |
Source: NWMLS as distributed by MLS GRID #1729271 Report a problem | ||
| 3/25/2021 | Listed for sale | $285,000+128%$276/sqft |
Source: NWMLS as distributed by MLS GRID #1729271 Report a problem | ||
| 3/16/2015 | Sold | $125,000-3.8%$121/sqft |
Source: NWMLS as distributed by MLS GRID #722733 Report a problem | ||
| 2/8/2015 | Pending sale | $129,975$126/sqft |
Source: RE/MAX METRO REALTY #722733 Report a problem | ||
| 1/2/2015 | Listed for sale | $129,975-0.8%$126/sqft |
Source: RE/MAX METRO REALTY #722733 Report a problem | ||
| 8/1/2003 | Sold | $131,000+50.6%$127/sqft |
Source: Public Record Report a problem | ||
| 1/15/1997 | Sold | $87,000$84/sqft |
Source: Public Record Report a problem | ||
Public tax history
| Year | Property taxes | Tax assessment |
|---|---|---|
| 2025 | $3,534 +4% | $299,000 -1.6% |
| 2024 | $3,397 -7.7% | $304,000 -4.1% |
| 2023 | $3,680 +8.7% | $317,000 +2.3% |
| 2022 | $3,387 +5.2% | $310,000 +19.2% |
| 2021 | $3,221 -0.4% | $260,000 +3.2% |
| 2020 | $3,233 +6.2% | $252,000 +5.4% |
| 2019 | $3,045 +20.2% | $239,000 +11.7% |
| 2018 | $2,533 -2.5% | $214,000 +17.6% |
| 2017 | $2,597 +45.3% | $182,000 +16.7% |
| 2016 | $1,788 | $156,000 +8.3% |
| 2015 | $1,788 | $144,000 +16.1% |
| 2014 | $1,788 | $124,000 +39.3% |
| 2013 | $1,788 | $89,000 -11.9% |
| 2012 | -- | $101,000 -24.1% |
| 2011 | -- | $133,000 -21.8% |
| 2010 | -- | $170,000 |
| 2009 | -- | $170,000 +14.9% |
| 2007 | -- | $148,000 +5.7% |
| 2006 | -- | $140,000 +4.5% |
| 2005 | -- | $134,000 +22.8% |
| 2001 | $1,366 +20.3% | $109,100 +28.4% |
| 2000 | $1,136 | $85,000 |
Find assessor info on the county website
Monthly payment
Est. payment
Payment breakdown
Explore the cost of this home by adjusting the details. Changes won't be saved.Climate risks
Neighborhood: Inglesea
Nearby schools
GreatSchools rating
- 6/10Hazel Valley Elementary SchoolGrades: PK-5Distance: 0.5 mi
- 4/10Cascade Middle SchoolGrades: 6-8Distance: 1.3 mi
- 2/10Highline High SchoolGrades: 9-12Distance: 1.6 mi
Schools provided by the listing agent
- Elementary: Hazel Vly Elem
- Middle: Cascade Mid
- High: Highline High
Source: NWMLS as distributed by MLS GRID. This data may not be complete. We recommend contacting the local school district to confirm school assignments for this home.
- $370,0002 bd2 ba1k sqft13225 12th Ave SW APT 122, Burien, WA 98146Sold

- $420,0003 bd3 ba1.9k sqft13225 12th Ave SW APT 131, Burien, WA 98146Sold
- $359,0002 bd2 ba1k sqft13229 12th Ave SW #222, Burien, WA 98146Sold
- $325,0002 bd2 ba1k sqft13235 12th Ave SW #733, Burien, WA 98146For Sale
- $349,0002 bd2 ba1k sqft13235 12th Ave SW #933, Burien, WA 98146Sold
- $365,0002 bd2 ba1k sqft13235 12th Ave SW UNIT 1012, Burien, WA 98146Sold
- $349,9502 bd2 ba1.1k sqft1249 SW 132nd Ln APT 1211, Seattle, WA 98146Sold
- $325,0002 bd2 ba1k sqft1224 SW 132nd Ln #613, Seattle, WA 98146Sold
A local agent can set up tours, give advice and negotiate with sellers.
Similar homes
- $300,0002 bd2 ba1k sqftSound Vista, Burien, WA 98146Active
 MLS ID #2517531, Calvin Mark. NWMLS as distributed by MLS GRID
 - $300,0002 bd2 ba1k sqftSound Vista Condominiums, Burien, WA 98146Active
 MLS ID #2373195, Bruce Butterfield. NWMLS as distributed by MLS GRID
 - $327,5002 bd2 ba834 sqftWestwood Terrace, Seattle, WA 98126Active
 MLS ID #2496467, Charlene Little. NWMLS as distributed by MLS GRID
 - $324,9502 bd2 ba991 sqftMorningview Townhomes, SeaTac, WA 98168Active
 MLS ID #2556807, Angela Cramer. NWMLS as distributed by MLS GRID
 - $350,0002 bd2 ba1.1k sqftNorthgate West Condominium, Seattle, WA 98125ActiveMLS ID #2547680, Cassandra Engrum. NWMLS as distributed by MLS GRID
- $334,9002 bd1 ba724 sqftMarina Estates, Des Moines, WA 98198ActiveMLS ID #2526786, Larisa Kobzar. NWMLS as distributed by MLS GRID
- $329,0002 bd2 ba1k sqftHeritage Forest, Renton, WA 98059ActiveMLS ID #2553025, Danielle Goheen. NWMLS as distributed by MLS GRID
- $310,0002 bd1 ba967 sqftSunwood, Tukwila, WA 98188ActiveMLS ID #2540919, Stacie Rodriguez. NWMLS as distributed by MLS GRID
- $329,0003 bd2 ba1.1k sqftHillwood Condominiums, Des Moines, WA 98198ActiveMLS ID #2547652, Genet Solomon. NWMLS as distributed by MLS GRID
- $303,9502 bd1 ba967 sqftSunwood Condominiums, Tukwila, WA 98188ActiveMLS ID #2542829, Stacie Rodriguez. NWMLS as distributed by MLS GRID
- $349,9502 bd2 ba1k sqftHuntington Heights, Renton, WA 98055ActiveMLS ID #2535167, Lori A. McArthur. NWMLS as distributed by MLS GRID
- $360,0002 bd1 ba893 sqftSpinnaker Bay Condominiums, Seattle, WA 98118ActiveMLS ID #2508619, Molly Masoner. NWMLS as distributed by MLS GRID
- $279,9002 bd2 ba1k sqftTrinidad South, Federal Way, WA 98003ActiveMLS ID #2513886, Kyong E. Kwon. NWMLS as distributed by MLS GRID
- $300,0002 bd1 ba840 sqftBokara By Lake Condo, Renton, WA 98057ActiveMLS ID #2549282, Christopher Brian McCain Jr. NWMLS as distributed by MLS GRID
- $300,0003 bd2 ba1k sqftOlympic Skyline, Kent, WA 98031ActiveMLS ID #2558396, Amelia S. Mingo. NWMLS as distributed by MLS GRID
- $317,5002 bd2 ba1k sqftTrinidad South, Federal Way, WA 98003ActiveMLS ID #2521262, Daniel Benz. NWMLS as distributed by MLS GRID
- $350,0002 bd2 ba960 sqftHighland Terrace Condo, Seattle, WA 98115ActiveMLS ID #2557922, Philip N. Gerisilo. NWMLS as distributed by MLS GRID
- $259,9502 bd2 ba892 sqftSouthcenter View, Seattle, WA 98188ActiveMLS ID #2427267, Greg Devey. NWMLS as distributed by MLS GRID
- $314,0003 bd2 ba1.1k sqftValley High Condominium, Kent, WA 98031ActiveMLS ID #2527541, Cora R. Cruspero. NWMLS as distributed by MLS GRID
- $299,9502 bd2 ba952 sqftCedar Pointe, Seattle, WA 98133ActiveMLS ID #2551589, Diane M Coyne. NWMLS as distributed by MLS GRID
