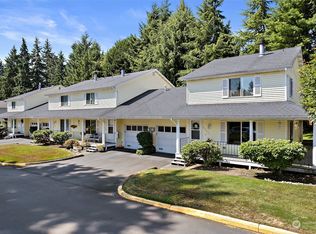
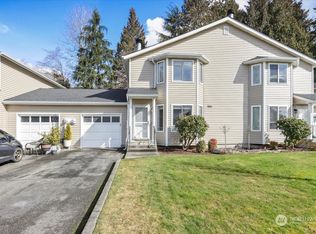
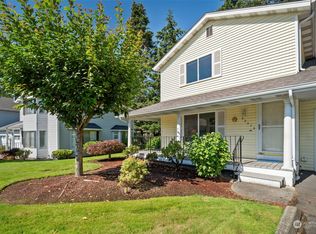
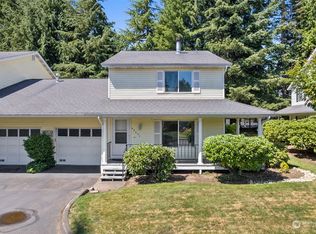
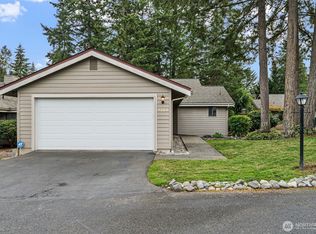
Welcome to Quiet Forest II, a well-maintained and secure 55+ gated community offering peaceful living in a quiet, established setting. This is a rare opportunity to own one of the largest townhomes available in the community, boasting over 1,600 square feet of comfortable, thoughtfully designed living space.This is a spacious, 3-bedroom, 1.5 bath townhome. Enjoy a large kitchen with brand-new appliances, open living and dining areas, cozy fireplace, and quiet territorial views. The finished lower level provides valuable extra flex space for an office, hobby room, or additional guest area. Brand-new washer and dryer are conveniently located inside the unit. Relax on your private balcony deck or enjoy the welcoming yard space at your front door. Includes a 2-car personal garage plus additional parking spaces. Clean, well-cared-for, and move-in ready—don’t miss this rare opportunity!
Active
Listed by: Better Properties Soundview • Alexa Herrmann • 253-359-8834
$349,999
32612 3rd Place S #18C, Federal Way, WA 98003
3beds
1,632sqft
Townhouse, Condominium
Built in 1981
6.17 Acres Lot
$349,900 Zestimate®
$214/sqft
$490/mo HOA
What's special
Cozy fireplaceQuiet territorial viewsPrivate balcony deck
- --
- on Zillow
- 295
- views
- 13
- saves
Zillow last checked:
Listing updated:
Listed by:
Alexa Herrmann 253-359-8834 alexa@BPSoundview.com,
Better Properties Soundview,
Stephanie R. Herrmann 253-332-2101,
Better Properties Soundview
Source: NWMLS as distributed by MLS GRID,MLS#: 2483040
Facts & features
Interior
Bedrooms & bathrooms
- Bedrooms: 3
- Bathrooms: 2
- 3/4 bathrooms: 1
- 1/2 bathrooms: 1
- Main level bathrooms: 1
Primary bedroom
- Level: Second
Bedroom
- Level: Second
Bedroom
- Level: Second
Bathroom three quarter
- Level: Second
Other
- Level: Main
Bonus room
- Level: Lower
Dining room
- Level: Main
Entry hall
- Level: Main
Family room
- Level: Main
Kitchen with eating space
- Level: Main
Living room
- Level: Main
Utility room
- Level: Second
Heating
- Fireplace, Baseboard, Radiant, Electric
Cooling
- None
Appliances
- Included: Dishwasher, Disposal, Dryer, Microwave, Refrigerator, Stove(s)/Range(s), Washer, Dishwasher(s), Dryer(s), Garbage Disposal, Microwave(s), Refrigerator(s), Washer(s), Water Heater: Electric, Water Heater Location: Upper BR, Cooking - Electric Hookup, Cooking-Electric, Dryer-Electric
- Laundry: Electric Dryer Hookup, Washer Hookup
Features
- Flooring: Laminate, Vinyl, Carpet
- Windows: Insulated Windows, Coverings: Blinds
- Number of fireplaces: 1
- Fireplace features: Wood Burning, Main Level: 1, Fireplace
Interior area
- Total structure area: 1,632
- Total interior livable area: 1,632 sqft
Video & virtual tour
Property
Parking
- Total spaces: 4
- Parking features: Individual Garage, Uncovered
- Has garage: Yes
- Covered spaces: 2
- Uncovered spaces: 2
Features
- Levels: Multi/Split
- Entry location: Main
- Patio & porch: Cooking-Electric, Dryer-Electric, Fireplace, Insulated Windows, Walk-In Closet(s), Washer, Water Heater
- Has view: Yes
- View description: See Remarks, Territorial
Lot
- Size: 6.17 Acres
- Features: Paved
Details
- Parcel number: 7016810810
- Special conditions: Standard
- Other equipment: Leased Equipment: None
Construction
Type & style
- Home type: Townhouse
- Architectural style: Townhouse,Townhouse
- Property subtype: Townhouse, Condominium
Materials
- Metal/Vinyl
- Roof: Composition
Condition
- Year built: 1981
- Major remodel year: 1981
Utilities & green energy
- Electric: Company: PSE
- Sewer: Company: Public - Paid by HOA
- Water: Company: Public - Paid by HOA
- Utilities for property: Xfinity
Green energy
- Energy efficient items: Insulated Windows
Community & HOA
Community
- Features: Age Restriction, Cable TV, Gated
- Security: Security Service
- Senior community: Yes
- Subdivision: West Campus
HOA
- Services included: Common Area Maintenance, Maintenance Grounds, Road Maintenance, Security, Sewer, Water
- HOA fee: $490 monthly
- HOA phone: 800-537-9619
Location
- Region: Federal Way
Financial & listing details
- Price per square foot: $214/sqft
- Tax assessed value: $349,000
- Annual tax amount: $4,265
- Date on market: 2/21/2026
- Listing terms: Conventional
- Inclusions: Dishwasher(s), Dryer(s), Garbage Disposal, Leased Equipment, Microwave(s), Refrigerator(s), Stove(s)/Range(s), Washer(s)
Estimated market value
$349,900
$332,000 - $367,000
$2,993/mo
Price history
| Date | Event | Price |
|---|---|---|
| 7/7/2026 | Price change | $349,999-9.1%$214/sqft |
Source:  NWMLS as distributed by MLS GRID #2483040 Report a problem NWMLS as distributed by MLS GRID #2483040 Report a problem | ||
| 4/23/2026 | Price change | $385,000-3.5%$236/sqft |
Source: NWMLS as distributed by MLS GRID #2483040 Report a problem | ||
| 4/16/2026 | Price change | $399,000-3.9%$244/sqft |
Source: NWMLS as distributed by MLS GRID #2483040 Report a problem | ||
| 3/2/2026 | Price change | $414,999-2.4%$254/sqft |
Source: NWMLS as distributed by MLS GRID #2483040 Report a problem | ||
| 2/21/2026 | Listed for sale | $425,000+60.4%$260/sqft |
Source: NWMLS as distributed by MLS GRID #2483040 Report a problem | ||
| 10/31/2018 | Sold | $265,000-0.4%$162/sqft |
Source: NWMLS as distributed by MLS GRID #1289322 Report a problem | ||
| 10/10/2018 | Pending sale | $265,950$163/sqft |
Source: Keller Williams Realty #1289322 Report a problem | ||
| 9/29/2018 | Price change | $265,950-3.6%$163/sqft |
Source: Keller Williams Realty #1289322 Report a problem | ||
| 5/16/2018 | Listed for sale | $275,950+120.8%$169/sqft |
Source: Keller Williams Realty #1289322 Report a problem | ||
| 6/11/1999 | Sold | $125,000$77/sqft |
Source: Public Record Report a problem | ||
Public tax history
| Year | Property taxes | Tax assessment |
|---|---|---|
| 2025 | $4,246 +12.7% | $349,000 +10.8% |
| 2024 | $3,767 -0.7% | $315,000 -7.4% |
| 2023 | $3,791 +9.9% | $340,000 -1.2% |
| 2022 | $3,450 +11.6% | $344,000 +28.8% |
| 2021 | $3,092 -6.5% | $267,000 -1.1% |
| 2020 | $3,308 +12.8% | $270,000 +12% |
| 2019 | $2,933 +18.2% | $241,000 +14.8% |
| 2018 | $2,481 -9.7% | $210,000 +11.1% |
| 2017 | $2,748 +14.2% | $189,000 +6.8% |
| 2016 | $2,407 | $177,000 +7.9% |
| 2015 | $2,407 | $164,000 +1.2% |
| 2014 | $2,407 | $162,000 +47.3% |
| 2013 | $2,407 | $110,000 -9.1% |
| 2012 | -- | $121,000 -14.2% |
| 2011 | -- | $141,000 -25.8% |
| 2010 | -- | $190,000 |
| 2009 | -- | $190,000 +3.8% |
| 2007 | -- | $183,000 +10.2% |
| 2006 | -- | $166,000 -1.8% |
| 2005 | -- | $169,000 +32.8% |
| 2001 | $1,740 +10.7% | $127,300 +15.7% |
| 2000 | $1,571 | $110,000 |
Find assessor info on the county website
Monthly payment
Est. payment
Payment breakdown
Explore the cost of this home by adjusting the details. Changes won't be saved.Climate risks
Neighborhood: West Campus
Similar homes
- $260,0003 bd2 ba981 sqftWest Green, Federal Way, WA 98003Active
 MLS ID #2579313, Chad Nolan. NWMLS as distributed by MLS GRID
 - $475,0002 bd2 ba1.4k sqftWest Highland, Federal Way, WA 98003Active
 MLS ID #2582273, Kathy Callahan. NWMLS as distributed by MLS GRID
 - $299,9502 bd2 ba1k sqftTrinidad South, Federal Way, WA 98003Active
 MLS ID #2521262, Daniel Benz. NWMLS as distributed by MLS GRID
 - $380,0003 bd2 ba1.6k sqftValley Firs Condo, Fircrest, WA 98466Active
 MLS ID #2594587, Lee Ann Kooley. NWMLS as distributed by MLS GRID
