Skip main navigation
Sold
  • Listed by: eXp Realty • David S. Lee
    Bought with: eXp Realty
    $375,000

    32621 3rd Place S, Federal Way, WA 98003

    3beds
    1,440sqft
    Townhouse, Condominium
    Built in 1981
    -- sqft lot
    $352,700 Zestimate®
    $260/sqft
    $2,741 Estimated rent

    Home value

    $352,700

    $332,000 - $370,000

    $2,741/mo

    Zestimate® history
    Loading
    Loading...

    Owner options

    List your home for rent

    $2,741/mo

    Rent Zestimate®

    Find your next renter with Zillow Rental Manager. Plus, with online applications, you can quickly screen prospective tenants – for free.

    Learn more

    $2,741/mo

    Rent Zestimate®

    Refinance and save

    $2,772/mo

    Est. payment

    Refinancing to a lower rate could help reduce your monthly payments and save thousands over the life of the loan.

    See today's rates

    $2,772/mo

    Est. payment

    Explore your selling options

    Work with a Zillow partner agent

    Leverage their expertise and Zillow's premium Showcase listings to get your home seen by more buyers.

    Get started

    List with your own agent

    Get your home in front of millions of buyers by listing it on Zillow.

    Learn how to do it

    Sell it yourself

    Take full control of how buyers see your home on Zillow by listing For Sale by Owner (FSBO).

    List your home

    What's special

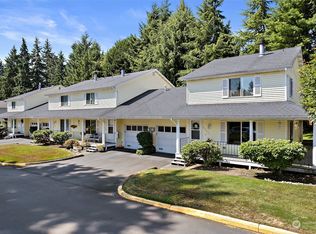
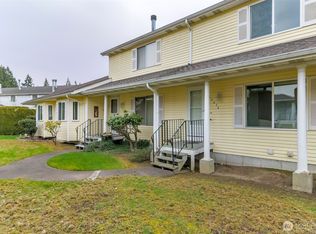
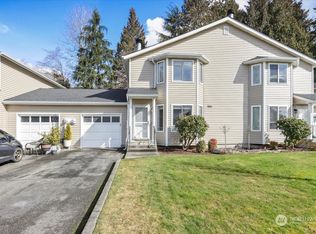
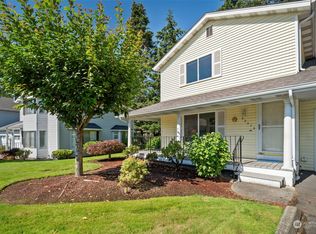
    Experience peaceful & secured living in Quiet Forest II, a gated 55+ community that is centrally located. Enjoy living in a wonderfully maintained townhome that features a boastful 2-level open floor plan & brand new interior paint. The entrance welcomes you into the living room that flows right into the kitchen & features 1/2 bath on main floor, perfect for entertaining guests. The 2nd level offers the primary w/connected full bath & two additional guest rooms, making this unit spacious & convenient. Other features & updates includes attached 1-car garage, newer windows, countertops, Venetian blinds, brand new interior paint. Secured access & prime location w/ easy access to I-5, shopping mall, restaurants, grocery stores. Don't miss out!

    Zillow last checked:

    Listing updated:

    Listed by:

    David S. Lee,

    eXp Realty

    Bought with:

    David S. Lee, 138810

    eXp Realty

    Source: NWMLS as distributed by MLS GRID,MLS#: 2269035MLS Logo

    Facts & features

    Interior

    Bedrooms & bathrooms
    • Bedrooms: 3
    • Bathrooms: 2
    • Full bathrooms: 1
    • 1/2 bathrooms: 1
    • Main level bathrooms: 1
    Primary bedroom
    • Level: Second
    Bedroom
    • Level: Second
    Bedroom
    • Level: Second
    Bathroom full
    • Level: Second
    Other
    • Level: Main
    Dining room
    • Level: Main
    Entry hall
    • Level: Main
    Family room
    • Level: Main
    Kitchen with eating space
    • Level: Main
    Living room
    • Level: Main
    Heating
    • Fireplace, Forced Air, Electric
    Cooling
    • None
    Appliances
    • Included: Dishwasher(s), Dryer(s), Disposal, Microwave(s), Refrigerator(s), Washer(s), Garbage Disposal
    Features
    • Flooring: Hardwood, Vinyl, Carpet
    • Number of fireplaces: 1
    • Fireplace features: Wood Burning, Main Level: 1, Fireplace
    Interior area
    • Total structure area: 1,440
    • Total interior livable area: 1,440 sqft

    Property

    Parking
    • Total spaces: 1
    • Parking features: Individual Garage
    • Garage spaces: 1
    Features
    • Levels: Multi/Split
    • Entry location: Main
    • Patio & porch: Fireplace, Hardwood, Wall to Wall Carpet
    Lot
    • Features: Curbs, Paved
    Details
    • Parcel number: 7016810080
    • Special conditions: Standard

    Construction

    Type & style
    • Home type: Townhouse
    • Architectural style: Townhouse
    • Property subtype: Townhouse, Condominium
    Materials
    • Metal/Vinyl, Wood Products
    • Roof: Composition
    Condition
    • Year built: 1981
    • Major remodel year: 1981

    Community & HOA

    Community
    • Features: Age Restriction, Gated, Outside Entry
    • Senior community: Yes
    • Subdivision: West Campus
    HOA
    • Services included: Common Area Maintenance, Maintenance Grounds, Road Maintenance, Security, Sewer, Water
    • HOA fee: $455 monthly
    • HOA phone: 800-537-9619
    Location
    • Region: Federal Way

    Financial & listing details

    • Price per square foot: $260/sqft
    • Annual tax amount: $3,770
    • Date on market: 8/23/2024
    • Cumulative days on market: 698 days
    • Listing terms: Conventional
    • Inclusions: Dishwasher(s), Dryer(s), Garbage Disposal, Microwave(s), Refrigerator(s), Washer(s)

    Price history

    DateEventPrice
    8/27/2024Sold$375,000+0%$260/sqft
    Source: NWMLS as distributed by MLS GRID #2269035 Report a problem
    7/30/2024Pending sale$374,950$260/sqft
    Source: NWMLS as distributed by MLS GRID #2269035 Report a problem
    7/25/2024Listed for sale$374,950+2.7%$260/sqft
    Source: NWMLS as distributed by MLS GRID #2269035 Report a problem
    9/29/2023Sold$365,000+135.5%$253/sqft
    Source: BHHS Northwest solds #2143148_98003_2D Report a problem
    8/26/2003Sold$155,000$108/sqft
    Source: NWMLS as distributed by MLS GRID #23100528 Report a problem

    Public tax history

    Tax history is unavailable.

    Neighborhood: West Campus

    Nearby schools

    GreatSchools rating
    Get a cash offer in 3 minutes
    Find out how much your home could sell for in as little as 3 minutes with a no-obligation cash offer.
    Estimated market value
    $352,700
    Get a cash offer in 3 minutes
    Find out how much your home could sell for in as little as 3 minutes with a no-obligation cash offer.
    Estimated market value
    $352,700