TURNKEY CORNER-UNIT TOWNHOME IN GATED MEADOW VALLEY! Space, comfort, and an unbeatable Auburn location come together in this must-see home! Featuring 3 spacious bedrooms, 2.5 bathrooms, and approximately 1,650 sq. ft., the bright open-concept layout is perfect for everyday living and entertaining. Enjoy year-round comfort with central A/C, a brand-new furnace, a newer water heater, and newer stainless-steel kitchen appliances. A two-car garage plus ample off-street parking provides plenty of room for vehicles, guests, and storage. Tucked inside a sought-after gated community, yet only minutes from shopping, restaurants, parks, schools, public transportation, Park & Ride, and the train station. Turnkey corner units offering this much space, parking, privacy, and convenience rarely become available schedule your private tour before someone else calls it home! Water & Sewer is included on the HOA dues. Rent-to-own option available.
Active
Listed by: KW Lake Washington So • Anthony Mark Prado
$475,000
418 17th Street SE #3A, Auburn, WA 98002
3beds
1,650sqft
:
Get pre-qualified$3,356/mo
Townhouse, Condominium
Built in 1999
-- sqft lot
$471,400 Zestimate®
$288/sqft
$469/mo HOA
What's special
Ample off-street parkingNewer stainless-steel kitchen appliancesBrand-new furnaceTwo-car garageNewer water heaterBright open-concept layout
- 6 days |
- 287 |
- 6 |
Zillow last checked:
Listing updated:
Listed by:
Anthony Mark Prado,
KW Lake Washington So
Source: NWMLS as distributed by MLS GRID,MLS#: 2555587
Facts & features
Interior
Bedrooms & bathrooms
- Bedrooms: 3
- Bathrooms: 3
- Full bathrooms: 2
- 1/2 bathrooms: 1
- Main level bathrooms: 1
Primary bedroom
- Level: Second
Bedroom
- Level: Second
Bedroom
- Level: Second
Bathroom full
- Level: Second
Bathroom full
- Level: Second
Other
- Level: Main
Entry hall
- Level: Main
Kitchen with eating space
- Level: Main
Living room
- Level: Main
Heating
- Fireplace, Heat Pump, Electric
Cooling
- Has cooling: Yes
Appliances
- Included: Dishwasher, Disposal, Dryer, Microwave, Refrigerator, Stove(s)/Range(s), Washer, Dishwasher(s), Dryer(s), Garbage Disposal, Microwave(s), Refrigerator(s), Washer(s), Water Heater: Gas, Water Heater Location: Garage, Cooking - Electric Hookup, Cooking-Electric, Dryer-Electric
- Laundry: Electric Dryer Hookup, Washer Hookup
Features
- Flooring: Laminate, Vinyl Plank, Carpet
- Number of fireplaces: 1
- Fireplace features: Gas, Main Level: 1, Fireplace
Interior area
- Total structure area: 1,650
- Total interior livable area: 1,650 sqft
Property
Parking
- Total spaces: 2
- Parking features: Individual Garage, Off Street
- Has garage: Yes
- Covered spaces: 1
- Uncovered spaces: 1
Features
- Levels: Multi/Split
- Entry location: Main
- Patio & porch: Cooking-Electric, Dryer-Electric, End Unit, Fireplace, Walk-In Closet(s), Washer, Water Heater
Lot
- Features: Paved
Details
- Parcel number: 5415250340
- Special conditions: Standard
- Other equipment: Leased Equipment: None
Construction
Type & style
- Home type: Townhouse
- Architectural style: Townhouse,Townhouse
- Property subtype: Townhouse, Condominium
Materials
- Cement Planked, Cement Plank
- Roof: Composition
Condition
- Year built: 1999
- Major remodel year: 1999
Utilities & green energy
- Electric: Company: PSE
- Sewer: Company: HOA
- Water: Company: HOA
- Utilities for property: Comcast, Xfinity
Community & HOA
Community
- Features: Clubhouse, Gated
- Security: Security Service
- Subdivision: Auburn
HOA
- Services included: Common Area Maintenance, Road Maintenance, Security, Sewer, Water
- HOA fee: $469 monthly
Location
- Region: Auburn
Financial & listing details
- Price per square foot: $288/sqft
- Tax assessed value: $398,000
- Annual tax amount: $4,723
- Date on market: 7/22/2026
- Cumulative days on market: 7 days
- Listing terms: Conventional,FHA,Lease Purchase,See Remarks,VA Loan
- Inclusions: Dishwasher(s), Dryer(s), Garbage Disposal, Leased Equipment, Microwave(s), Refrigerator(s), Stove(s)/Range(s), Washer(s)
Estimated market value
$471,400
$448,000 - $495,000
$2,892/mo
Price history
| Date | Event | Price |
|---|---|---|
| 7/23/2026 | Listed for sale | $475,000+15.9%$288/sqft |
Source:  NWMLS as distributed by MLS GRID #2555587 Report a problem NWMLS as distributed by MLS GRID #2555587 Report a problem | ||
| 4/21/2023 | Sold | $410,000$248/sqft |
Source: NWMLS as distributed by MLS GRID #2045799 Report a problem | ||
| 3/19/2023 | Pending sale | $410,000$248/sqft |
Source: NWMLS as distributed by MLS GRID #NWM2045799 Report a problem | ||
| 3/16/2023 | Listed for sale | $410,000+54.7%$248/sqft |
Source: NWMLS as distributed by MLS GRID #NWM2045799 Report a problem | ||
| 2/21/2015 | Listing removed | $1,400$1/sqft |
Source: Postlets Report a problem | ||
| 2/12/2015 | Listed for rent | $1,400$1/sqft |
Source: Postlets Report a problem | ||
| 9/19/2014 | Listing removed | $1,400$1/sqft |
Source: Postlets Report a problem | ||
| 9/5/2014 | Listed for rent | $1,400$1/sqft |
Source: Postlets Report a problem | ||
| 6/15/2006 | Sold | $265,000+30.5%$161/sqft |
Source: NWMLS as distributed by MLS GRID #26071458 Report a problem | ||
| 3/30/2005 | Sold | $203,000+26.9%$123/sqft |
Source: NWMLS as distributed by MLS GRID #25026951 Report a problem | ||
| 8/17/2000 | Sold | $160,000$97/sqft |
Source: Public Record Report a problem | ||
Public tax history
| Year | Property taxes | Tax assessment |
|---|---|---|
| 2025 | $5,098 +0.4% | $398,000 -6.1% |
| 2024 | $5,079 -8.6% | $424,000 -5.4% |
| 2023 | $5,557 +24.6% | $448,000 +17.3% |
| 2022 | $4,461 +2.8% | $382,000 +19% |
| 2021 | $4,338 +3% | $321,000 +8.8% |
| 2020 | $4,212 +3.2% | $295,000 +3.5% |
| 2019 | $4,080 +22.5% | $285,000 +9.2% |
| 2018 | $3,330 -10.3% | $261,000 +12% |
| 2017 | $3,713 +38.7% | $233,000 +14.8% |
| 2016 | $2,677 | $203,000 +14% |
| 2015 | $2,677 | $178,000 +4.1% |
| 2014 | $2,677 | $171,000 +48.7% |
| 2013 | $2,677 | $115,000 -0.9% |
| 2012 | -- | $116,000 -23.2% |
| 2011 | -- | $151,000 -31.7% |
| 2010 | -- | $221,000 |
| 2009 | -- | $221,000 -3.5% |
| 2007 | -- | $229,000 +24.5% |
| 2006 | -- | $184,000 +4.5% |
| 2005 | -- | $176,000 +13.5% |
| 2001 | $2,184 +95.7% | $155,000 +105.4% |
| 2000 | $1,116 | $75,466 |
Find assessor info on the county website
Monthly payment
Est. payment
Payment breakdown
Explore the cost of this home by adjusting the details. Changes won't be saved.Climate risks
Neighborhood: 98002
Nearby schools
GreatSchools rating
- 4/10Pioneer Elementary SchoolGrades: PK-5Distance: 0.5 mi
- 3/10Olympic Middle SchoolGrades: 6-8Distance: 0.3 mi
- 2/10Auburn Senior High SchoolGrades: 9-12Distance: 1.1 mi
- $422,4502 bd2 ba1.2k sqft1811 F St SE APT 8, Auburn, WA 98002Sold
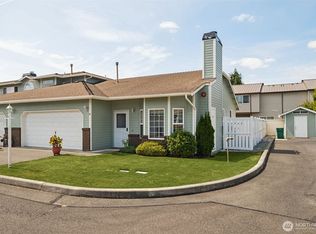
- $345,0002 bd3 ba1.2k sqft418 17th St SE UNIT 10B, Auburn, WA 98002For Sale

- $410,0003 bd3 ba1.6k sqft418 17th St SE UNIT 6F, Auburn, WA 98002Sold
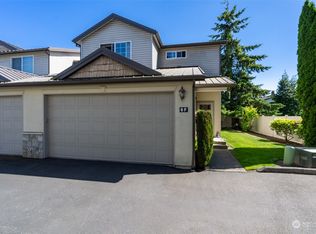
- $479,4503 bd3 ba1.6k sqft418 17th St SE UNIT 9D, Auburn, WA 98002Sold
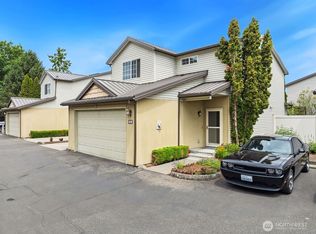
- $385,0002 bd3 ba1.3k sqft418 17th St SE UNIT 3E, Auburn, WA 98002Sold
- $440,0003 bd3 ba1.6k sqft418 17th St SE UNIT 10A, Auburn, WA 98002Sold
- $401,0002 bd3 ba1.3k sqft418 17th St SE UNIT 1B, Auburn, WA 98002Sold
- $369,9502 bd3 ba1.2k sqft418 17th St SE UNIT 5C, Auburn, WA 98002For Sale
A local agent can set up tours, give advice and negotiate with sellers.
Similar homes
- $369,9502 bd3 ba1.2k sqftMeadow Valley Condominium, Auburn, WA 98002Active
 MLS ID #2469148, Jasmine J. Santana. NWMLS as distributed by MLS GRID
 - $375,0003 bd3 ba1.1k sqft2100 S 336th Street #Q3, Federal Way, WA 98003Active
 MLS ID #2541056, Hematullah Rahimi. NWMLS as distributed by MLS GRID
 - $439,9502 bd3 ba1.7k sqftSiena, Auburn, WA 98092Active
 MLS ID #2553796, Kimberly Harlington. NWMLS as distributed by MLS GRID
 - $500,0003 bd3 ba1.8k sqftMaplewood Grove, Kent, WA 98030Active
 MLS ID #2553476, Maya Suklan Suraryo. NWMLS as distributed by MLS GRID
 - $499,0003 bd2 ba1.4k sqft1405 NE Riddell Avenue, Orting, WA 98360ActiveMLS ID #2558654, Amy Virago. NWMLS as distributed by MLS GRID
- $439,0003 bd3 ba1.4k sqft4802 Nassau Avenue NE #104, Tacoma, WA 98422ActiveMLS ID #2553381, Rachel E. Jones. NWMLS as distributed by MLS GRID
- $499,9753 bd4 ba1.8k sqftLaurel Court Townhomes, Kent, WA 98031ActiveMLS ID #2514404, Dorinel Gherman. NWMLS as distributed by MLS GRID
- $479,9993 bd2 ba1.3k sqft5312 S Fife Street, Tacoma, WA 98409ActiveMLS ID #2549130, Bailey R. Beritich. NWMLS as distributed by MLS GRID
- $534,7503 bd3 ba1.8k sqftHampton East, Kent, WA 98030ActiveMLS ID #2535391, Ievgen Dimov. NWMLS as distributed by MLS GRID
- $349,9993 bd2 ba1.6k sqftQuiet Forest Ii, Federal Way, WA 98003ActiveMLS ID #2483040, Alexa Herrmann. NWMLS as distributed by MLS GRID
- $519,0002 bd3 ba1.3k sqftStone Court, Renton, WA 98056ActiveMLS ID #2558400, Tracey Rodrigue. NWMLS as distributed by MLS GRID
- $419,4503 bd3 ba1.5k sqftAshlyn Court, Puyallup, WA 98372ActiveMLS ID #2558331, Julie Pero. NWMLS as distributed by MLS GRID
- $515,0003 bd3 ba1.5k sqftVillage Gate, Renton, WA 98055ActiveMLS ID #2548173, Jason M. Watabe. NWMLS as distributed by MLS GRID
- $400,0002 bd2 ba968 sqftBellridge Townhouses Condo, Federal Way, WA 98003ActiveMLS ID #2555355, Esther Gakwa. NWMLS as distributed by MLS GRID
- $449,0003 bd3 ba1.6k sqftThe Links At Northshore, Tacoma, WA 98422ActiveMLS ID #2518193, Terri Reade. NWMLS as distributed by MLS GRID
- $534,9003 bd3 ba1.8k sqft2426 E Pioneer, Puyallup, WA 98372ActiveMLS ID #2501436, Dina Woolery. NWMLS as distributed by MLS GRID
- $499,9503 bd3 ba1.5k sqft10714 185th Avenue E, Bonney Lake, WA 98391ActiveMLS ID #2550361, Abbey Beal. NWMLS as distributed by MLS GRID
- $359,9502 bd3 ba1.1k sqftLexington Park, Kent, WA 98032ActiveMLS ID #2537880, Adisu Fanta. NWMLS as distributed by MLS GRID
- $484,9952 bd2 ba1.6k sqft7608 145th Avenue Ct E, Sumner, WA 98390ActiveMLS ID #2525214, Carlina Solvie. NWMLS as distributed by MLS GRID
- $439,0003 bd2 ba1.3k sqft12421 63rd Avenue E, Puyallup, WA 98373ActiveMLS ID #2541746, Danielle Dieni. NWMLS as distributed by MLS GRID
