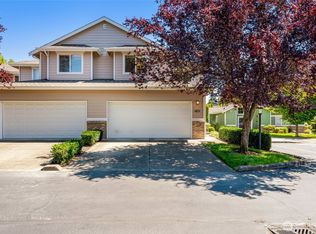
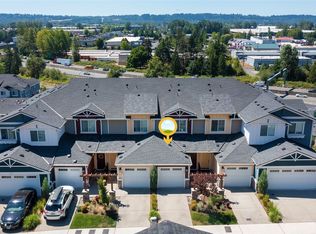
Welcome to the sought-after gated community of Hampton East, where comfort, natural light, and convenience come together. This beautifully maintained two-story home offers 1,801 square feet of thoughtfully designed living space featuring three spacious bedrooms, including a private primary suite with its own ensuite bathroom and a brand-new roof. Large windows throughout fill the home with abundant natural light, highlighting the beautiful flooring and the fantastic, functional floor plan that flows effortlessly between living spaces. The inviting living room centers around a cozy gas fireplace, perfect for relaxing evenings or entertaining guests. The kitchen and living areas connect seamlessly, creating a bright and welcoming atmosphere. Step outside to enjoy peaceful moments in this quiet, well-kept community. A massive two-car garage provides exceptional space for parking, storage, or hobbies. The home also features a recently upgraded roof, giving peace of mind for years to come. Ideally located near shopping, dining, Target, Home Depot, Lake Meridian, Kent-Meridian High School, and with quick access to Hwy 167, this home offers the perfect balance of lifestyle, location, and low-maintenance living.
Active
Listed by: KW Lake Washington So • Ievgen Dimov
$534,750
10700 SE 260th Street #E103, Kent, WA 98030
3beds
1,801sqft
:
Get pre-qualified$3,917/mo
Townhouse, Condominium
Built in 2001
-- sqft lot
$530,500 Zestimate®
$297/sqft
$630/mo HOA
What's special
Quiet well-kept communityNatural lightBeautiful flooringRecently upgraded roofThree spacious bedrooms
- 53 days |
- 407 |
- 9 |
Zillow last checked:
Listing updated:
Listed by:
Ievgen Dimov,
KW Lake Washington So
Source: NWMLS as distributed by MLS GRID,MLS#: 2535391
Facts & features
Interior
Bedrooms & bathrooms
- Bedrooms: 3
- Bathrooms: 3
- Full bathrooms: 1
- 3/4 bathrooms: 1
- 1/2 bathrooms: 1
- Main level bathrooms: 1
Primary bedroom
- Level: Second
Bedroom
- Level: Second
Dining room
- Level: Main
Living room
- Level: Main
Heating
- Fireplace, Forced Air, Electric, Natural Gas
Cooling
- None
Appliances
- Included: Dishwasher, Dryer, Refrigerator, Stove(s)/Range(s), Washer, Dishwasher(s), Dryer(s), Refrigerator(s), Washer(s), Water Heater: Tank, Cooking - Electric Hookup, Cooking-Electric
Features
- Flooring: Vinyl Plank, Carpet
- Number of fireplaces: 1
- Fireplace features: Gas, Main Level: 1, Fireplace
Interior area
- Total structure area: 1,801
- Total interior livable area: 1,801 sqft
Property
Parking
- Total spaces: 4
- Parking features: Individual Garage, Uncovered
- Has garage: Yes
- Covered spaces: 2
- Uncovered spaces: 2
Features
- Levels: Multi/Split
- Entry location: Main
- Patio & porch: Cooking-Electric, Fireplace, Primary Bathroom, Top Floor, Walk-In Closet(s), Water Heater
- Has view: Yes
- View description: Territorial
Lot
- Features: Open Lot, Paved
Details
- Parcel number: 3066140580
- Special conditions: Standard
Construction
Type & style
- Home type: Townhouse
- Architectural style: Craftsman,Townhouse
- Property subtype: Townhouse, Condominium
Materials
- Brick, Wood Siding, Wood Products
- Roof: Composition
Condition
- Year built: 2001
- Major remodel year: 2001
Utilities & green energy
- Electric: Company: PSE
- Sewer: Company: City Of Kent
- Water: Company: City Of Kent
Community & HOA
Community
- Features: Clubhouse, Gated
- Subdivision: Kent
HOA
- Services included: Common Area Maintenance, Earthquake Insurance, Maintenance Grounds, Road Maintenance, Snow Removal
- HOA fee: $630 monthly
- HOA phone: 253-638-9811
Location
- Region: Kent
Financial & listing details
- Price per square foot: $297/sqft
- Tax assessed value: $467,000
- Annual tax amount: $4,969
- Date on market: 6/4/2026
- Cumulative days on market: 54 days
- Listing terms: Conventional,FHA,VA Loan
- Inclusions: Dishwasher(s), Dryer(s), Refrigerator(s), Stove(s)/Range(s), Washer(s)
Estimated market value
$530,500
$504,000 - $557,000
$3,196/mo
Price history
| Date | Event | Price |
|---|---|---|
| 6/4/2026 | Listed for sale | $534,750+1.8%$297/sqft |
Source:  NWMLS as distributed by MLS GRID #2535391 Report a problem NWMLS as distributed by MLS GRID #2535391 Report a problem | ||
| 11/2/2025 | Listing removed | $525,368$292/sqft |
Source: FSBO-Online.com Report a problem | ||
| 10/31/2025 | Price change | $525,368+2%$292/sqft |
Source: FSBO-Online.com Report a problem | ||
| 10/26/2025 | Listed for sale | $514,995+3%$286/sqft |
Source: FSBO-Online.com Report a problem | ||
| 3/26/2024 | Sold | $500,000-9.9%$278/sqft |
Source: NWMLS as distributed by MLS GRID #2193493 Report a problem | ||
| 2/26/2024 | Pending sale | $555,000$308/sqft |
Source: NWMLS as distributed by MLS GRID #2194300 Report a problem | ||
| 1/26/2024 | Listed for sale | $555,000+37%$308/sqft |
Source: NWMLS as distributed by MLS GRID #2194300 Report a problem | ||
| 9/18/2020 | Sold | $405,000+71.6%$225/sqft |
Source: NWMLS as distributed by MLS GRID #1620261 Report a problem | ||
| 7/27/2004 | Sold | $236,000+3.8%$131/sqft |
Source: Public Record Report a problem | ||
| 8/26/2003 | Sold | $227,425$126/sqft |
Source: Public Record Report a problem | ||
Public tax history
| Year | Property taxes | Tax assessment |
|---|---|---|
| 2025 | $5,210 +4.8% | $467,000 -4.7% |
| 2024 | $4,969 -9.8% | $490,000 -6.7% |
| 2023 | $5,510 +11.9% | $525,000 +11.7% |
| 2022 | $4,922 +4.4% | $470,000 +19% |
| 2021 | $4,714 +2.2% | $395,000 +7% |
| 2020 | $4,613 +4.3% | $369,000 +4.5% |
| 2019 | $4,421 +7.7% | $353,000 +2.3% |
| 2018 | $4,103 +1.6% | $345,000 +13.1% |
| 2017 | $4,036 +25.4% | $305,000 +8.5% |
| 2016 | $3,219 | $281,000 +22.7% |
| 2015 | $3,219 | $229,000 +0.9% |
| 2014 | $3,219 | $227,000 +36.7% |
| 2013 | $3,219 | $166,000 +14.5% |
| 2012 | -- | $145,000 -25.6% |
| 2011 | -- | $195,000 -23.5% |
| 2010 | -- | $255,000 |
| 2009 | -- | $255,000 +7.6% |
| 2007 | -- | $237,000 +7.7% |
| 2006 | -- | $220,000 -1.3% |
| 2005 | -- | $223,000 |
Find assessor info on the county website
Monthly payment
Est. payment
Payment breakdown
Explore the cost of this home by adjusting the details. Changes won't be saved.Climate risks
Neighborhood: 98030
Nearby schools
GreatSchools rating
- 3/10Meadow Ridge Elementary SchoolGrades: PK-5Distance: 1.1 mi
- 4/10Canyon Ridge Middle SchoolGrades: 6-8Distance: 0.3 mi
- 2/10Kent-Meridian High SchoolGrades: 9-12Distance: 0.5 mi
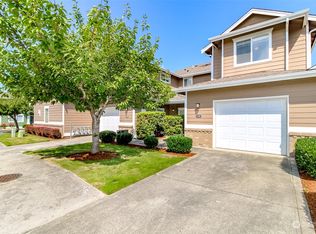
- $474,9993 bd3 ba1.8k sqft10700 SE 260th St UNIT E104, Kent, WA 98030Sold
- $448,0002 bd3 ba1.4k sqft10700 SE 260th St UNIT S103, Kent, WA 98030Sold
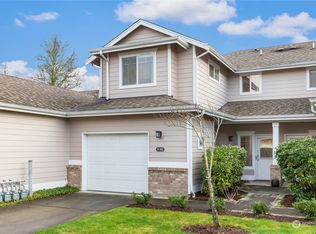
- $450,0003 bd2 ba1.2k sqft10700 SE 260th St UNIT R104, Kent, WA 98030Sold

- $469,9992 bd3 ba1.5k sqft10700 SE 260th St UNIT N102, Kent, WA 98030Sold
- $490,0003 bd3 ba1.7k sqft10700 SE 260th St UNIT G104, Kent, WA 98030Sold
- $426,3803 bd3 ba1.7k sqft10700 SE 260th St UNIT F101, Kent, WA 98030Sold
- $410,0003 bd2 ba1.2k sqft10700 SE 260th St UNIT D101, Kent, WA 98030Sold
- $400,0003 bd2 ba1.2k sqft10700 SE 260th St UNIT A104, Kent, WA 98030Sold
A local agent can set up tours, give advice and negotiate with sellers.
Similar homes
- $500,0003 bd3 ba1.8k sqftMaplewood Grove, Kent, WA 98030Active
 MLS ID #2553476, Maya Suklan Suraryo. NWMLS as distributed by MLS GRID
 - $469,9952 bd3 ba1.2k sqft25220 104th Avenue SE #9, Kent, WA 98030Active
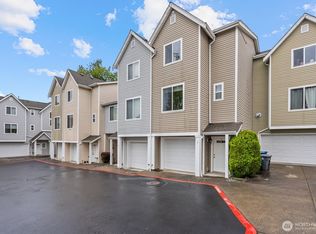 MLS ID #2535290, Robert Rask. NWMLS as distributed by MLS GRID
 - $515,0003 bd3 ba1.5k sqftVillage Gate, Renton, WA 98055Active
 MLS ID #2548173, Jason M. Watabe. NWMLS as distributed by MLS GRID
 - $489,0002 bd3 ba1.3k sqftSunridge, Kent, WA 98031Active
 MLS ID #2555876, Eunjoo Kim. NWMLS as distributed by MLS GRID
 - $659,0004 bd3 ba1.6k sqft27120 105th Place SE, Kent, WA 98030ActiveMLS ID #2510796, Minh Nguyen. NWMLS as distributed by MLS GRID
- $660,0004 bd2 ba1.9k sqftSun Meadows Div. 2, Kent, WA 98030ActiveMLS ID #2549866, Jenn Penn. NWMLS as distributed by MLS GRID
- $489,0003 bd3 ba1.5k sqftMorgan Court, Renton, WA 98055ActiveMLS ID #2524924, Megan Prosser. NWMLS as distributed by MLS GRID
- $489,0003 bd3 ba1.5k sqftMorgan Court, Renton, WA 98055ActiveMLS ID #2519071, Cari Scotkin. NWMLS as distributed by MLS GRID
- $489,0002 bd3 ba1.4k sqftShiloh Village, Covington, WA 98042ActiveMLS ID #2523122, Elizabeth Waloweek. NWMLS as distributed by MLS GRID
- $515,0002 bd3 ba1.6k sqftSummit Park, Renton, WA 98055ActiveMLS ID #2516340, Tanya Barrans. NWMLS as distributed by MLS GRID
- $519,9503 bd2 ba1.9k sqftLake Wilderness Villa, Maple Valley, WA 98038ContingentMLS ID #2538066, Kris Gallagher. NWMLS as distributed by MLS GRID
- $625,0003 bd3 ba1.9k sqftKentlake Highlands, Kent, WA 98042ActiveMLS ID #2550445, Derek Catherall. NWMLS as distributed by MLS GRID
- $699,9503 bd2 ba1.9k sqftWestview Terrace 02, Kent, WA 98031ActiveMLS ID #2553484, Daisy Roy. NWMLS as distributed by MLS GRID
- $539,9502 bd3 ba1.3k sqft24114 SE 281st Street, Maple Valley, WA 98038ActiveMLS ID #2492369, Summer Wilborn. NWMLS as distributed by MLS GRID
- $535,0003 bd3 ba1.5k sqftVerona South At Lakeland, Auburn, WA 98092ActiveMLS ID #2522772, Jennifer Long. NWMLS as distributed by MLS GRID
- $689,9993 bd3 ba2.4k sqft23620 102nd Avenue SE, Kent, WA 98031ActiveMLS ID #2517299, Solomon Srivilay. NWMLS as distributed by MLS GRID
- $539,9503 bd3 ba1.8k sqft2317 43rd Avenue SE, Puyallup, WA 98374ActiveMLS ID #2558950, Kathleen Goertz. NWMLS as distributed by MLS GRID
- $500,0002 bd2 ba1.8k sqftWater Gardens, Maple Valley, WA 98038ActiveMLS ID #2530651, Micheal Smith. NWMLS as distributed by MLS GRID
- $620,0003 bd3 ba1.6k sqft26011 188th Avenue SE, Covington, WA 98042ActiveMLS ID #2550579, Melissa Turner. NWMLS as distributed by MLS GRID
- $625,0003 bd3 ba1.7k sqftRoyal Hills, Auburn, WA 98092ActiveMLS ID #2498957, Andrew Maglalang-Weakley. NWMLS as distributed by MLS GRID
