The first unit in secure gated and well maintained community. This home offers the privacy of a single-family feel with just one shared wall. Step inside to high ceilings, updated lighting, and a warm, cozy atmosphere throughout. The kitchen features granite counter island table and generous counter space. The spacious primary suite offers a walk-in closet and ensuite bath. Out back, cozy space give you your own outdoor escape.A two-car garage. No Rental Cap, HOA covers : sewer, water, gate and common area maintenance, and building insurance. The location is unbeatable: a 3-minute walk to Morrill Meadows Park and the YMCA, 5 minutes to Kent Station shopping, dining, and commuter rail, and moments from the golf course. Comfortable, convenient , move in and live.
Active
Listed by: AgencyOne • Maya Suklan Suraryo
Price cut: $5K (7/30)
$495,000
10727 SE 242nd Street #C1, Kent, WA 98030
3beds
1,851sqft
:
Get pre-qualified$3,605/mo
Townhouse, Condominium
Built in 2007
-- sqft lot
$492,400 Zestimate®
$267/sqft
$599/mo HOA
What's special
Warm cozy atmosphere throughoutTwo-car garageHigh ceilingsUpdated lightingSpacious primary suiteWalk-in closetEnsuite bath
- 23 days |
- 1,141 |
- 38 |
Zillow last checked:
Listing updated:
Listed by:
Maya Suklan Suraryo,
AgencyOne
Source: NWMLS as distributed by MLS GRID,MLS#: 2553476
Facts & features
Interior
Bedrooms & bathrooms
- Bedrooms: 3
- Bathrooms: 3
- Full bathrooms: 2
- 1/2 bathrooms: 1
- Main level bathrooms: 1
Primary bedroom
- Level: Second
Bedroom
- Level: Second
Bedroom
- Level: Second
Bathroom full
- Level: Second
Bathroom full
- Level: Second
Other
- Level: Main
Dining room
- Level: Main
Entry hall
- Level: Main
Kitchen with eating space
- Level: Main
Living room
- Level: Main
Utility room
- Level: Second
Heating
- Wall Furnace, Electric
Cooling
- None
Appliances
- Included: Dishwasher, Dryer, Microwave, Refrigerator, Stove(s)/Range(s), Washer, Dishwasher(s), Dryer(s), Microwave(s), Refrigerator(s), Washer(s), Water Heater: electric, Water Heater Location: garage, Cooking - Electric Hookup, Cooking-Electric, Dryer-Electric
- Laundry: Electric Dryer Hookup, Washer Hookup
Features
- Flooring: Laminate, Carpet
- Windows: Insulated Windows, Coverings: blinds
- Has fireplace: No
Interior area
- Total structure area: 1,851
- Total interior livable area: 1,851 sqft
Property
Parking
- Total spaces: 2
- Parking features: Individual Garage
- Has garage: Yes
- Covered spaces: 2
Features
- Levels: Multi/Split
- Entry location: Main
- Patio & porch: Cooking-Electric, Dryer-Electric, End Unit, Insulated Windows, Primary Bathroom, Walk-In Closet(s), Washer, Water Heater
Lot
- Features: Corner Lot
Details
- Parcel number: 5126980140
- Special conditions: Standard
Construction
Type & style
- Home type: Townhouse
- Architectural style: Townhouse,Townhouse
- Property subtype: Townhouse, Condominium
Materials
- Wood Siding
- Roof: Composition
Condition
- Year built: 2007
Utilities & green energy
- Electric: Company: PSE
- Sewer: Company: City of kent
- Water: Company: City of kent
Green energy
- Energy efficient items: Insulated Windows
Community & HOA
Community
- Subdivision: East Hill
HOA
- Services included: Common Area Maintenance, Sewer, Water
- HOA fee: $599 monthly
- HOA phone: 253-852-3000
Location
- Region: Kent
Financial & listing details
- Price per square foot: $267/sqft
- Tax assessed value: $404,000
- Annual tax amount: $4,553
- Date on market: 7/11/2026
- Cumulative days on market: 25 days
- Listing terms: Conventional
- Inclusions: Dishwasher(s), Dryer(s), Microwave(s), Refrigerator(s), Stove(s)/Range(s), Washer(s)
Estimated market value
$492,400
$468,000 - $517,000
$2,989/mo
Price history
| Date | Event | Price |
|---|---|---|
| 7/30/2026 | Price change | $495,000-1%$267/sqft |
Source:  NWMLS as distributed by MLS GRID #2553476 Report a problem NWMLS as distributed by MLS GRID #2553476 Report a problem | ||
| 7/13/2026 | Listed for sale | $500,000+69.2%$270/sqft |
Source: NWMLS as distributed by MLS GRID #2553476 Report a problem | ||
| 10/17/2017 | Sold | $295,500-6.2%$160/sqft |
Source: NWMLS as distributed by MLS GRID #1189798 Report a problem | ||
| 9/19/2017 | Pending sale | $315,000$170/sqft |
Source: The Rian Group, Inc. #17057628 Report a problem | ||
| 9/12/2017 | Listed for sale | $315,000+5.5%$170/sqft |
Source: The Rian Group, Inc. #17057628 Report a problem | ||
| 7/31/2008 | Sold | $298,500$161/sqft |
Source: NWMLS as distributed by MLS GRID #28059048 Report a problem | ||
Public tax history
| Year | Property taxes | Tax assessment |
|---|---|---|
| 2025 | $4,533 -6.5% | $404,000 -13.9% |
| 2024 | $4,846 -13.6% | $469,000 -11.2% |
| 2023 | $5,611 +40.3% | $528,000 +42.3% |
| 2022 | $4,000 -3.9% | $371,000 +6.6% |
| 2021 | $4,162 -4.2% | $348,000 |
| 2020 | $4,345 +5.5% | $348,000 +5.8% |
| 2019 | $4,117 +15.4% | $329,000 +10% |
| 2018 | $3,569 -3% | $299,000 +7.6% |
| 2017 | $3,680 +4.2% | $278,000 +16.3% |
| 2016 | $3,531 | $239,000 +0.4% |
| 2015 | $3,531 | $238,000 -5.6% |
| 2014 | $3,531 | $252,000 +50.9% |
| 2013 | $3,531 | $167,000 +24.6% |
| 2012 | -- | $134,000 -36.2% |
| 2011 | -- | $210,000 -20.5% |
| 2010 | -- | $264,000 |
| 2009 | -- | $264,000 +1500.8% |
| 2007 | -- | $16,492 |
Find assessor info on the county website
Monthly payment
Est. payment
Payment breakdown
Explore the cost of this home by adjusting the details. Changes won't be saved.Climate risks
Neighborhood: 98030
Nearby schools
GreatSchools rating
- 6/10Martin Sortun Elementary SchoolGrades: PK-5Distance: 1.3 mi
- 7/10Meridian Middle SchoolGrades: 6-8Distance: 1 mi
- 4/10Kentwood High SchoolGrades: 9-12Distance: 3.8 mi
- $480,0003 bd3 ba1.8k sqft10720 SE 242nd St UNIT A9, Kent, WA 98030Sold
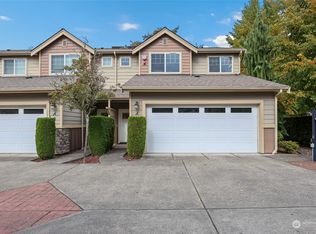
- $499,9953 bd3 ba1.8k sqft10720 SE 242nd St UNIT A2, Kent, WA 98030For Sale

- $500,0002 bd2 ba1.5k sqft10720 SE 242nd St UNIT A4, Kent, WA 98030Sold

- $729,9503 bd3 ba2k sqft10714 SE 243rd Ln LOT 4, Kent, WA 98030Sold

- $762,8424 bd3 ba2.3k sqft10724 SE 243rd Pl LOT 2, Kent, WA 98030Sold
- $782,5503 bd3 ba2k sqft10717 SE 243rd Ln LOT 25, Kent, WA 98030Sold
- $743,0763 bd3 ba2.3k sqft10721 SE 243rd Pl LOT 24, Kent, WA 98030Sold
- $784,9005 bd3 ba2.7k sqft10602 243rd LOT 11, Place Kent, WA 98030Off Market
A local agent can set up tours, give advice and negotiate with sellers.
Similar homes
- $499,9953 bd3 ba1.8k sqftMaplewood Grove, Kent, WA 98030ActiveMLS ID #2558057, Lam Tran. NWMLS as distributed by MLS GRID
- $499,9753 bd4 ba1.8k sqftLaurel Court Townhomes, Kent, WA 98031Active
 MLS ID #2514404, Dorinel Gherman. NWMLS as distributed by MLS GRID
 - $534,7503 bd3 ba1.8k sqftHampton East, Kent, WA 98030Active
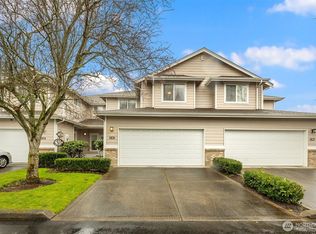 MLS ID #2535391, Ievgen Dimov. NWMLS as distributed by MLS GRID
 - $489,0002 bd3 ba1.3k sqftSunridge, Kent, WA 98031Active
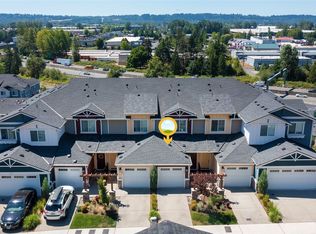 MLS ID #2555876, Eunjoo Kim. NWMLS as distributed by MLS GRID
 - $625,0003 bd3 ba1.7k sqftBuilding G/ Sunridge Townhomes, Kent, WA 98031ActiveMLS ID #2543987, Hao Truong. NWMLS as distributed by MLS GRID
- $515,0003 bd3 ba1.5k sqftVillage Gate, Renton, WA 98055ActiveMLS ID #2548173, Jason M. Watabe. NWMLS as distributed by MLS GRID
- $489,0003 bd3 ba1.5k sqftMorgan Court, Renton, WA 98055ActiveMLS ID #2524924, Megan Prosser. NWMLS as distributed by MLS GRID
- $499,0003 bd3 ba1.5k sqftShadow Hawk, Renton, WA 98058ActiveMLS ID #2558425, Lisa Lam. NWMLS as distributed by MLS GRID
- $490,0003 bd3 ba1.4k sqftFoxtail Farms Townhomes, Milton, WA 98354ActiveMLS ID #2563011, Barry A. Jones. NWMLS as distributed by MLS GRID
- $465,0003 bd3 ba1.6k sqftMeadow Valley, Auburn, WA 98002ActiveMLS ID #2555587, Anthony Mark Prado. NWMLS as distributed by MLS GRID
- $595,0003 bd2 ba1.4k sqft12416 SE 201st Place, Kent, WA 98031ActiveMLS ID #2557597, Terri Reade. NWMLS as distributed by MLS GRID
- $484,0002 bd2 ba1.1k sqftAshburn Condominiums, Renton, WA 98055ActiveMLS ID #2559748, Elinor Dofredo. NWMLS as distributed by MLS GRID
- $459,9982 bd3 ba1.4k sqftMolasses Creek, Renton, WA 98058ActiveMLS ID #2555704, Mai Nguyen. NWMLS as distributed by MLS GRID
- $579,9503 bd3 ba1.6k sqft212 2nd Avenue N, Algona, WA 98001ActiveMLS ID #2563284, Soulinh Soukphaly. NWMLS as distributed by MLS GRID
- $675,0004 bd3 ba2.2k sqftCrofton Hills, Covington, WA 98042ActiveMLS ID #2563668, Christina Castillo. NWMLS as distributed by MLS GRID
- $439,9502 bd2 ba1k sqftPointe At Riverview, Kent, WA 98032ActiveMLS ID #2549683, Devin Howell. NWMLS as distributed by MLS GRID
- $615,0003 bd3 ba2k sqftReserve At Star Lake, Auburn, WA 98001ActiveMLS ID #2550396, Lauren Vigus. NWMLS as distributed by MLS GRID
- $524,9003 bd3 ba1.8k sqft6072 Park Street E, Fife, WA 98424ActiveMLS ID #2561336, Derek Catherall. NWMLS as distributed by MLS GRID
- $534,9003 bd3 ba1.8k sqft2426 E Pioneer, Puyallup, WA 98372ActiveMLS ID #2501436, Dina Woolery. NWMLS as distributed by MLS GRID
- $599,0003 bd3 ba1.6k sqftArbor View, Auburn, WA 98092ActiveMLS ID #2551753, Alan MacLurg. NWMLS as distributed by MLS GRID
