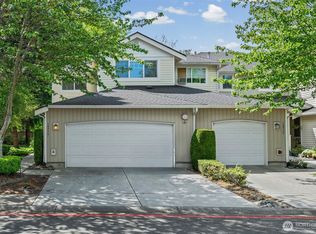
Designed for busy lives, spontaneous getaways & everyday comfort—lock the door, grab your suitcase & go. This beautifully refreshed corner-unit townhome in the gated Shadow Hawk community blends comfort, style and an effortless lifestyle. Fresh interior paint plus brand-new carpet fill the home with a bright welcoming feel. The inviting living room with a cozy gas fireplace flows seamlessly into the dining area. The well-appointed kitchen features granite counters, a new microwave & dishwasher, pantry plus eating bar. Upstairs, retreat to the spacious primary suite with a large walk-in closet and ensuite bath with dual vanity. Two additional bedrooms offer flexibility for a home office, hobbies, or guests. A hall bath and laundry closet with a full-size washer & dryer complete the upper level. Step outside to your private patio and fenced backyard—perfect for morning coffee, unwinding after a long day, or gathering with friends. A spacious 2-car garage with driveway parking provide room for vehicles, storage & outdoor gear. Enjoy the peace of mind of a secure gated community with a clubhouse, fitness center, athletic court & RV parking for an additional fee. The low-maintenance lifestyle leaves more time to enjoy life, whether you're heading out for the weekend, catching a flight from nearby Sea-Tac Airport, or exploring everything Renton has to offer. Ideally situated near I-405, shopping, dining, parks & walking trails, this home lets you live more and maintain less.
Active
Listed by: COMPASS • Lisa Lam
$499,000
3115 SE 11th Place #1049, Renton, WA 98058
3beds
1,582sqft
Townhouse, Condominium
Built in 2003
-- sqft lot
$490,600 Zestimate®
$315/sqft
$686/mo HOA
What's special
Cozy gas fireplaceCorner-unit townhomeWell-appointed kitchenNew microwave and dishwasherSpacious primary suiteLarge walk-in closetPrivate patio
- 28 days |
- 1,111 |
- 86 |
Likely to sell faster than
Zillow last checked:
Listing updated:
Listed by:
Lisa Lam,
COMPASS
Source: NWMLS as distributed by MLS GRID,MLS#: 2558425
Facts & features
Interior
Bedrooms & bathrooms
- Bedrooms: 3
- Bathrooms: 3
- Full bathrooms: 2
- 1/2 bathrooms: 1
- Main level bathrooms: 1
Primary bedroom
- Level: Second
Bedroom
- Level: Second
Bedroom
- Level: Second
Bathroom full
- Level: Second
Bathroom full
- Level: Second
Other
- Level: Main
Dining room
- Level: Main
Entry hall
- Level: Main
Kitchen with eating space
- Level: Main
Living room
- Level: Main
Utility room
- Level: Second
Heating
- Fireplace, Forced Air, Electric, Natural Gas
Cooling
- None
Appliances
- Included: Dishwasher, Disposal, Dryer, Microwave, Refrigerator, Stove(s)/Range(s), Washer, Dishwasher(s), Dryer(s), Garbage Disposal, Microwave(s), Refrigerator(s), Washer(s), Water Heater: Gas, Water Heater Location: Garage, Cooking - Electric Hookup, Cooking-Electric, Dryer-Electric, Ice Maker
- Laundry: Electric Dryer Hookup, Washer Hookup
Features
- Flooring: Ceramic Tile, Laminate, Vinyl, Carpet
- Windows: Coverings: Blinds
- Number of fireplaces: 1
- Fireplace features: Gas, Main Level: 1, Fireplace
Interior area
- Total structure area: 1,582
- Total interior livable area: 1,582 sqft
Property
Parking
- Total spaces: 4
- Parking features: Individual Garage, RV Parking, Uncovered, RV Parking
- Has garage: Yes
- Covered spaces: 2
- Uncovered spaces: 2
Features
- Levels: Multi/Split
- Entry location: Main
- Patio & porch: Cooking-Electric, Dryer-Electric, End Unit, Fireplace, Ground Floor, Ice Maker, Primary Bathroom, Walk-In Closet(s), Washer, Water Heater
Lot
- Features: Corner Lot, Paved, Sidewalk
Details
- Parcel number: 7701570870
- Special conditions: Standard
- Other equipment: Leased Equipment: None
Construction
Type & style
- Home type: Townhouse
- Architectural style: Townhouse
- Property subtype: Townhouse, Condominium
Materials
- Metal/Vinyl
- Roof: Composition
Condition
- Year built: 2003
- Major remodel year: 2003
Utilities & green energy
- Electric: Company: PSE
- Sewer: Company: Pioneer Energy Management
- Water: Company: Pioneer Energy Management
Community & HOA
Community
- Features: Athletic Court, Clubhouse, Fitness Center, Game/Rec Rm, Gated, Outside Entry, RV Parking, See Remarks
- Subdivision: Tiffany Park
HOA
- Services included: Common Area Maintenance, Maintenance Grounds, Road Maintenance
- HOA fee: $686 monthly
- HOA phone: 425-455-0900
Location
- Region: Renton
Financial & listing details
- Price per square foot: $315/sqft
- Tax assessed value: $461,000
- Annual tax amount: $4,425
- Date on market: 7/22/2026
- Cumulative days on market: 30 days
- Listing terms: Conventional,VA Loan
- Inclusions: Dishwasher(s), Dryer(s), Garbage Disposal, Leased Equipment, Microwave(s), Refrigerator(s), Stove(s)/Range(s), Washer(s)
Estimated market value
$490,600
$466,000 - $515,000
$2,968/mo
Price history
| Date | Event | Price |
|---|---|---|
| 7/23/2026 | Listed for sale | $499,000+121.8%$315/sqft |
Source:  NWMLS as distributed by MLS GRID #2558425 Report a problem NWMLS as distributed by MLS GRID #2558425 Report a problem | ||
| 8/6/2014 | Sold | $225,000-22.1%$142/sqft |
Source: NWMLS as distributed by MLS GRID #618329 Report a problem | ||
| 5/7/2008 | Sold | $289,000+27.9%$183/sqft |
Source: Public Record Report a problem | ||
| 3/8/2004 | Sold | $226,000$143/sqft |
Source: Public Record Report a problem | ||
Public tax history
| Year | Property taxes | Tax assessment |
|---|---|---|
| 2025 | $508 +8.7% | $208,000 |
| 2024 | $467 -4.3% | $208,000 |
| 2023 | $488 | $208,000 |
| 2022 | -- | $208,000 |
| 2021 | $538 -14.1% | $208,000 |
| 2020 | $626 -0.2% | $208,000 |
| 2019 | $627 -36.8% | $208,000 |
| 2018 | $993 -11.5% | $208,000 -24.9% |
| 2017 | $1,122 -57.5% | $277,000 +11.7% |
| 2016 | $2,640 | $248,000 +12.2% |
| 2015 | $2,640 | $221,000 +6.3% |
| 2014 | $2,640 | $208,000 +30.8% |
| 2013 | $2,640 | $159,000 +4.6% |
| 2012 | -- | $152,000 -20% |
| 2011 | -- | $190,000 -16.7% |
| 2010 | -- | $228,000 |
| 2009 | -- | $228,000 -17.4% |
| 2007 | -- | $276,000 +17.9% |
| 2006 | -- | $234,000 +4.5% |
| 2005 | -- | $224,000 |
Find assessor info on the county website
Monthly payment
Est. payment
Payment breakdown
Explore the cost of this home by adjusting the details. Changes won't be saved.Climate risks
Neighborhood: Shadow Hawk
Nearby schools
GreatSchools rating
- 4/10Tiffany Park Elementary SchoolGrades: K-5Distance: 0.4 mi
- 4/10Nelsen Middle SchoolGrades: 6-8Distance: 1.3 mi
- 4/10Lindbergh Senior High SchoolGrades: 9-12Distance: 1.2 mi
Schools provided by the listing agent
- Elementary: Tiffany Park Elem
- Middle: Nelsen Mid
- High: Lindbergh Snr High
Source: NWMLS as distributed by MLS GRID. This data may not be complete. We recommend contacting the local school district to confirm school assignments for this home.
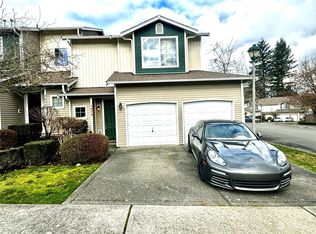
- $530,0003 bd3 ba1.5k sqft3030 SE 12th St UNIT 1079, Renton, WA 98058Sold
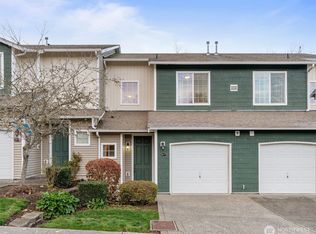
- $432,2222 bd3 ba1.4k sqft3030 SE 12th St UNIT 1077, Renton, WA 98058Sold
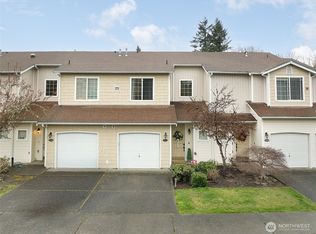
- $425,0002 bd3 ba1.4k sqft3200 SE 12th St UNIT 1043, Renton, WA 98058Sold
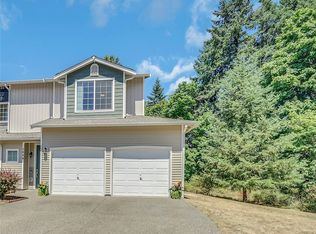
- $496,4003 bd3 ba1.5k sqft3240 SE 12th St UNIT 1034, Renton, WA 98058Off Market
- $516,3753 bd3 ba1.3k sqft2711 SE 10th St UNIT 1099, Renton, WA 98058Sold
- $460,0004 bd4 ba1.8k sqft3101 SE 10th St UNIT 1017, Renton, WA 98058Sold
- $520,0003 bd3 ba1.3k sqft3001 SE 10th St UNIT 1015, Renton, WA 98058Sold
- $535,6653 bd3 ba1.3k sqft3001 SE 10th St UNIT 1012, Renton, WA 98058Sold
A local agent can set up tours, give advice and negotiate with sellers.
Similar homes
- $505,0003 bd3 ba1.5k sqftVillage Gate, Renton, WA 98055Active
 MLS ID #2548173, Jason M. Watabe. NWMLS as distributed by MLS GRID
 - $489,0003 bd3 ba1.5k sqftMorgan Court, Renton, WA 98055Active
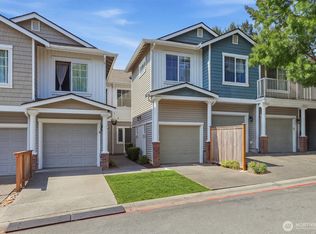
 MLS ID #2524924, Megan Prosser. NWMLS as distributed by MLS GRID
 - $489,9502 bd3 ba1.4k sqftAshburn, Renton, WA 98055Active
 MLS ID #2568620, Kathi Wichser. NWMLS as distributed by MLS GRID
 - $475,0002 bd2 ba1.2k sqftAshburn, Renton, WA 98055Active
 MLS ID #2568251, Wei Song. NWMLS as distributed by MLS GRID
 - $499,9953 bd3 ba1.8k sqftMaplewood Grove, Kent, WA 98030ActiveMLS ID #2558057, Lam Tran. NWMLS as distributed by MLS GRID
- $490,0003 bd3 ba1.8k sqftMaplewood Grove, Kent, WA 98030ActiveMLS ID #2553476, Maya Suklan Suraryo. NWMLS as distributed by MLS GRID
- $499,9753 bd4 ba1.8k sqftLaurel Court Townhomes, Kent, WA 98031ActiveMLS ID #2514404, Dorinel Gherman. NWMLS as distributed by MLS GRID
- $559,9502 bd3 ba1.4k sqftCobblestone, Renton, WA 98056ActiveMLS ID #2404570, Viktor Vovk. NWMLS as distributed by MLS GRID
- $415,0002 bd3 ba1k sqftCreekside On Sunset, Renton, WA 98056ActiveMLS ID #2564774, Sam Pan. NWMLS as distributed by MLS GRID
- $495,0003 bd3 ba1.2k sqftPromenade North At The Lakes, Kent, WA 98032ActiveMLS ID #2542428, Jason Winecka. NWMLS as distributed by MLS GRID
- $435,0002 bd2 ba1k sqftRiver Valley Condos, Renton, WA 98058ActiveMLS ID #2540719, Dawn Cruff. NWMLS as distributed by MLS GRID
- $735,0003 bd3 ba1.9k sqft347 Chelan Avenue NE, Renton, WA 98059ActiveMLS ID #2544973, Beata H. Miklos. NWMLS as distributed by MLS GRID
- $625,0003 bd3 ba1.7k sqftBuilding G/ Sunridge Townhomes, Kent, WA 98031ActiveMLS ID #2543987, Hao Truong. NWMLS as distributed by MLS GRID
- $529,9002 bd3 ba1.6k sqftMeadows At Riverview, Kent, WA 98032ActiveMLS ID #2483302, James R. Shute. NWMLS as distributed by MLS GRID
- $465,0003 bd3 ba1.4k sqftFoxtail Farms Townhomes, Milton, WA 98354ActiveMLS ID #2563011, Barry A. Jones. NWMLS as distributed by MLS GRID
- $550,0003 bd2 ba1.7k sqft2807 Wilton Lane E, Fife, WA 98424ActiveMLS ID #2569300, Kathryn Kleber. NWMLS as distributed by MLS GRID
- $599,9503 bd2 ba1.4k sqft8528 S 121st Street, Seattle, WA 98178ActiveMLS ID #2562851, Camran Nazer. NWMLS as distributed by MLS GRID
- $499,9503 bd3 ba1.7k sqftMadera At Lakeland Condo, Auburn, WA 98092ActiveMLS ID #2560786, Joshua D. Hall. NWMLS as distributed by MLS GRID
- $430,0002 bd3 ba1.3k sqftMilton Hollow Condo, Milton, WA 98354ActiveMLS ID #2563801, Jason Talley. NWMLS as distributed by MLS GRID
- $379,8002 bd2 ba1.1k sqftCampen Springs, Renton, WA 98055ActiveMLS ID #2545994, Darin DeHaan. NWMLS as distributed by MLS GRID
