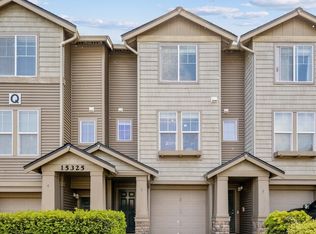
Commuter's dream! Ideally located just off Maple Valley Highway with easy access to I-405 and I-5, this meticulously maintained ground-floor end unit condo offers comfort, convenience, and style in a highly desirable location. Featuring 2 bedrooms and 2 baths, this move-in-ready home includes an attached private garage and a peaceful private patio perfect for relaxing or enjoying your morning coffee.The spacious primary suite boasts an oversized en-suite bathroom, creating a private retreat. The second bedroom, complete with elegant French doors, offers flexibility as a guest room, home office, or den. Recent updates include new luxury vinyl plank flooring, fresh interior paint, updated light fixtures, a brand-new stove, and a new washer and dryer, making this home truly turnkey.Enjoy a vibrant community with amenities just steps away, including eateries, a coffee shop, playgrounds, and a church. Whether you're a first-time buyer, downsizing, or seeking low-maintenance living with excellent commuter access, this home checks all the boxes. Don't miss this opportunity to own in one of the area's most sought-after communities!
Active
Listed by: The Amber Bills Group • Dawn Cruff • 701-361-7522
$435,000
15325 SE 155th Place #G1, Renton, WA 98058
2beds
1,010sqft
Condominium
Built in 2004
-- sqft lot
$430,600 Zestimate®
$431/sqft
$412/mo HOA
What's special
New washer and dryerSpacious primary suiteBrand-new stoveOversized en-suite bathroomAttached private garagePeaceful private patioFresh interior paint
- --
- on Zillow
- 165
- views
- 15
- saves
Zillow last checked:
Listing updated:
Listed by:
Dawn Cruff 701-361-7522 dawn@amberbills.com,
The Amber Bills Group,
Amber Bills Clarke 425-281-0373,
The Amber Bills Group
Source: NWMLS as distributed by MLS GRID,MLS#: 2540719
Facts & features
Interior
Bedrooms & bathrooms
- Bedrooms: 2
- Bathrooms: 2
- Full bathrooms: 2
- Main level bathrooms: 2
- Main level bedrooms: 2
Dining room
- Level: Main
Entry hall
- Level: Main
Heating
- Fireplace, Baseboard, Fireplace Insert, Electric
Cooling
- None
Appliances
- Included: Dishwasher, Disposal, Microwave, Stove(s)/Range(s), Dishwasher(s), Garbage Disposal, Microwave(s), Water Heater: Electric, Water Heater Location: Hall Closet, Cooking - Electric Hookup, Cooking-Electric, Dryer-Electric, Ice Maker, Washer
- Laundry: Electric Dryer Hookup, Washer Hookup
Features
- Flooring: Vinyl Plank
- Number of fireplaces: 1
- Fireplace features: Electric, Main Level: 1, Fireplace
Interior area
- Total structure area: 1,010
- Total interior livable area: 1,010 sqft
Property
Parking
- Total spaces: 2
- Parking features: Individual Garage
- Has garage: Yes
- Covered spaces: 1
- Uncovered spaces: 1
Features
- Levels: One
- Stories: 1
- Entry location: Main
- Patio & porch: Cooking-Electric, Dryer-Electric, End Unit, Fireplace, Ground Floor, Ice Maker, Primary Bathroom, Sprinkler System, Walk-In Closet(s), Washer, Water Heater
- Has view: Yes
- View description: Territorial
Lot
- Size: 2,574 Square Feet
- Features: Curbs, Paved, Sidewalk
Details
- Parcel number: 7331000820
- Special conditions: Standard
Construction
Type & style
- Home type: Condo
- Architectural style: Traditional,Condo (1 Level)
- Property subtype: Condominium
Materials
- Metal/Vinyl
- Roof: Composition
Condition
- Year built: 2004
- Major remodel year: 2004
Utilities & green energy
- Electric: Company: Puget Sound Energy
- Sewer: Company: Soos Creek
- Water: Company: King County Water District #90
- Utilities for property: Comcast, Comcast
Community & HOA
Community
- Features: Outside Entry, Playground
- Security: Fire Sprinkler System
- Subdivision: Cedar River
HOA
- Services included: Common Area Maintenance, Maintenance Grounds, Road Maintenance
- HOA fee: $412 monthly
- HOA phone: 866-473-2573
Location
- Region: Renton
Financial & listing details
- Price per square foot: $431/sqft
- Tax assessed value: $392,000
- Annual tax amount: $3,997
- Date on market: 6/18/2026
- Listing terms: Conventional
- Inclusions: Dishwasher(s), Garbage Disposal, Microwave(s), Stove(s)/Range(s)
Estimated market value
$430,600
$409,000 - $452,000
$2,377/mo
Price history
| Date | Event | Price |
|---|---|---|
| 6/18/2026 | Listed for sale | $435,000+2.4%$431/sqft |
Source:  NWMLS as distributed by MLS GRID #2540719 Report a problem NWMLS as distributed by MLS GRID #2540719 Report a problem | ||
| 2/28/2023 | Sold | $425,000+2.4%$421/sqft |
Source: NWMLS as distributed by MLS GRID #2030818 Report a problem | ||
| 1/29/2023 | Pending sale | $415,000$411/sqft |
Source: NWMLS as distributed by MLS GRID #2030818 Report a problem | ||
| 1/26/2023 | Listed for sale | $415,000+40.7%$411/sqft |
Source: NWMLS as distributed by MLS GRID #2030818 Report a problem | ||
| 10/23/2019 | Sold | $295,000+1.7%$292/sqft |
Source: NWMLS as distributed by MLS GRID #1518214 Report a problem | ||
| 9/19/2019 | Pending sale | $290,000$287/sqft |
Source: Burien Office #1518214 Report a problem | ||
| 9/12/2019 | Listed for sale | $290,000+10.3%$287/sqft |
Source: Berkshire Hathaway HS NW #1518214 Report a problem | ||
| 2/16/2007 | Sold | $262,900+36.2%$260/sqft |
Source: NWMLS as distributed by MLS GRID #26201217 Report a problem | ||
| 5/13/2005 | Sold | $192,990$191/sqft |
Source: Public Record Report a problem | ||
Public tax history
| Year | Property taxes | Tax assessment |
|---|---|---|
| 2025 | $4,246 +6.2% | $392,000 +0.8% |
| 2024 | $3,998 -13.4% | $389,000 -9.5% |
| 2023 | $4,616 +22.3% | $430,000 +10% |
| 2022 | $3,773 +5.2% | $391,000 +21.8% |
| 2021 | $3,588 +4.8% | $321,000 +9.6% |
| 2020 | $3,422 -0.8% | $293,000 -0.7% |
| 2019 | $3,449 +13.1% | $295,000 +10.1% |
| 2018 | $3,050 +1.8% | $268,000 +18.1% |
| 2017 | $2,997 +46.3% | $227,000 +22% |
| 2016 | $2,048 | $186,000 +14.8% |
| 2015 | $2,048 | $162,000 +1.3% |
| 2014 | $2,048 | $160,000 +34.5% |
| 2013 | $2,048 | $119,000 +17.8% |
| 2012 | -- | $101,000 -39.2% |
| 2011 | -- | $166,000 -17.8% |
| 2010 | -- | $202,000 |
| 2009 | -- | $202,000 +0.5% |
| 2007 | -- | $201,000 +7.5% |
| 2006 | -- | $187,000 +4.5% |
| 2005 | -- | $179,000 |
Find assessor info on the county website
Monthly payment
Est. payment
Payment breakdown
Explore the cost of this home by adjusting the details. Changes won't be saved.Climate risks
Neighborhood: 98058



Similar homes
- $400,0002 bd3 ba1.4k sqftMolasses Creek, Renton, WA 98058Active
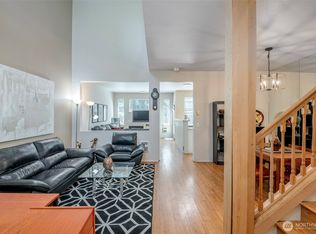 MLS ID #2572732, Brooke Ashley. NWMLS as distributed by MLS GRID
 - $444,9002 bd2 ba1.1k sqftAshburn Condominiums, Renton, WA 98055Active
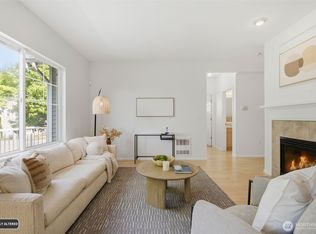 MLS ID #2559748, Elinor Dofredo. NWMLS as distributed by MLS GRID
 - $390,0002 bd2 ba1k sqftSteeple Chase Hill, Renton, WA 98055Active
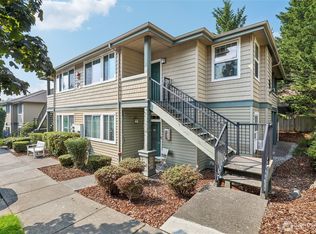 MLS ID #2565219, David Palmer. NWMLS as distributed by MLS GRID
 - $435,0002 bd1 ba1k sqftParterra, Newcastle, WA 98059Active
 MLS ID #2583080, Thomas King. NWMLS as distributed by MLS GRID
