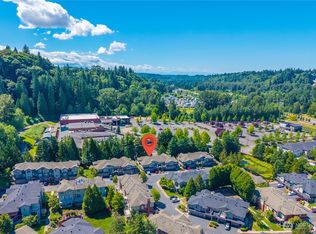
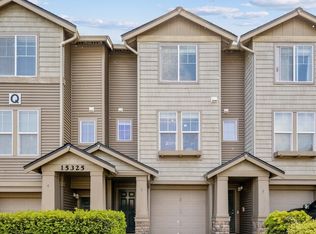
Imagine coming home to this beautifully maintained, affordable and move-in ready home in Renton’s desirable River Valley community—the open layout bathes in natural light, with a cozy gas fireplace and a bright kitchen featuring quartz countertops, stainless appliances, and abundant cabinetry. The engineered hardwood floors span the main two levels and really add to the spacious and welcoming vibe. A rare perk: Custom made solid live edge wood eating bar top and wood accent pieces on stair half walls. Step outside to two inviting outdoor spaces: a generous deck for warm-weather entertaining and a covered patio for year-round enjoyment. Upstairs, an en-suite primary bedroom & another bedroom with it’s own bathroom offer flexibility and privacy, each with ample closet space. A 2-car tandem garage adds valuable storage for gear and hobbies. Beyond the home, you’ll love River Valley’s low-maintenance living and prime location Minutes from Fairwood, Renton Landing, Maplewood Golf Course, Cedar River Trail, parks, and neighborhood shopping. Quick access to I-405 and Sea-Tac keeps this condo incredibly commuter-friendly, while nearby coffee, restaurants, and services heighten everyday convenience. Offering a lot of lifestyle without giving up convenience—your effortless, active lifestyle awaits!
Sold
Zillow last checked:
Listing updated:
Bought with:
Kristin Baron, 25036755
Keller Williams Seattle Metro
Source: NWMLS as distributed by MLS GRID,MLS#: 2536316
Price history
| Date | Event | Price |
|---|---|---|
| 10/2/2026 | Sold | $425,000$370/sqft |
Source:  NWMLS as distributed by MLS GRID #2536316 Report a problem NWMLS as distributed by MLS GRID #2536316 Report a problem | ||
| 9/11/2026 | Pending sale | $425,000$370/sqft |
Source: NWMLS as distributed by MLS GRID #2536316 Report a problem | ||
| 7/16/2026 | Price change | $425,000-5.6%$370/sqft |
Source: eXp Realty #2547504 Report a problem | ||
| 6/18/2026 | Listed for sale | $450,000+19%$392/sqft |
Source: NWMLS as distributed by MLS GRID #2536316 Report a problem | ||
| 9/22/2020 | Sold | $378,000+81.7%$329/sqft |
Source: NWMLS as distributed by MLS GRID #1642719 Report a problem | ||
| 3/30/2015 | Sold | $208,000-0.9%$181/sqft |
Source: NWMLS as distributed by MLS GRID #745014 Report a problem | ||
| 2/28/2015 | Pending sale | $209,950$183/sqft |
Source: Homes & Equity Real Estate Grp #745014 Report a problem | ||
| 2/20/2015 | Listed for sale | $209,950+68%$183/sqft |
Source: Homes & Equity Real Estate Grp #745014 Report a problem | ||
| 8/24/2012 | Sold | $125,000$109/sqft |
Source: NWMLS as distributed by MLS GRID #354850 Report a problem | ||
| 5/16/2012 | Listing removed | $125,000$109/sqft |
Source: RE/MAX SELECT REAL ESTATE #354850 Report a problem | ||
| 5/11/2012 | Price change | $125,000+5%$109/sqft |
Source: RE/MAX SELECT REAL ESTATE #354850 Report a problem | ||
| 2/26/2012 | Pending sale | $119,000$104/sqft |
Source: RE/MAX SELECT REAL ESTATE #354850 Report a problem | ||
| 1/26/2012 | Price change | $119,000-8.4%$104/sqft |
Source: RE/MAX SELECT REAL ESTATE #354850 Report a problem | ||
| 12/29/2011 | Price change | $129,900-7.1%$113/sqft |
Source: RE/MAX SELECT REAL ESTATE #354850 Report a problem | ||
| 11/22/2011 | Price change | $139,900-3.5%$122/sqft |
Source: RE/MAX SELECT REAL ESTATE #354850 Report a problem | ||
| 10/24/2011 | Price change | $145,000-6.5%$126/sqft |
Source: RE/MAX Select #283727 Report a problem | ||
| 10/22/2011 | Price change | $155,000-3.1%$135/sqft |
Source: RE/MAX Select #283727 Report a problem | ||
| 10/10/2011 | Listed for sale | $160,000-43.3%$139/sqft |
Source: RE/MAX Select #283727 Report a problem | ||
| 7/12/2006 | Sold | $282,000+20.3%$245/sqft |
Source: Public Record Report a problem | ||
| 4/14/2005 | Sold | $234,379$204/sqft |
Source: Public Record Report a problem | ||
Nearby homes


Get a cash offer in 3 minutes
Find out how much your home could sell for in as little as 3 minutes with a no-obligation cash offer.
Estimated market value
$424,800
