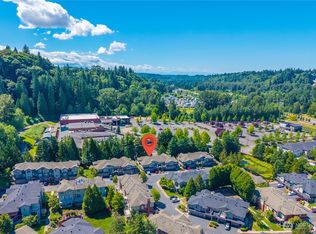
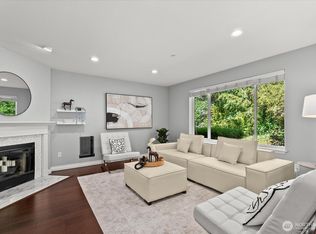
Beautifully maintained and move-in ready condo in the desirable River Valley community featuring 2 spacious bedrooms and 2.5 bathrooms with an open-concept layout. The bright main living area is filled with natural light and features rich wood flooring throughout the main living spaces, along with a gas fireplace. The updated kitchen showcases quartz countertops, stainless steel appliances, ample cabinetry, and generous prep space, ideal for both entertaining and everyday use. Enjoy exceptional indoor-outdoor living with two large outdoor spaces, including an expansive deck and a covered patio perfect for year-round enjoyment. Upstairs offers a functional dual primary-style bedroom layout with privacy and flexibility, each with its own bathroom access and spacious closets. Additional highlights include a 2-car tandem garage with extra storage space, providing plenty of room for gear, hobbies, or seasonal items. Conveniently located near parks, trails, shopping, dining, and major commuter routes, this home offers low-maintenance living in a highly sought-after location.
Pending
Listed by: John L. Scott Woodinville • Matthew W. Hodge
Price cut: $15K (9/22)
$425,000
15325 SE 155th Place #Q5, Renton, WA 98058
2beds
1,159sqft
Townhouse, Condominium
Built in 2004
8.93 Acres Lot
$422,200 Zestimate®
$367/sqft
$472/mo HOA
What's special
Gas fireplaceUpdated kitchenExpansive deckTwo large outdoor spacesSpacious bedroomsGenerous prep spaceAmple cabinetry
- --
- on Zillow
- 249
- views
- 19
- saves
Zillow last checked:
Listing updated:
Listed by:
Matthew W. Hodge,
John L. Scott Woodinville
Source: NWMLS as distributed by MLS GRID,MLS#: 2530946
Facts & features
Interior
Bedrooms & bathrooms
- Bedrooms: 2
- Bathrooms: 3
- Full bathrooms: 2
- 1/2 bathrooms: 1
Primary bedroom
- Level: Third
Bedroom
- Level: Third
Bathroom full
- Level: Third
Bathroom full
- Level: Third
Other
- Level: Second
Dining room
- Level: Second
Entry hall
- Level: Main
Kitchen with eating space
- Level: Second
Living room
- Level: Second
Utility room
- Level: Third
Heating
- Fireplace, Forced Air, Natural Gas
Cooling
- None
Appliances
- Included: Dishwasher, Disposal, Dryer, Microwave, Refrigerator, Stove(s)/Range(s), Washer, Dishwasher(s), Dryer(s), Garbage Disposal, Microwave(s), Refrigerator(s), Washer(s), Water Heater: Gas, Cooking - Electric Hookup, Cooking-Electric, Dryer-Electric, Ice Maker
- Laundry: Electric Dryer Hookup, Washer Hookup
Features
- Flooring: Ceramic Tile, Hardwood, Carpet
- Windows: Insulated Windows
- Number of fireplaces: 1
- Fireplace features: Gas, Main Level: 1, Fireplace
Interior area
- Total structure area: 1,159
- Total interior livable area: 1,159 sqft
Property
Parking
- Total spaces: 3
- Parking features: Individual Garage
- Has garage: Yes
- Covered spaces: 2
- Uncovered spaces: 1
Features
- Levels: Multi/Split
- Entry location: Main
- Patio & porch: Cooking-Electric, Dryer-Electric, Fireplace, Ice Maker, Insulated Windows, Washer, Water Heater
- Has view: Yes
- View description: Territorial
Lot
- Size: 8.93 Acres
- Features: Curbs, Dead End Street, Paved, Sidewalk
Details
- Parcel number: 7331000050
- Special conditions: Standard
- Other equipment: Leased Equipment: None
Construction
Type & style
- Home type: Townhouse
- Architectural style: Contemporary,Townhouse
- Property subtype: Townhouse, Condominium
Materials
- Cement Planked, Wood Siding, Cement Plank
- Roof: Composition
Condition
- Year built: 2004
- Major remodel year: 2004
Utilities & green energy
- Electric: Company: Puget Sound Energy
- Sewer: Company: YES Energy Management
- Water: Company: YES Energy Management
Green energy
- Energy efficient items: Insulated Windows
Community & HOA
Community
- Security: Fire Sprinkler System
- Subdivision: Renton
HOA
- Services included: Common Area Maintenance, Earthquake Insurance, Maintenance Grounds, Road Maintenance
- HOA fee: $472 monthly
- HOA phone: 866-473-2573
Location
- Region: Renton
Financial & listing details
- Price per square foot: $367/sqft
- Tax assessed value: $430,000
- Annual tax amount: $4,653
- Date on market: 5/28/2026
- Listing terms: Conventional,VA Loan
- Inclusions: Dishwasher(s), Dryer(s), Garbage Disposal, Leased Equipment, Microwave(s), Refrigerator(s), Stove(s)/Range(s), Washer(s)
Estimated market value
$422,200
$401,000 - $443,000
$2,570/mo
Price history
| Date | Event | Price |
|---|---|---|
| 10/15/2026 | Pending sale | $425,000$367/sqft |
Source:  NWMLS as distributed by MLS GRID #2530946 Report a problem NWMLS as distributed by MLS GRID #2530946 Report a problem | ||
| 9/22/2026 | Price change | $425,000-3.4%$367/sqft |
Source: NWMLS as distributed by MLS GRID #2530946 Report a problem | ||
| 7/10/2026 | Price change | $440,000-2.2%$380/sqft |
Source: NWMLS as distributed by MLS GRID #2530946 Report a problem | ||
| 5/28/2026 | Listed for sale | $450,000+66.7%$388/sqft |
Source: NWMLS as distributed by MLS GRID #2530946 Report a problem | ||
| 6/2/2016 | Listing removed | $269,950$233/sqft |
Source: Windermere Real Estate/East, Inc. #923035 Report a problem | ||
| 6/2/2016 | Listed for sale | $269,950-0.2%$233/sqft |
Source: Windermere Real Estate/East, Inc. #923035 Report a problem | ||
| 5/26/2016 | Sold | $270,500+0.2%$233/sqft |
Source: NWMLS as distributed by MLS GRID #923035 Report a problem | ||
| 4/20/2016 | Pending sale | $269,950$233/sqft |
Source: Windermere Real Estate/East, Inc. #923035 Report a problem | ||
| 4/14/2016 | Listed for sale | $269,950+3205.4%$233/sqft |
Source: Windermere Real Estate/East, Inc. #923035 Report a problem | ||
| 12/23/2015 | Sold | $8,167-97%$7/sqft |
Source: Agent Provided Report a problem | ||
| 2/19/2008 | Sold | $275,000+37.5%$237/sqft |
Source: NWMLS as distributed by MLS GRID #27167397 Report a problem | ||
| 10/28/2004 | Sold | $199,990$173/sqft |
Source: Public Record Report a problem | ||
Public tax history
| Year | Property taxes | Tax assessment |
|---|---|---|
| 2025 | $4,653 +7.6% | $430,000 +2.1% |
| 2024 | $4,324 -13.5% | $421,000 -9.7% |
| 2023 | $5,000 +23.4% | $466,000 +11% |
| 2022 | $4,051 +5.4% | $420,000 +22.1% |
| 2021 | $3,844 +3.3% | $344,000 +7.8% |
| 2020 | $3,722 -0.7% | $319,000 -0.6% |
| 2019 | $3,749 +11.9% | $321,000 +8.8% |
| 2018 | $3,351 +0.9% | $295,000 +17.1% |
| 2017 | $3,320 +44.2% | $252,000 +19.4% |
| 2016 | $2,302 | $211,000 +18.5% |
| 2015 | $2,302 | $178,000 -1.1% |
| 2014 | $2,302 | $180,000 +41.7% |
| 2013 | $2,302 | $127,000 +23.3% |
| 2012 | -- | $103,000 -40.8% |
| 2011 | -- | $174,000 -20.5% |
| 2010 | -- | $219,000 |
| 2009 | -- | $219,000 -4.4% |
| 2007 | -- | $229,000 +9% |
| 2006 | -- | $210,000 +4.5% |
| 2005 | -- | $201,000 |
Find assessor info on the county website
Monthly payment
Est. payment
Payment breakdown
Explore the cost of this home by adjusting the details. Changes won't be saved.Climate risks
Neighborhood: 98058
Nearby schools
Schools provided by the listing agent
- Elementary: Tiffany Park Elem
- Middle: Nelsen Mid
- High: Lindbergh Snr High
Source: NWMLS as distributed by MLS GRID. This data may not be complete. We recommend contacting the local school district to confirm school assignments for this home.


Similar homes
- $425,0002 bd2 ba1k sqftRiver Valley Community, Renton, WA 98058Active
 MLS ID #2514986, Kelvin Yuchen. NWMLS as distributed by MLS GRID
 - $439,0003 bd3 ba1.4k sqftHyde Park, Renton, WA 98056Active
 MLS ID #2590376, CL Tang. NWMLS as distributed by MLS GRID
 - $397,0002 bd3 ba1k sqftCreekside On Sunset, Renton, WA 98056Active
 MLS ID #2564774, Sam Pan. NWMLS as distributed by MLS GRID
 - $375,0002 bd3 ba1.1k sqftJames Street, Kent, WA 98032Active
 MLS ID #2480604, Stuart M Anderson. NWMLS as distributed by MLS GRID
