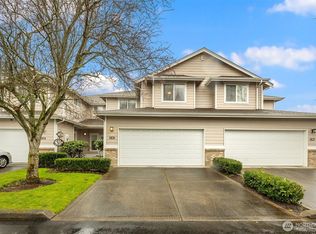
A must see gorgeous 2 bedroom, 2.5 bathroom, with 2 car garage and extra storage space in garage. TOWNHOME! The main floor features the living room, dining room, and newly-remodeled kitchen. This level also offers an elegant entertainment space, fireplace and guest bathroom. As you make your way upstairs, you will find 2 spacious bedrooms, with 2 full bathrooms and a separate laundry area. There are in place solar panels on roof, owner did not use. This is a Townhome. Very low HOA. Lives like a home. Easy access to transit route 160, transit center, Kent Station, plenty of dining, entertainment and so much more near by. Guest parking.
Active
Listed by: eXp Realty • Robert Rask
$469,995
25220 104th Avenue SE #9, Kent, WA 98030
2beds
1,294sqft
:
Get pre-qualified$3,065/mo
Townhouse, Single Family Residence
Built in 2007
980 Square Feet Lot
$467,200 Zestimate®
$363/sqft
$175/mo HOA
What's special
Guest parkingNewly-remodeled kitchenGuest bathroomSeparate laundry areaElegant entertainment space
- 54 days |
- 114 |
- 9 |
Zillow last checked:
Listing updated:
Listed by:
Robert Rask,
eXp Realty
Source: NWMLS as distributed by MLS GRID,MLS#: 2535290
Facts & features
Interior
Bedrooms & bathrooms
- Bedrooms: 2
- Bathrooms: 3
- Full bathrooms: 2
- 1/2 bathrooms: 1
Primary bedroom
- Level: Third
Bedroom
- Level: Third
Bathroom full
- Level: Third
Bathroom full
- Level: Third
Other
- Level: Second
Dining room
- Level: Second
Entry hall
- Level: Lower
Family room
- Level: Second
Kitchen with eating space
- Level: Second
Utility room
- Level: Third
Heating
- Fireplace, Forced Air, Natural Gas
Cooling
- Forced Air
Appliances
- Included: Dishwasher, Disposal, Dryer, Microwave, Refrigerator, Stove(s)/Range(s), Washer, Dishwasher(s), Dryer(s), Garbage Disposal, Microwave(s), Refrigerator(s), Washer(s), Water Heater: Storage Tanki, Water Heater Location: Garage
Features
- Bath Off Primary, Dining Room
- Flooring: Vinyl Plank, Carpet
- Basement: Unfinished
- Number of fireplaces: 1
- Fireplace features: Gas, Upper Level: 1, Fireplace
Interior area
- Total structure area: 1,294
- Total interior livable area: 1,294 sqft
Property
Parking
- Total spaces: 2
- Parking features: Attached Garage
- Has attached garage: Yes
- Covered spaces: 2
Features
- Levels: Multi/Split
- Entry location: Lower
- Patio & porch: Second Primary Bedroom, Bath Off Primary, Dining Room, Fireplace, Security System, Walk-In Closet(s), Water Heater
Lot
- Size: 980 Square Feet
- Features: Dead End Street, Cable TV, Deck, Fenced-Partially, Gas Available, High Speed Internet, Patio
- Topography: Level
Details
- Parcel number: 3298950090
- Zoning: NR3
- Special conditions: Standard
Construction
Type & style
- Home type: Townhouse
- Architectural style: Townhouse
- Property subtype: Townhouse, Single Family Residence
Materials
- Metal/Vinyl
- Foundation: Poured Concrete
- Roof: Composition
Condition
- Average
- Year built: 2007
Utilities & green energy
- Electric: Company: Puget Sound Energy
- Sewer: Sewer Connected, Company: Soos Creek Sewer
- Water: Public, Company: Soos Creek Water
Community & HOA
Community
- Security: Security System
- Subdivision: Kent
HOA
- Services included: Common Area Maintenance
- HOA fee: $175 monthly
Location
- Region: Kent
Financial & listing details
- Price per square foot: $363/sqft
- Annual tax amount: $4,307
- Date on market: 6/4/2026
- Cumulative days on market: 56 days
- Listing terms: Conventional,FHA
- Inclusions: Dishwasher(s), Dryer(s), Garbage Disposal, Microwave(s), Refrigerator(s), Stove(s)/Range(s), Washer(s)
Estimated market value
$467,200
$444,000 - $491,000
$2,624/mo
Price history
| Date | Event | Price |
|---|---|---|
| 6/5/2026 | Listed for sale | $469,995+77.4%$363/sqft |
Source:  NWMLS as distributed by MLS GRID #2535290 Report a problem NWMLS as distributed by MLS GRID #2535290 Report a problem | ||
| 6/26/2017 | Sold | $265,000+12.8%$205/sqft |
Source: NWMLS as distributed by MLS GRID #1123090 Report a problem | ||
| 8/29/2008 | Sold | $235,000$182/sqft |
Source: NWMLS as distributed by MLS GRID #28131118 Report a problem | ||
Public tax history
Tax history is unavailable.
Monthly payment
Est. payment
Payment breakdown
Explore the cost of this home by adjusting the details. Changes won't be saved.Climate risks
Neighborhood: 98030
Nearby schools
GreatSchools rating
- 5/10George T. Daniel Elementary SchoolGrades: PK-5Distance: 0.6 mi
- 4/10Canyon Ridge Middle SchoolGrades: 6-8Distance: 0.7 mi
- 2/10Kent-Meridian High SchoolGrades: 9-12Distance: 0.3 mi
- $450,0003 bd2 ba1.2k sqft10501 SE 250th Pl UNIT C102, Kent, WA 98030Sold
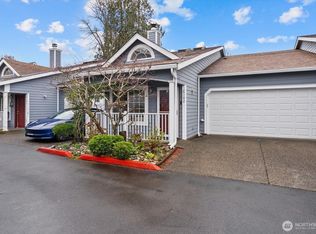
- $500,0003 bd3 ba1.6k sqft10425 SE 250th Pl #B101, Kent, WA 98030Sold
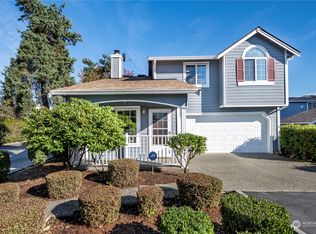
- $480,0003 bd3 ba1.6k sqft10509 SE 250th Pl UNIT D103, Kent, WA 98030Sold
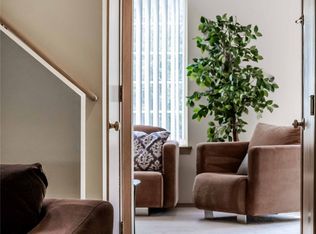
- $460,0003 bd3 ba1.6k sqft10513 SE 250th Pl UNIT F103, Kent, WA 98030Sold

- $459,9903 bd3 ba1.6k sqft10531 SE 250th Pl UNIT H101, Kent, WA 98030Sold
- $420,0003 bd2 ba1.2k sqft10531 SE 250th Pl UNIT H107, Kent, WA 98030Sold
- $450,4903 bd3 ba1.6k sqft10513 SE 250th Pl UNIT F104, Kent, WA 98030Sold
- $460,0003 bd3 ba1.6k sqft10513 SE 250th Pl UNIT F106, Kent, WA 98030Sold
A local agent can set up tours, give advice and negotiate with sellers.
Similar homes
- $400,0003 bd2 ba1.3k sqftKent Shires, Kent, WA 98030Active
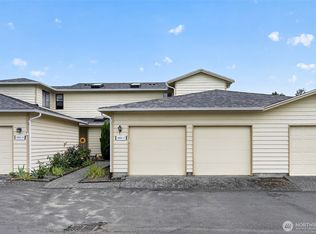 MLS ID #2551615, Kristin Hood. NWMLS as distributed by MLS GRID
 - $534,7503 bd3 ba1.8k sqftHampton East, Kent, WA 98030Active
 MLS ID #2535391, Ievgen Dimov. NWMLS as distributed by MLS GRID
 - $465,0002 bd3 ba1.3k sqftSunridge Townhomes, Kent, WA 98031Active
 MLS ID #2526012, Brian Magee. NWMLS as distributed by MLS GRID
 - $471,9503 bd3 ba1.5k sqftBayview Townhome Condominiums, Kent, WA 98032Active
 MLS ID #2505797, Derek Eyring. NWMLS as distributed by MLS GRID
 - $444,9992 bd3 ba1.2k sqftSummit At Riverview, Kent, WA 98032ActiveMLS ID #2526299, Katie Hemming. NWMLS as distributed by MLS GRID
- $489,0002 bd3 ba1.4k sqftShiloh Village, Covington, WA 98042ActiveMLS ID #2523122, Elizabeth Waloweek. NWMLS as distributed by MLS GRID
- $439,9502 bd2 ba1k sqftPointe At Riverview, Kent, WA 98032ActiveMLS ID #2549683, Devin Howell. NWMLS as distributed by MLS GRID
- $499,9992 bd3 ba1.6k sqft401 S 51st Court, Renton, WA 98055ActiveMLS ID #2559130, Ramone Myers. NWMLS as distributed by MLS GRID
- $489,0003 bd3 ba1.5k sqftMorgan Court, Renton, WA 98055ActiveMLS ID #2524924, Megan Prosser. NWMLS as distributed by MLS GRID
- $489,0003 bd3 ba1.5k sqftMorgan Court, Renton, WA 98055ActiveMLS ID #2519071, Cari Scotkin. NWMLS as distributed by MLS GRID
- $420,0002 bd3 ba1.2k sqftVillage On James Street, Kent, WA 98032ActiveMLS ID #2530141, Kyle P. Bush. NWMLS as distributed by MLS GRID
- $519,0002 bd3 ba1.3k sqftStone Court, Renton, WA 98056ActiveMLS ID #2558400, Tracey Rodrigue. NWMLS as distributed by MLS GRID
- $515,0003 bd3 ba1.5k sqftVillage Gate, Renton, WA 98055ActiveMLS ID #2548173, Jason M. Watabe. NWMLS as distributed by MLS GRID
- $409,0002 bd2 ba1.1k sqftHarbor Reach At The Lakes, Kent, WA 98032ActiveMLS ID #2538677, Jessica Ward. NWMLS as distributed by MLS GRID
- $480,0003 bd3 ba1.4k sqftHyde Park, Renton, WA 98056ActiveMLS ID #2529053, CL Tang. NWMLS as distributed by MLS GRID
- $659,0004 bd3 ba1.6k sqft27120 105th Place SE, Kent, WA 98030ActiveMLS ID #2510796, Minh Nguyen. NWMLS as distributed by MLS GRID
- $660,0004 bd2 ba1.9k sqftSun Meadows Div. 2, Kent, WA 98030ActiveMLS ID #2549866, Jenn Penn. NWMLS as distributed by MLS GRID
- $435,0002 bd3 ba1.1k sqft6th Ave Condo, Tacoma, WA 98405ActiveMLS ID #2551529, Haley Wilkerson. NWMLS as distributed by MLS GRID
- $245,0002 bd1 ba805 sqftAspen Grove, Kent, WA 98030ActiveMLS ID #2477482, David P. Huynh. NWMLS as distributed by MLS GRID
- $444,4992 bd3 ba1.3k sqftRadiance Division 2, Fife, WA 98424ActiveMLS ID #2526783, Suhaib Ali. NWMLS as distributed by MLS GRID
