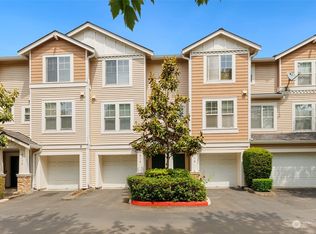
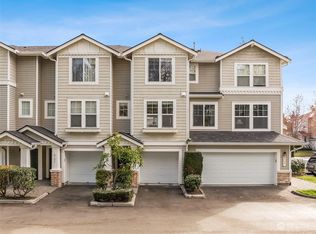
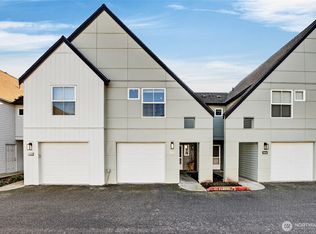
Beautiful corner-unit townhome in desirable Bayview at The Lakes in Kent! Light-filled with 9-ft ceilings, spacious living room with gas fireplace, and an open layout. Bright kitchen features granite counters, tile backsplash, and flows into dining area with access to a large balcony including an electric awning for those sunny days. Primary suite includes walk-in closet and dual-sink bath. Two additional guest bedrooms offer flexibility. Central heat and air too! Two-car garage with tons of storage, bonus room with patio access—ideal for storage, workspace, or hobbies or convert to additional space for rental or adu with its own entry. Convenient location near highways, light rail, parks, and shopping including the south center shopping area!
Active
Listed by: John L. Scott R.E. Lake Tapps • Derek Eyring • 253-389-8322
Price cut: $22K (9/15)
$449,950
23321 60th Place S #7-1, Kent, WA 98032
3beds
1,564sqft
Townhouse, Condominium
Built in 1998
1,563 Square Feet Lot
$450,200 Zestimate®
$288/sqft
$544/mo HOA
What's special
Corner-unit townhomeCentral heat and airDual-sink bathTile backsplashTwo additional guest bedroomsOpen layout
- --
- on Zillow
- 223
- views
- 26
- saves
Zillow last checked:
Listing updated:
Listed by:
Derek Eyring 253-389-8322 derekeyring1@gmail.com,
John L. Scott R.E. Lake Tapps
Source: NWMLS as distributed by MLS GRID,MLS#: 2505797
Facts & features
Interior
Bedrooms & bathrooms
- Bedrooms: 3
- Bathrooms: 3
- Full bathrooms: 2
- 1/2 bathrooms: 1
- Main level bathrooms: 2
Bedroom
- Level: Third
Bedroom
- Level: Third
Bedroom
- Level: Third
Bathroom full
- Level: Third
Bathroom full
- Level: Main
Other
- Level: Main
Bonus room
- Level: Lower
Dining room
- Level: Main
Family room
- Level: Main
Kitchen with eating space
- Level: Main
Living room
- Level: Main
Heating
- Fireplace, Forced Air, Natural Gas
Cooling
- None
Appliances
- Included: Dishwasher, Dryer, Microwave, Refrigerator, Stove(s)/Range(s), Washer, Dishwasher(s), Dryer(s), Microwave(s), Refrigerator(s), Washer(s), Cooking-Gas, Dryer-Electric
- Laundry: Electric Dryer Hookup, Washer Hookup
Features
- Flooring: Ceramic Tile, Carpet
- Windows: Insulated Windows
- Number of fireplaces: 1
- Fireplace features: Gas, Main Level: 1, Fireplace
Interior area
- Total structure area: 1,564
- Total interior livable area: 1,564 sqft
Property
Parking
- Total spaces: 2
- Parking features: Individual Garage
- Has garage: Yes
- Covered spaces: 2
Features
- Levels: Multi/Split
- Patio & porch: Cooking-Gas, Dryer-Electric, End Unit, Fireplace, Insulated Windows, Sprinkler System, Walk-In Closet(s), Washer
- Has view: Yes
- View description: Territorial
Lot
- Size: 1,563 Square Feet
- Features: Cul-De-Sac, Curbs, Sidewalk
Details
- Parcel number: 0590700240
- Special conditions: Standard
Construction
Type & style
- Home type: Townhouse
- Architectural style: Townhouse
- Property subtype: Townhouse, Condominium
Materials
- Metal/Vinyl
- Roof: Composition
Condition
- Year built: 1998
- Major remodel year: 1998
Utilities & green energy
Green energy
- Energy efficient items: Insulated Windows
Community & HOA
Community
- Features: Cable TV
- Subdivision: Kent
HOA
- Services included: Common Area Maintenance, Maintenance Grounds, Sewer, Water
- HOA fee: $544 monthly
- HOA phone: 425-747-5900
Location
- Region: Kent
Financial & listing details
- Price per square foot: $288/sqft
- Tax assessed value: $481,000
- Annual tax amount: $4,884
- Date on market: 4/10/2026
- Listing terms: Conventional,FHA,VA Loan
- Inclusions: Dishwasher(s), Dryer(s), Microwave(s), Refrigerator(s), Stove(s)/Range(s), Washer(s)
Estimated market value
$450,200
$428,000 - $473,000
$3,038/mo
Price history
| Date | Event | Price |
|---|---|---|
| 9/15/2026 | Price change | $449,950-4.7%$288/sqft |
Source:  NWMLS as distributed by MLS GRID #2505797 Report a problem NWMLS as distributed by MLS GRID #2505797 Report a problem | ||
| 9/11/2026 | Pending sale | $471,950$302/sqft |
Source: NWMLS as distributed by MLS GRID #2505797 Report a problem | ||
| 7/21/2026 | Price change | $471,950-1.7%$302/sqft |
Source: NWMLS as distributed by MLS GRID #2505797 Report a problem | ||
| 6/26/2026 | Price change | $479,950-3.2%$307/sqft |
Source: NWMLS as distributed by MLS GRID #2505797 Report a problem | ||
| 4/29/2026 | Price change | $495,999-2.6%$317/sqft |
Source: NWMLS as distributed by MLS GRID #2505797 Report a problem | ||
| 4/10/2026 | Listed for sale | $509,000+99.6%$325/sqft |
Source: NWMLS as distributed by MLS GRID #2505797 Report a problem | ||
| 6/7/2021 | Listing removed | -- |
Source: Zillow Rental Network Premium Report a problem | ||
| 6/3/2021 | Listed for rent | $2,450+6.5%$2/sqft |
Source: Zillow Rental Network Premium Report a problem | ||
| 2/10/2019 | Listing removed | $2,300$1/sqft |
Source: Windermere Property Management South, LLC. Report a problem | ||
| 1/21/2019 | Listed for rent | $2,300$1/sqft |
Source: WPM South, LLC Report a problem | ||
| 8/4/2005 | Sold | $255,000+43.3%$163/sqft |
Source: Public Record Report a problem | ||
| 6/10/1999 | Sold | $178,000$114/sqft |
Source: Public Record Report a problem | ||
Public tax history
| Year | Property taxes | Tax assessment |
|---|---|---|
| 2025 | $5,239 +7.3% | $481,000 +0.4% |
| 2024 | $4,884 -5% | $479,000 -1.4% |
| 2023 | $5,140 +10.1% | $486,000 +9.7% |
| 2022 | $4,670 +7.7% | $443,000 +21% |
| 2021 | $4,334 +2.2% | $366,000 +7% |
| 2020 | $4,242 +1.4% | $342,000 +1.5% |
| 2019 | $4,185 +9.4% | $337,000 +3.7% |
| 2018 | $3,824 -0.9% | $325,000 +10.2% |
| 2017 | $3,859 +34% | $295,000 +19.9% |
| 2016 | $2,880 | $246,000 +7.9% |
| 2015 | $2,880 | $228,000 +10.7% |
| 2014 | $2,880 | $206,000 +46.1% |
| 2013 | $2,880 | $141,000 |
| 2012 | -- | $141,000 -26.9% |
| 2011 | -- | $193,000 -21.9% |
| 2010 | -- | $247,000 |
| 2009 | -- | $247,000 +4.7% |
| 2007 | -- | $236,000 +8.8% |
| 2006 | -- | $217,000 +4.3% |
| 2005 | -- | $208,000 +12.2% |
| 2001 | $2,626 +1.8% | $185,400 +6.8% |
| 2000 | $2,579 | $173,600 |
Find assessor info on the county website
Monthly payment
Est. payment
Payment breakdown
Explore the cost of this home by adjusting the details. Changes won't be saved.Climate risks
Neighborhood: The Lakes
Nearby schools
Schools provided by the listing agent
- Middle: Mill Creek Mid Sch
- High: Kent-Meridian High
Source: NWMLS as distributed by MLS GRID. This data may not be complete. We recommend contacting the local school district to confirm school assignments for this home.


Similar homes
- $405,0002 bd3 ba1.1k sqft6231 S 233rd Street #25-2, Kent, WA 98032Active
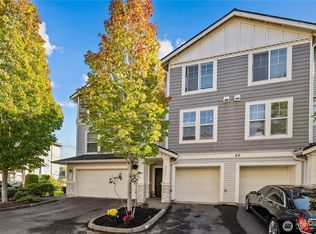 MLS ID #2580466, Tyler Sager. NWMLS as distributed by MLS GRID
 - $385,0002 bd3 ba1.1k sqftBayview Townhomes, Kent, WA 98032Active
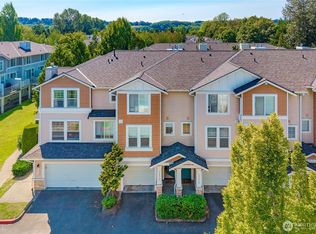 MLS ID #2553593, Samoeun Pen. NWMLS as distributed by MLS GRID
 - $375,0002 bd3 ba1.1k sqftJames Street, Kent, WA 98032Active
 MLS ID #2480604, Stuart M Anderson. NWMLS as distributed by MLS GRID
 - $399,0002 bd2 ba1k sqftMarina Pointe, Kent, WA 98032Active
 MLS ID #2574101, Dustin S. Bruce. NWMLS as distributed by MLS GRID
