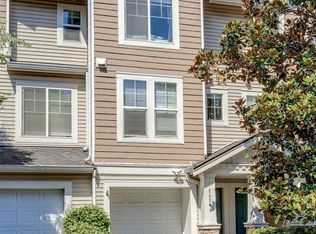
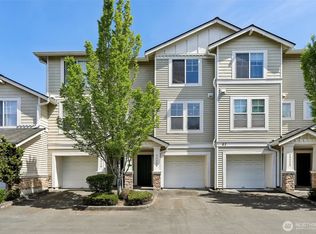
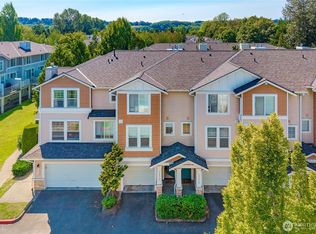
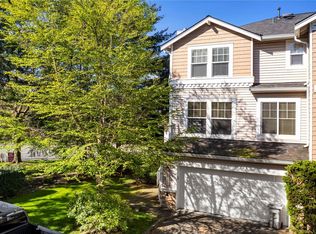
Fully remodeled townhome in Bayview at the lakes! Thoughtfully updated throughout with new LVP flooring, fresh interior paint, new trim, new cabinets, and new countertops, creating a clean and modern home that is truly move-in ready. The main floor features an open and airy layout with tall ceilings, a cozy fireplace, large deck, and brand-new kitchen. A convenient powder room completes the main level. Upstairs you'll find two generously sized bedrooms, laundry, and two full bathrooms, including a spacious primary suite with its own private bath. The lower level tandem garage offers a versatile flex space, perfect for a home gym, storage or two parked cars. Enjoy quick access to the new Kent Des Moines light rail station as well as nearby shopping, dining and entertainment. Conveniently located near I-5, Hwy 167, and Sea-Tac Airport, this home offers an ideal combination of modern updates, flexible living space, and commuter-friendly convenience.
First look
Listed by: Heaton Dainard, LLC • Tyler Sager
$415,000
6231 S 233rd Street #25-2, Kent, WA 98032
2beds
1,148sqft
Townhouse, Single Family Residence
Built in 1998
14.01 Acres Lot
$372,900 Zestimate®
$361/sqft
$544/mo HOA
What's special
- --
- on Zillow
- 197
- views
- 26
- saves
Zillow last checked:
Listing updated:
Listed by:
Tyler Sager,
Heaton Dainard, LLC
Source: NWMLS as distributed by MLS GRID,MLS#: 2580466
Facts & features
Interior
Bedrooms & bathrooms
- Bedrooms: 2
- Bathrooms: 3
- Full bathrooms: 2
- 1/2 bathrooms: 1
- Main level bathrooms: 1
Bedroom
- Level: Second
Bedroom
- Level: Second
Bathroom full
- Level: Second
Bathroom full
- Level: Second
Other
- Level: Main
Dining room
- Level: Main
Entry hall
- Level: Lower
Kitchen without eating space
- Level: Main
Living room
- Level: Main
Heating
- Fireplace, Forced Air, Electric, Natural Gas
Cooling
- None
Appliances
- Included: Dishwasher, Disposal, Dryer, Microwave, Refrigerator, Stove(s)/Range(s), Washer, Dishwasher(s), Dryer(s), Garbage Disposal, Microwave(s), Refrigerator(s), Washer(s)
Features
- Flooring: Vinyl Plank
- Basement: None
- Number of fireplaces: 1
- Fireplace features: Gas, Main Level: 1, Fireplace
Interior area
- Total structure area: 1,148
- Total interior livable area: 1,148 sqft
Property
Parking
- Total spaces: 3
- Parking features: Attached Garage
- Has attached garage: Yes
- Covered spaces: 2
- Uncovered spaces: 1
Features
- Levels: Multi/Split
- Entry location: Lower
- Patio & porch: Fireplace
Lot
- Size: 14.01 Acres
- Features: Paved, Sidewalk, Deck, Patio
- Topography: Level
Details
- Parcel number: 0590701410
- Special conditions: Standard
Construction
Type & style
- Home type: Townhouse
- Architectural style: Townhouse
- Property subtype: Townhouse, Single Family Residence
Materials
- Metal/Vinyl
- Foundation: Poured Concrete, Slab
- Roof: Composition
Condition
- Year built: 1998
Utilities & green energy
- Sewer: Sewer Connected
- Water: Public
Community & HOA
Community
- Features: CCRs
- Subdivision: Kent
HOA
- Services included: Common Area Maintenance, Earthquake Insurance, Maintenance Grounds, Road Maintenance, Sewer, Water
- HOA fee: $544 monthly
Location
- Region: Kent
Financial & listing details
- Price per square foot: $361/sqft
- Tax assessed value: $388,000
- Annual tax amount: $4,003
- Date on market: 9/12/2026
- Listing terms: Conventional,VA Loan
- Inclusions: Dishwasher(s), Dryer(s), Garbage Disposal, Microwave(s), Refrigerator(s), Stove(s)/Range(s), Washer(s)
Estimated market value
$372,900
$354,000 - $392,000
$2,710/mo
Price history
| Date | Event | Price |
|---|---|---|
| 1/4/2017 | Sold | $225,000-2.2%$196/sqft |
Source:  NWMLS as distributed by MLS GRID #1047382 Report a problem NWMLS as distributed by MLS GRID #1047382 Report a problem | ||
| 11/14/2016 | Listed for sale | $229,950+53.3%$200/sqft |
Source: Skyline Properties Inc #1047382 Report a problem | ||
| 9/12/2014 | Sold | $150,000-27.5%$131/sqft |
Source: NWMLS as distributed by MLS GRID #635354 Report a problem | ||
| 5/12/2006 | Sold | $207,000+31.9%$180/sqft |
Source: Public Record Report a problem | ||
| 1/12/2001 | Sold | $156,990$137/sqft |
Source: Public Record Report a problem | ||
Public tax history
| Year | Property taxes | Tax assessment |
|---|---|---|
| 2025 | $4,249 +6.1% | $388,000 -0.8% |
| 2024 | $4,003 -4.8% | $391,000 -1.3% |
| 2023 | $4,204 +10.4% | $396,000 +10% |
| 2022 | $3,809 +7.6% | $360,000 +20.8% |
| 2021 | $3,539 +3.4% | $298,000 +8.4% |
| 2020 | $3,423 +3.6% | $275,000 +3.8% |
| 2019 | $3,305 +11.6% | $265,000 +6% |
| 2018 | $2,962 +1.2% | $250,000 +12.6% |
| 2017 | $2,926 +39.8% | $222,000 +16.8% |
| 2016 | $2,093 | $190,000 +14.5% |
| 2015 | $2,093 | $166,000 +12.2% |
| 2014 | $2,093 | $148,000 +34.5% |
| 2013 | $2,093 | $110,000 -3.5% |
| 2012 | -- | $114,000 -28.7% |
| 2011 | -- | $160,000 -18.8% |
| 2010 | -- | $197,000 |
| 2009 | -- | $197,000 -0.5% |
| 2007 | -- | $198,000 +11.9% |
| 2006 | -- | $177,000 +4.7% |
| 2005 | -- | $169,000 +335.5% |
| 2001 | $548 | $38,805 |
Find assessor info on the county website
Monthly payment
Est. payment
Payment breakdown
Explore the cost of this home by adjusting the details. Changes won't be saved.Climate risks
Neighborhood: The Lakes

Similar homes
- $385,0002 bd3 ba1.1k sqftBayview Townhomes, Kent, WA 98032Active
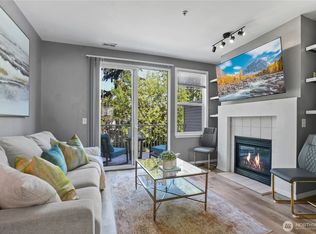 MLS ID #2571306, Michelle Codd. NWMLS as distributed by MLS GRID
 - $449,9503 bd3 ba1.5k sqftBayview Townhome Condominiums, Kent, WA 98032Active
 MLS ID #2505797, Derek Eyring. NWMLS as distributed by MLS GRID
 - $350,0002 bd3 ba1.1k sqftLexington Park, Kent, WA 98032Active
 MLS ID #2537880, Adisu Fanta. NWMLS as distributed by MLS GRID
 - $400,0002 bd3 ba1.2k sqftStonebrook Village, Auburn, WA 98001Active
 MLS ID #2534931, Amanda Rogel. NWMLS as distributed by MLS GRID
