Welcome to a stunning like-new townhome built in 2021, offering modern construction and exclusive pre-move-in upgrades that set it apart from the rest!Step into a bright and open layout featuring a beautifully upgraded kitchen with quartz countertops, sleek cabinetry, and stainless steel appliances. Bathrooms have been enhanced with stylish finishes, adding a luxurious touch to everyday living.Enjoy serene territorial views from your private balcony and relax in the bright, open living area.This 2-BR, 2.5-BA home also includes an attached garage, in-unit laundry, and is located in the gated, well-maintained Sunridge community with convenient access to shopping, dining, schools, and freeways. Don’t miss this move-in-ready gem blending modern design, comfort, and a prime location!
Active
Listed by: Dream Investment Realty • Eunjoo Kim
Price cut: $18.9K (9/4)
$460,000
22328 88th Way S #I105, Kent, WA 98031
2beds
1,363sqft
Townhouse, Condominium
Built in 2021
-- sqft lot
$458,800 Zestimate®
$337/sqft
$380/mo HOA
What's special
Beautifully upgraded kitchenAttached garageIn-unit laundryStainless steel appliancesSleek cabinetryQuartz countertopsBright and open layout
- 54 days
- 136
- 7
Zillow last checked:
Listing updated:
Listed by:
Eunjoo Kim,
Dream Investment Realty
Source: NWMLS as distributed by MLS GRID,MLS#: 2555876
Facts & features
Interior
Bedrooms & bathrooms
- Bedrooms: 2
- Bathrooms: 3
- Full bathrooms: 1
- 3/4 bathrooms: 1
- 1/2 bathrooms: 1
- Main level bathrooms: 1
Primary bedroom
- Level: Second
Bedroom
- Level: Second
Bathroom three quarter
- Level: Second
Bathroom full
- Level: Second
Other
- Level: Main
Dining room
- Level: Main
Entry hall
- Level: Main
Family room
- Level: Main
Kitchen with eating space
- Level: Main
Living room
- Level: Main
Utility room
- Level: Second
Heating
- Ductless, Wall Furnace, Electric
Cooling
- Ductless, Wall Unit(s)
Appliances
- Included: Dishwasher, Disposal, Dryer, Microwave, Refrigerator, Stove(s)/Range(s), Washer, Dishwasher(s), Dryer(s), Garbage Disposal, Microwave(s), Refrigerator(s), Washer(s), Water Heater: Tank, Water Heater Location: Garage, Cooking - Electric Hookup, Cooking-Electric
Features
- Flooring: Ceramic Tile, Other, Vinyl, Carpet
- Windows: Insulated Windows
- Has fireplace: No
Interior area
- Total structure area: 1,363
- Total interior livable area: 1,363 sqft
Property
Parking
- Total spaces: 1
- Parking features: Individual Garage
- Has garage: Yes
- Covered spaces: 1
Features
- Levels: Multi/Split
- Entry location: Main
- Patio & porch: Cooking-Electric, Insulated Windows, Primary Bathroom, Walk-In Closet(s), Water Heater
- Has view: Yes
- View description: Partial, Territorial
Lot
- Features: Sidewalk
Details
- Parcel number: 8120150720
- Special conditions: Standard
Construction
Type & style
- Home type: Townhouse
- Architectural style: Craftsman,Townhouse
- Property subtype: Townhouse, Condominium
Materials
- Cement Planked, Wood Siding, Cement Plank
- Roof: Composition
Condition
- Year built: 2021
Utilities & green energy
- Electric: Company: Puget Sound Energy
- Sewer: Company: City of Kent
- Water: Company: City of Kent
- Utilities for property: Xfinity
Green energy
- Energy efficient items: Insulated Windows
Community & HOA
Community
- Features: Gated, Playground
- Subdivision: Kent
HOA
- Services included: Common Area Maintenance, Maintenance Grounds
- HOA fee: $380 monthly
Location
- Region: Kent
Financial & listing details
- Price per square foot: $337/sqft
- Tax assessed value: $472,000
- Annual tax amount: $4,589
- Date on market: 7/15/2026
- Cumulative days on market: 54 days
- Listing terms: Conventional,FHA,VA Loan
- Inclusions: Dishwasher(s), Dryer(s), Garbage Disposal, Microwave(s), Refrigerator(s), Stove(s)/Range(s), Washer(s)
Estimated market value
$458,800
$436,000 - $482,000
$2,722/mo
Price history
| Date | Event | Price |
|---|---|---|
| 9/4/2026 | Price change | $460,000-3.9%$337/sqft |
Source:  NWMLS as distributed by MLS GRID #2555876 Report a problem NWMLS as distributed by MLS GRID #2555876 Report a problem | ||
| 8/13/2026 | Price change | $478,900-2.1%$351/sqft |
Source: NWMLS as distributed by MLS GRID #2555876 Report a problem | ||
| 7/16/2026 | Listed for sale | $489,000$359/sqft |
Source: NWMLS as distributed by MLS GRID #2555876 Report a problem | ||
Public tax history
| Year | Property taxes | Tax assessment |
|---|---|---|
| 2025 | $5,240 +14.2% | $472,000 -1.3% |
| 2024 | $4,590 -9.8% | $478,000 -5.7% |
| 2023 | $5,086 +9.6% | $507,000 +9.5% |
| 2022 | $4,640 | $463,000 |
Find assessor info on the county website
Monthly payment
Est. payment
Payment breakdown
Explore the cost of this home by adjusting the details. Changes won't be saved.Climate risks
Neighborhood: 98031
Nearby schools
Schools provided by the listing agent
- Elementary: Panther Lake Elem
- Middle: Mill Creek Mid Sch
- High: Kent-Meridian High
Source: NWMLS as distributed by MLS GRID. This data may not be complete. We recommend contacting the local school district to confirm school assignments for this home.

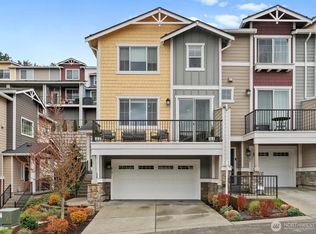
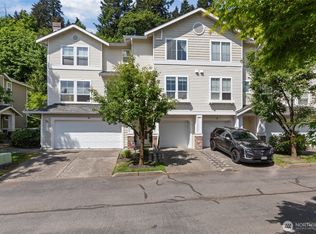
Similar homes
- $438,0002 bd3 ba1.3k sqftSunridge Townhomes, Kent, WA 98031Active
 MLS ID #2526012, Brian Magee. NWMLS as distributed by MLS GRID
 - $629,0003 bd3 ba1.7k sqftSunridge, Kent, WA 98031Active
 MLS ID #2535580, Prakash Gowda. NWMLS as distributed by MLS GRID
 - $490,0003 bd3 ba1.8k sqftMaplewood Grove, Kent, WA 98030Active
 MLS ID #2553476, Maya Suklan Suraryo. NWMLS as distributed by MLS GRID
 - $444,9992 bd3 ba1.2k sqftSummit At Riverview, Kent, WA 98032Active
 MLS ID #2526299, Katie Hemming. NWMLS as distributed by MLS GRID
