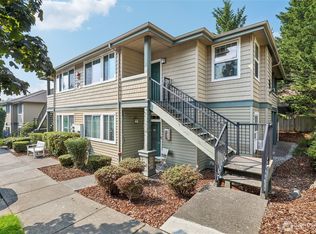

Welcome to Trail at Tiburon – Your Perfect Maple Valley Retreat! Located in the heart of Maple Valley’s sought-after gated community, this condo offers a rare combination of comfort, convenience, and investment potential. Step inside to find 2 generously sized bedrooms, including a primary suite with a full en suite bathroom and access to your personal balcony—your own oasis for morning coffee or evening relaxation. The spacious living room is perfect for hosting friends or cozy nights in, while the private garage ensures secure parking and extra storage. Situated in the highly acclaimed Tahoma School District, plus, the location couldn’t be more convenient—close to shopping, dining, parks, and easy access to major commuting routes. Don’t miss your chance to own this gem in Trail at Tiburon. Whether you’re looking for your forever home or a smart investment, this condo checks all the boxes! Pre Inspected for peace of mind!
Active
Listed by: John L. Scott, Inc. • Bradley Hanson
$399,950
21900 SE 242nd Street #E-1, Maple Valley, WA 98038
2beds
1,256sqft
Condominium
Built in 2007
-- sqft lot
$399,300 Zestimate®
$318/sqft
$561/mo HOA
What's special
- 5 days
- 198
- 11
Likely to sell faster than
Zillow last checked:
Listing updated:
Listed by:
Bradley Hanson,
John L. Scott, Inc.
Source: NWMLS as distributed by MLS GRID,MLS#: 2577623
Facts & features
Interior
Bedrooms & bathrooms
- Bedrooms: 2
- Bathrooms: 2
- Full bathrooms: 1
- 3/4 bathrooms: 1
Primary bedroom
- Level: Second
Bedroom
- Level: Second
Bathroom three quarter
- Level: Second
Bathroom full
- Level: Second
Dining room
- Level: Second
Entry hall
- Level: Main
Kitchen with eating space
- Level: Second
Living room
- Level: Second
Utility room
- Level: Garage
Heating
- Fireplace, Forced Air, Heat Pump, Electric, Propane
Cooling
- Forced Air, Heat Pump
Appliances
- Included: Dishwasher, Disposal, Dryer, Microwave, Refrigerator, Stove(s)/Range(s), Washer, Dishwasher(s), Dryer(s), Garbage Disposal, Microwave(s), Refrigerator(s), Washer(s), Water Heater: Electric, Water Heater Location: Garage, Cooking-Gas, Dryer-Electric
- Laundry: Electric Dryer Hookup, Washer Hookup
Features
- Flooring: Ceramic Tile, Hardwood, Carpet
- Windows: Insulated Windows, Coverings: Blinds
- Number of fireplaces: 1
- Fireplace features: Gas, Upper Level: 1, Fireplace
Interior area
- Total structure area: 1,256
- Total interior livable area: 1,256 sqft
Video & virtual tour
Property
Parking
- Total spaces: 1
- Parking features: Individual Garage
- Has garage: Yes
- Covered spaces: 1
Features
- Levels: Two
- Stories: 2
- Entry location: Main
- Patio & porch: Cooking-Gas, Dryer-Electric, End Unit, Fireplace, Insulated Windows, Primary Bathroom, Sprinkler System, Walk-In Closet(s), Washer, Water Heater
- Has view: Yes
- View description: Territorial
Lot
- Features: Curbs, Paved
Details
- Parcel number: 8669100130
- Special conditions: Standard
Construction
Type & style
- Home type: Condo
- Architectural style: Craftsman,Condo (2 Levels)
- Property subtype: Condominium
Materials
- Stone, Wood Products
- Roof: Composition
Condition
- Year built: 2007
- Major remodel year: 2007
Utilities & green energy
- Electric: Company: PSE
- Sewer: Company: Soos Creek
- Water: Company: Cedar River
- Utilities for property: Century Link
Green energy
- Energy efficient items: Insulated Windows
Community & HOA
Community
- Features: Cable TV, Gated
- Security: Security Service, Fire Sprinkler System
- Subdivision: Maple Valley
HOA
- Services included: Common Area Maintenance, Maintenance Grounds, Road Maintenance, Security
- HOA fee: $561 monthly
- HOA phone: 425-629-9411
Location
- Region: Maple Valley
Financial & listing details
- Price per square foot: $318/sqft
- Annual tax amount: $4,750
- Date on market: 3/18/2026
- Cumulative days on market: 174 days
- Listing terms: Conventional,FHA,State Bond,VA Loan
- Inclusions: Dishwasher(s), Dryer(s), Garbage Disposal, Microwave(s), Refrigerator(s), Stove(s)/Range(s), Washer(s)
Estimated market value
$399,300
$379,000 - $419,000
$2,568/mo
Price history
| Date | Event | Price |
|---|---|---|
| 9/3/2026 | Listed for sale | $399,950+66%$318/sqft |
Source:  NWMLS as distributed by MLS GRID #2577623 Report a problem NWMLS as distributed by MLS GRID #2577623 Report a problem | ||
| 7/2/2015 | Sold | $241,000+2.6%$192/sqft |
Source: NWMLS as distributed by MLS GRID #713883 Report a problem | ||
| 4/2/2015 | Listing removed | $235,000$187/sqft |
Source: John L. Scott Maple Valley Report a problem | ||
| 12/10/2014 | Listed for sale | $235,000$187/sqft |
Source: John L. Scott Maple Valley Report a problem | ||
Public tax history
Tax history is unavailable.
Monthly payment
Est. payment
Payment breakdown
Explore the cost of this home by adjusting the details. Changes won't be saved.Climate risks
Neighborhood: 98038
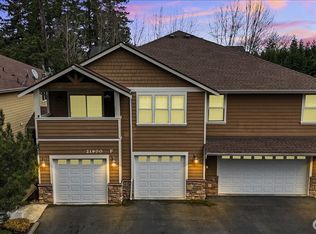
- $459,0002 bd3 ba1.7k sqft21900 SE 242nd St UNIT F2, Maple Valley, WA 98038Sold
- $515,0003 bd3 ba1.7k sqft21900 SE 242nd St UNIT D3, Maple Valley, WA 98038Sold

- $540,0003 bd2 ba1.6k sqft21900 SE 242nd St UNIT B3, Maple Valley, WA 98038Sold
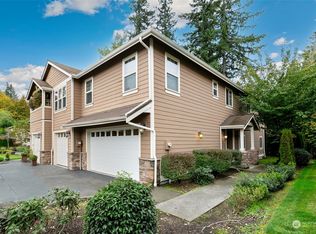

- $489,0002 bd3 ba1.7k sqft21900 SE 242nd St UNIT A2, Maple Valley, WA 98038Sold
Similar homes
- $495,0002 bd2 ba1.3k sqftLake Wilderness Villa Condo, Maple Valley, WA 98038Active
 MLS ID #2510767, Jesse Tronson. NWMLS as distributed by MLS GRID
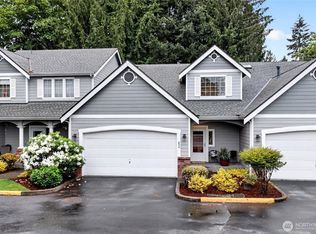
 - $475,0002 bd3 ba1.4k sqftShiloh Village, Covington, WA 98042Active
 MLS ID #2570181, Elizabeth Waloweek. NWMLS as distributed by MLS GRID
 - $400,0002 bd2 ba1k sqftSteeple Chase Hill, Renton, WA 98055Active
 MLS ID #2565219, David Palmer. NWMLS as distributed by MLS GRID
 - $369,9502 bd3 ba1.2k sqftMeadow Valley Condominium, Auburn, WA 98002Active
 MLS ID #2469148, Jasmine J. Santana. NWMLS as distributed by MLS GRID
