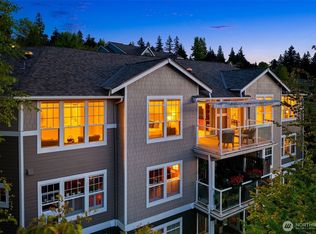
Sophisticated 2-bedroom, 2-bath residence with serene greenbelt views in The Lodge Building at Providence Point, a premier 55+ community. The open-concept living and dining area showcases a tray ceiling, elegant gas fireplace, and seamless access to a private deck, perfect for relaxing and enjoying wildlife and natural surroundings. As the original owner, the seller enhanced the home with builder-added deck square footage and private stairs leading directly to walking paths and green space. Only unit in The Lodge with this privilege. The well-appointed kitchen features stone countertops and an efficient design. A versatile second bedroom, complete with French pocket doors, can serve as a guest room or den and is conveniently located near a full bath. The spacious primary suite offers a walk-in closet, dual-sink vanity, and step-in shower. Additional features include new carpet, a dedicated parking space and private storage unit on the garage level. Residents of Providence Point enjoy an exceptional independent-living lifestyle with resort-style amenities, including an indoor pool, clubhouse, fitness classes, tennis and pickleball courts, putting green, pea-patch gardens, scenic walking trails, and a robust calendar of social, cultural, and recreational activities.
Active
Listed by: Coldwell Banker Bain • Maria Burke
$425,000
4535 Providence Point Place SE #102, Issaquah, WA 98029
2beds
1,285sqft
Condominium
Built in 2003
-- sqft lot
$422,700 Zestimate®
$331/sqft
$1,149/mo HOA
What's special
Elegant gas fireplaceWell-appointed kitchenSerene greenbelt viewsSpacious primary suiteWalk-in closetTray ceilingDual-sink vanity
- --
- on Zillow
- 345
- views
- 14
- saves
Zillow last checked:
Listing updated:
Listed by:
Maria Burke,
Coldwell Banker Bain,
Shauna Velarde,
Coldwell Banker Bain
Source: NWMLS as distributed by MLS GRID,MLS#: 2582358
Facts & features
Interior
Bedrooms & bathrooms
- Bedrooms: 2
- Bathrooms: 2
- Full bathrooms: 1
- 3/4 bathrooms: 1
- Main level bathrooms: 2
- Main level bedrooms: 2
Primary bedroom
- Level: Main
Bedroom
- Level: Main
Bathroom three quarter
- Level: Main
Bathroom full
- Level: Main
Dining room
- Level: Main
Entry hall
- Level: Main
Kitchen without eating space
- Level: Main
Living room
- Level: Main
Utility room
- Level: Main
Heating
- Fireplace, 90%+ High Efficiency, Forced Air, Electric, Natural Gas
Cooling
- None
Appliances
- Included: Dishwasher, Disposal, Dryer, Microwave, Refrigerator, Stove(s)/Range(s), Washer, Dishwasher(s), Dryer(s), Garbage Disposal, Microwave(s), Refrigerator(s), Washer(s), Cooking-Gas, Dryer-Gas, Ice Maker
- Laundry: Dryer-Gas, Washer Hookup, Gas Dryer Hookup
Features
- Flooring: Ceramic Tile, Laminate, Marble, Carpet
- Windows: Insulated Windows, Coverings: blinds
- Number of fireplaces: 1
- Fireplace features: Gas, Main Level: 1, Fireplace
Interior area
- Total structure area: 1,285
- Total interior livable area: 1,285 sqft
Property
Parking
- Total spaces: 1
- Parking features: Common Garage
- Has garage: Yes
- Covered spaces: 1
Features
- Levels: One
- Stories: 1
- Entry location: Main
- Patio & porch: Cooking-Gas, Dryer-Gas, Fireplace, Ground Floor, Ice Maker, Insulated Windows, Primary Bathroom, Sprinkler System, Walk-In Closet(s), Washer
- Has view: Yes
- View description: Territorial
Lot
- Features: Adjacent to Public Land, Corner Lot, Curbs, Paved
Details
- Parcel number: 2599601460
- Special conditions: Standard
Construction
Type & style
- Home type: Condo
- Architectural style: Contemporary,Condo (1 Level)
- Property subtype: Condominium
Materials
- Cement Planked, Stone, Cement Plank
- Roof: Composition
Condition
- Year built: 2003
- Major remodel year: 2004
Utilities & green energy
Green energy
- Energy efficient items: Insulated Windows
Community & HOA
Community
- Features: Age Restriction, Athletic Court, Cable TV, Dock, Elevator, Fitness Center, Game/Rec Rm, Garden Space, Gated, Golf, Indoor Pool, Trail(s)
- Security: Security Service, Fire Sprinkler System
- Senior community: Yes
- Subdivision: Providence Point
HOA
- Services included: Cable TV, Common Area Maintenance, Earthquake Insurance, Internet, Maintenance Grounds, Road Maintenance, Security, See Remarks, Sewer, Snow Removal, Water
- HOA fee: $1,149 monthly
- HOA phone: 425-392-9483
Location
- Region: Issaquah
Financial & listing details
- Price per square foot: $331/sqft
- Tax assessed value: $498,000
- Annual tax amount: $4,155
- Date on market: 9/16/2026
- Listing terms: Conventional,FHA,VA Loan
- Inclusions: Dishwasher(s), Dryer(s), Garbage Disposal, Microwave(s), Refrigerator(s), Stove(s)/Range(s), Washer(s)
Estimated market value
$422,700
$402,000 - $444,000
$3,065/mo
Price history
| Date | Event | Price |
|---|---|---|
| 9/16/2026 | Listed for sale | $425,000+102.4%$331/sqft |
Source:  NWMLS as distributed by MLS GRID #2582358 Report a problem NWMLS as distributed by MLS GRID #2582358 Report a problem | ||
| 7/30/2004 | Sold | $209,950$163/sqft |
Source: NWMLS as distributed by MLS GRID #24009326 Report a problem | ||
Public tax history
| Year | Property taxes | Tax assessment |
|---|---|---|
| 2025 | $4,155 +6.4% | $498,000 +5.5% |
| 2024 | $3,905 -17% | $472,000 -13.6% |
| 2023 | $4,704 +42.5% | $546,000 +26.1% |
| 2022 | $3,301 -1.6% | $433,000 +19.9% |
| 2021 | $3,354 -8.5% | $361,000 -1.6% |
| 2020 | $3,667 -2.3% | $367,000 -4.2% |
| 2019 | $3,754 +11.3% | $383,000 +5.8% |
| 2018 | $3,372 +3.1% | $362,000 +13.5% |
| 2017 | $3,272 +48% | $319,000 +16% |
| 2016 | $2,211 | $275,000 +15.1% |
| 2015 | $2,211 | $239,000 +10.6% |
| 2014 | $2,211 | $216,000 +27.1% |
| 2013 | $2,211 | $170,000 -1.7% |
| 2012 | -- | $173,000 -7.5% |
| 2011 | -- | $187,000 -26.1% |
| 2010 | -- | $253,000 |
| 2009 | -- | $253,000 -6.3% |
| 2007 | -- | $270,000 +9.8% |
| 2006 | -- | $246,000 +15.5% |
| 2005 | -- | $213,000 |
Find assessor info on the county website
Monthly payment
Est. payment
Payment breakdown
Explore the cost of this home by adjusting the details. Changes won't be saved.Climate risks
Neighborhood: Providence Point
- $432,0002 bd2 ba1.1k sqft4437 Providence Point Pl SE #2631, Issaquah, WA 98029For Sale

- $799,9992 bd2 ba1.7k sqft4433 Providence Point Pl SE #3003, Issaquah, WA 98029Pending

- $925,0002 bd3 ba2.1k sqft4510 226th Ter SE #3007, Issaquah, WA 98029For Sale
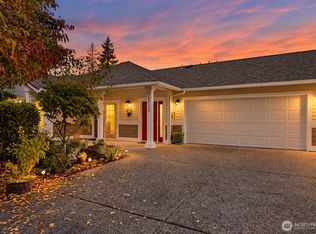
- $694,9502 bd2 ba1.2k sqft22526 SE 45th Pl #2655, Issaquah, WA 98029For Sale
Similar homes
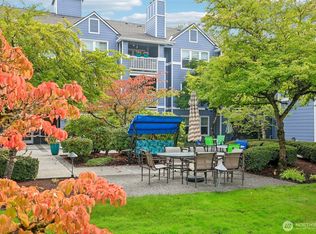
- $445,0002 bd2 ba1.2k sqftBldg 108/Wa Village, Issaquah, WA 98029Active
 MLS ID #2590753, Nancy S. Hill. NWMLS as distributed by MLS GRID
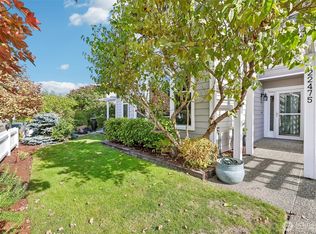
 - $439,0002 bd1 ba1.1k sqftBldg 138/Highland Village, Issaquah, WA 98029Active
 MLS ID #2591949, Nancy S. Hill. NWMLS as distributed by MLS GRID
 - $419,0002 bd1 ba1.1k sqftBldg 139/Highland Village, Issaquah, WA 98029Active
 MLS ID #2502857, Nancy S. Hill. NWMLS as distributed by MLS GRID
 - $465,0002 bd2 ba1.1k sqftWashington Village, Issaquah, WA 98029Active
 MLS ID #2373184, Stephen Hjertstedt. NWMLS as distributed by MLS GRID
