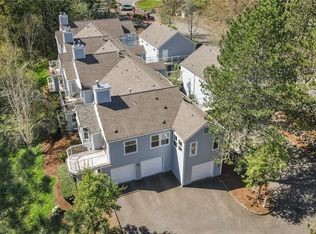
From the top floor, evergreens deepen as day fades beyond a private balcony. Below, Providence Point unfolds through the trees, a coveted 55+ community just minutes from downtown Issaquah. This single-level home is composed with intention, placing two suites at opposite ends of the residence, each with its own walk-in closet and a sense of quiet separation, offering a private retreat for residents and a welcoming haven for guests. The primary suite adds another layer of comfort with a sitting area, dual vanities, and direct balcony access. Down the hall, a den wrapped in custom wood built-ins offers an ideal space for reading, creative work, or an afternoon at the desk. At the center of the home, sunlight fills the open living and dining spaces through much of the day before the gas fireplace becomes the natural gathering place after sunset. In the kitchen, a herringbone tile backsplash frames the gas range and double ovens, flowing naturally into a bright breakfast nook designed for lingering mornings and quiet moments. Beyond the home itself, life extends into the community: a swim in the indoor pool, a match on the pickleball courts, a catered meal at the clubhouse, or hands in the soil at the community garden. Trails border Hans Jensen State Park, and I-90 provides easy connection to Seattle, Bellevue, and the mountains. Rounding out the property is a two-car garage, plus driveway parking.
Pending
Listed by: Windermere Real Estate/East • John A. Kritsonis
$925,000
4510 226th Terrace SE #3007, Issaquah, WA 98029
2beds
2,183sqft
:
Get pre-qualified$7,480/mo
Condominium
Built in 1996
-- sqft lot
$-- Zestimate®
$424/sqft
$1,735/mo HOA
What's special
Private balconyDriveway parkingTwo-car garageSingle-level home
- 18 days |
- 181 |
- 6 |
Zillow last checked:
Listing updated:
Listed by:
John A. Kritsonis,
Windermere Real Estate/East,
Mei Yuen,
Windermere Real Estate/East
Source: NWMLS as distributed by MLS GRID,MLS#: 2554792
Facts & features
Interior
Bedrooms & bathrooms
- Bedrooms: 2
- Bathrooms: 3
- Full bathrooms: 1
- 3/4 bathrooms: 1
- 1/2 bathrooms: 1
- Main level bathrooms: 3
- Main level bedrooms: 2
Primary bedroom
- Level: Main
Bedroom
- Level: Main
Bathroom three quarter
- Level: Main
Bathroom full
- Level: Main
Other
- Level: Main
Den office
- Level: Main
Dining room
- Level: Main
Entry hall
- Level: Main
Kitchen with eating space
- Level: Main
Living room
- Level: Main
Utility room
- Level: Main
Heating
- Fireplace, Forced Air, Natural Gas
Cooling
- Forced Air
Appliances
- Included: Dishwasher, Disposal, Dryer, Microwave, Refrigerator, Stove(s)/Range(s), Washer, Dishwasher(s), Dryer(s), Garbage Disposal, Microwave(s), Refrigerator(s), Washer(s), Water Heater: Gas, Water Heater Location: Closet, Cooking-Gas, Dryer-Gas, Ice Maker
- Laundry: Dryer-Gas, Washer Hookup, Gas Dryer Hookup
Features
- Flooring: Ceramic Tile, Vinyl, Carpet
- Windows: Insulated Windows
- Number of fireplaces: 1
- Fireplace features: Gas, Main Level: 1, Fireplace
Interior area
- Total structure area: 2,183
- Total interior livable area: 2,183 sqft
Video & virtual tour
Property
Parking
- Total spaces: 4
- Parking features: Individual Garage
- Has garage: Yes
- Covered spaces: 2
- Uncovered spaces: 2
Accessibility
- Accessibility features: Accessible Approach with Ramp, Accessible Bath, Accessible Central Living Area, Accessible Entrance
Features
- Levels: One
- Stories: 1
- Entry location: Main
- Patio & porch: Cooking-Gas, Dryer-Gas, End Unit, Fireplace, Ice Maker, Insulated Windows, Primary Bathroom, Vaulted Ceiling(s), Walk-In Closet(s), Washer, Water Heater
- Has view: Yes
- View description: Mountain(s), Territorial
Lot
- Features: Paved, Sidewalk
Details
- Parcel number: 2599601140
- Special conditions: Standard
Construction
Type & style
- Home type: Condo
- Architectural style: Craftsman,Condo (1 Level)
- Property subtype: Condominium
Materials
- Cement Planked, Cement Plank
- Roof: Composition
Condition
- Year built: 1996
Utilities & green energy
- Electric: Company: PSE
- Sewer: Company: HOA
- Water: Company: HOA
Green energy
- Energy efficient items: Insulated Windows
Community & HOA
Community
- Features: Age Restriction, Athletic Court, Clubhouse, Electric Car Charging Station, Fitness Center, Game/Rec Rm, Gated, Indoor Pool, Trail(s)
- Security: Security Service
- Senior community: Yes
- Subdivision: Providence Point
HOA
- Services included: Cable TV, Common Area Maintenance, Maintenance Grounds, Road Maintenance, Security, See Remarks, Sewer, Water
- HOA fee: $1,735 monthly
- HOA phone: 928-776-4479
Location
- Region: Issaquah
Financial & listing details
- Price per square foot: $424/sqft
- Tax assessed value: $895,000
- Annual tax amount: $7,449
- Date on market: 7/16/2026
- Cumulative days on market: 19 days
- Listing terms: Conventional
- Inclusions: Dishwasher(s), Dryer(s), Garbage Disposal, Microwave(s), Refrigerator(s), Stove(s)/Range(s), Washer(s)
Estimated market value
Not available
Estimated sales range
Not available
Not available
Price history
| Date | Event | Price |
|---|---|---|
| 7/23/2026 | Pending sale | $925,000$424/sqft |
Source:  NWMLS as distributed by MLS GRID #2554792 Report a problem NWMLS as distributed by MLS GRID #2554792 Report a problem | ||
| 7/16/2026 | Listed for sale | $925,000+105.6%$424/sqft |
Source: NWMLS as distributed by MLS GRID #2554792 Report a problem | ||
| 7/1/2014 | Sold | $450,000+12.5%$206/sqft |
Source: NWMLS as distributed by MLS GRID #633334 Report a problem | ||
| 3/16/2001 | Sold | $399,900$183/sqft |
Source: NWMLS as distributed by MLS GRID #20078869 Report a problem | ||
Public tax history
| Year | Property taxes | Tax assessment |
|---|---|---|
| 2025 | $7,450 +10.1% | $895,000 +9.1% |
| 2024 | $6,769 -17.2% | $820,000 -13.8% |
| 2023 | $8,179 +43.8% | $951,000 +27.1% |
| 2022 | $5,689 -1.2% | $748,000 +20.5% |
| 2021 | $5,758 -8.5% | $621,000 -1.6% |
| 2020 | $6,294 +6.1% | $631,000 +4.1% |
| 2019 | $5,931 +4.3% | $606,000 -0.8% |
| 2018 | $5,684 -3% | $611,000 +6.8% |
| 2017 | $5,860 +48.5% | $572,000 +12.2% |
| 2016 | $3,947 | $510,000 +18.6% |
| 2015 | $3,947 | $430,000 +11.4% |
| 2014 | $3,947 | $386,000 +13.2% |
| 2013 | $3,947 | $341,000 +4.9% |
| 2012 | -- | $325,000 -0.3% |
| 2011 | -- | $326,000 -30.6% |
| 2010 | -- | $470,000 |
| 2009 | -- | $470,000 +3.8% |
| 2007 | -- | $453,000 +11% |
| 2006 | -- | $408,000 +25.9% |
| 2005 | -- | $324,000 +1708.3% |
| 2001 | -- | $17,917 |
Find assessor info on the county website
Monthly payment
Est. payment
Payment breakdown
Explore the cost of this home by adjusting the details. Changes won't be saved.Climate risks
Neighborhood: Providence Point
Nearby schools
GreatSchools rating
- 10/10Cedar Trails ElementaryGrades: K-5Distance: 0.6 mi
- 8/10Pacific Cascade Middle SchoolGrades: 6-8Distance: 1.4 mi
- 10/10Issaquah High SchoolGrades: 9-12Distance: 3 mi
Schools provided by the listing agent
- Elementary: Cedar Trails Elementary
- Middle: Pacific Cascade Mid
- High: Issaquah High
Source: NWMLS as distributed by MLS GRID. This data may not be complete. We recommend contacting the local school district to confirm school assignments for this home.
- $447,0002 bd2 ba1.1k sqft4437 Providence Point Pl SE #2631, Issaquah, WA 98029For Sale

- $775,0003 bd2 ba1.7k sqft4406 Providence Point Pl SE UNIT 302, Issaquah, WA 98029Sold

- $545,0002 bd2 ba1.2k sqft4307 Providence Point Pl SE #2604, Issaquah, WA 98029Sold
- $885,0003 bd3 ba2.2k sqft22713 SE 43rd Ct #1613, Issaquah, WA 98029Sold
- $540,0002 bd2 ba1.3k sqft22635 SE 44th Pl #1631, Issaquah, WA 98029Sold
- $410,0001 bd1 ba866 sqft4431 Providence Point Pl SE #2630, Issaquah, WA 98029Sold
- $840,0002 bd2 ba1.7k sqft4425 Providence Point Pl SE #3002, Issaquah, WA 98029Sold
- $900,0002 bd3 ba2k sqft4405 Providence Point Pl SE #1625, Issaquah, WA 98029Sold
A local agent can set up tours, give advice and negotiate with sellers.
Similar homes
- $899,9003 bd4 ba1.8k sqftWest Highlands Park, Issaquah, WA 98029Active
 MLS ID #2552472, Diana Tang. NWMLS as distributed by MLS GRID
 - $899,9993 bd3 ba1.8k sqftThe Enclave At Kelkari, Issaquah, WA 98027Active
 MLS ID #2561541, Michelle R Riley. NWMLS as distributed by MLS GRID
 - $749,0002 bd2 ba1.4k sqftSorrento, Issaquah, WA 98029Active
 MLS ID #2561836, Man Yui Yau. NWMLS as distributed by MLS GRID
 - $1,200,0003 bd3 ba1.9k sqft4210 258th Avenue SE, Sammamish, WA 98029Active
 MLS ID #2561132, Moises E. Juarez. NWMLS as distributed by MLS GRID
 - $1,210,0003 bd3 ba1.9k sqftKlahanie, Sammamish, WA 98029ActiveMLS ID #2552120, Melissa Waller. NWMLS as distributed by MLS GRID
- $860,0003 bd3 ba2k sqft36706 SE Gravenstein Court, Snoqualmie, WA 98065ActiveMLS ID #2561736, Feng Zhang. NWMLS as distributed by MLS GRID
- $899,9004 bd4 ba2k sqftValley Greene, Bellevue, WA 98008ActiveMLS ID #2558868, CL Tang. NWMLS as distributed by MLS GRID
- $849,9003 bd2 ba1.6k sqft18625 SE 213th Street, Renton, WA 98058ActiveMLS ID #2562744, Sheila Rios. NWMLS as distributed by MLS GRID
- $975,0005 bd3 ba2.4k sqftLangley Meadows, Renton, WA 98059ActiveMLS ID #2559065, Adam Cothes. NWMLS as distributed by MLS GRID
- $919,0003 bd2 ba1.6k sqftSummerset Creek, Bellevue, WA 98006ActiveMLS ID #2510446, Sheryl Yang. NWMLS as distributed by MLS GRID
- $975,0003 bd3 ba2.4k sqft18223 Yew Way, Snohomish, WA 98296ActiveMLS ID #2550693, Mark Gallagher. NWMLS as distributed by MLS GRID
- $839,9994 bd3 ba2.4k sqft16619 SE 167th Street, Renton, WA 98058ActiveMLS ID #2561848, Kappie Durr. NWMLS as distributed by MLS GRID
- $897,0004 bd3 ba2.2k sqft13630 NE 203rd Street, Woodinville, WA 98072ActiveMLS ID #2562293, James Nam. NWMLS as distributed by MLS GRID
- $550,0002 bd3 ba1.1k sqftTibbetts Creek Townhomes, Issaquah, WA 98027ActiveMLS ID #2556451, Christine Hemnes. NWMLS as distributed by MLS GRID
- $799,9503 bd3 ba1.6k sqft1513 23rd Avenue S, Seattle, WA 98144ActiveMLS ID #2558359, Christopher Seubert. NWMLS as distributed by MLS GRID
- $921,5004 bd3 ba2.5k sqft15311 276th Place NE, Duvall, WA 98019ActiveMLS ID #2555503, Alexandra Schwartz. NWMLS as distributed by MLS GRID
- $850,0003 bd3 ba1.9k sqft11404 356th Avenue NE, Carnation, WA 98014ActiveMLS ID #2524829, Jeff Jaeger. NWMLS as distributed by MLS GRID
- $1,125,0004 bd3 ba2.7k sqftWillowbrook Lane, Renton, WA 98059ActiveMLS ID #2559392, Ivan Grishko. NWMLS as distributed by MLS GRID
- $999,9992 bd2 ba1.3k sqftChiavari Condo, Bellevue, WA 98004ActiveMLS ID #2546693, Michael Nix. NWMLS as distributed by MLS GRID
- $929,0003 bd3 ba1.3k sqftKelsey Lane, Bellevue, WA 98005ActiveMLS ID #2518972, Ying Liang. NWMLS as distributed by MLS GRID
