Enjoy comfortable living in this well-maintained home in the peaceful Snoqualmie Ridge community. A large covered front porch offers a welcoming place to relax year-round, while the open-concept layout is filled with natural light and designed for everyday living. The kitchen features granite countertops, stainless steel appliances, a walk-in pantry, and a breakfast bar overlooking the living and dining areas. Upgraded LVP flooring throughout the main level adds durability and a fresh, modern look. A fully fenced backyard with a spacious deck provides plenty of room for outdoor dining, entertaining, or play. Upstairs, an open loft offers flexible space for a home office, playroom, or media area, along with three big bedrooms and two full bathrooms. The spacious primary suite features a walk-in closet and a five-piece bath. Alley access leads to a two-car garage with additional storage. Conveniently located just 3 minutes from Snoqualmie Ridge Town Center, you'll enjoy easy access to restaurants, grocery stores, coffee shops, and everyday amenities. I-90 is only 6 minutes away for an easy commute, while highly rated schools, nearby parks and trails, and the quiet, friendly neighborhood make this a wonderful place to call home.
Active
Listed by: KW Greater Seattle • Feng Zhang
$817,000
36706 SE Gravenstein Court, Snoqualmie, WA 98065
3beds
2,054sqft
Single Family Residence
Built in 2004
3,184 Square Feet Lot
$809,400 Zestimate®
$398/sqft
$31/mo HOA
What's special
Kitchen features granite countertopsSpacious primary suiteWalk-in closetWalk-in pantryThree big bedroomsLarge covered front porchStainless steel appliances
- 2 days
- 354
- 15
Likely to sell faster than
Zillow last checked:
Listing updated:
Listed by:
Feng Zhang,
KW Greater Seattle,
Flora Sun,
KW Greater Seattle
Source: NWMLS as distributed by MLS GRID,MLS#: 2577819
Facts & features
Interior
Bedrooms & bathrooms
- Bedrooms: 3
- Bathrooms: 3
- Full bathrooms: 2
- 1/2 bathrooms: 1
- Main level bathrooms: 1
Primary bedroom
- Level: Second
Bedroom
- Level: Second
Bedroom
- Level: Second
Bathroom full
- Level: Second
Bathroom full
- Level: Second
Other
- Level: Main
Dining room
- Level: Main
Entry hall
- Level: Main
Kitchen with eating space
- Level: Main
Living room
- Level: Main
Utility room
- Level: Second
Heating
- Forced Air, Heat Pump, Electric, Natural Gas
Cooling
- None
Appliances
- Included: Dishwasher, Disposal, Dryer, Microwave, Refrigerator, Stove(s)/Range(s), Washer, Dishwasher(s), Dryer(s), Garbage Disposal, Microwave(s), Refrigerator(s), Washer(s)
Features
- Bath Off Primary, Dining Room, High Tech Cabling, Loft, Pantry
- Flooring: Laminate, Vinyl, Carpet
- Windows: Dbl Pane/Storm Window
- Basement: None
- Has fireplace: No
- Fireplace features: Gas
Interior area
- Total structure area: 2,054
- Total interior livable area: 2,054 sqft
Property
Parking
- Total spaces: 2
- Parking features: Attached Garage
- Has attached garage: Yes
- Covered spaces: 2
Features
- Levels: Two
- Stories: 2
- Entry location: Main
- Patio & porch: Bath Off Primary, Dbl Pane/Storm Window, Dining Room, High Tech Cabling, Loft, Pantry, Security System, Walk-In Closet(s)
Lot
- Size: 3,184 Square Feet
- Features: Curbs, Dead End Street, Paved, Secluded, Sidewalk, Fenced-Fully, Gas Available, High Speed Internet
- Topography: Level
- Residential vegetation: Brush, Garden Space
Details
- Parcel number: 7853210160
- Special conditions: Standard
Construction
Type & style
- Home type: SingleFamily
- Architectural style: 2 Story
- Property subtype: Single Family Residence
Materials
- Metal/Vinyl, Wood Siding
- Roof: Composition
Condition
- Year built: 2004
Utilities & green energy
- Sewer: Sewer Connected
- Water: Public
Community & HOA
Community
- Security: Security System
- Subdivision: Snoqualmie Ridge
HOA
- Services included: Common Area Maintenance
- HOA fee: $31 monthly
Location
- Region: Snoqualmie
Financial & listing details
- Price per square foot: $398/sqft
- Tax assessed value: $910,000
- Annual tax amount: $8,480
- Date on market: 7/30/2026
- Cumulative days on market: 38 days
- Listing terms: Conventional
- Inclusions: Dishwasher(s), Dryer(s), Garbage Disposal, Microwave(s), Refrigerator(s), Stove(s)/Range(s), Washer(s)
Estimated market value
$809,400
$769,000 - $850,000
$3,847/mo
Price history
| Date | Event | Price |
|---|---|---|
| 9/3/2026 | Listed for sale | $817,000+3.4%$398/sqft |
Source:  NWMLS as distributed by MLS GRID #2577819 Report a problem NWMLS as distributed by MLS GRID #2577819 Report a problem | ||
| 5/28/2021 | Sold | $790,000+1.9%$385/sqft |
Source: NWMLS as distributed by MLS GRID #1761670 Report a problem | ||
| 4/28/2021 | Pending sale | $775,000$377/sqft |
Source: NWMLS as distributed by MLS GRID #1761670 Report a problem | ||
| 4/22/2021 | Listed for sale | $775,000+38.4%$377/sqft |
Source: NWMLS as distributed by MLS GRID #1761670 Report a problem | ||
| 1/27/2017 | Sold | $560,000+5.9%$273/sqft |
Source: NWMLS as distributed by MLS GRID #1061268 Report a problem | ||
| 1/6/2017 | Pending sale | $529,000$258/sqft |
Source: Realogics Sotheby's International Realty #1061268 Report a problem | ||
| 12/21/2016 | Listed for sale | $529,000+41.8%$258/sqft |
Source: Realogics Sotheby's International Realty #1061268 Report a problem | ||
| 11/26/2013 | Sold | $373,000-0.5%$182/sqft |
Source: NWMLS as distributed by MLS GRID #534146 Report a problem | ||
| 10/17/2013 | Pending sale | $375,000$183/sqft |
Source: The Cascade Team #534146 Report a problem | ||
| 10/9/2013 | Price change | $375,000-1.1%$183/sqft |
Source: The Cascade Team #534146 Report a problem | ||
| 8/22/2013 | Listed for sale | $379,000+28.8%$185/sqft |
Source: The Cascade Team #534146 Report a problem | ||
| 9/29/2004 | Sold | $294,359$143/sqft |
Source: Public Record Report a problem | ||
Public tax history
| Year | Property taxes | Tax assessment |
|---|---|---|
| 2025 | $8,480 +9.4% | $910,000 +12.1% |
| 2024 | $7,752 +4.3% | $812,000 +10% |
| 2023 | $7,430 -5.5% | $738,000 -17.9% |
| 2022 | $7,859 +13.1% | $899,000 +44.8% |
| 2021 | $6,950 +7.5% | $621,000 +18.5% |
| 2020 | $6,467 -3.8% | $524,000 -5.2% |
| 2019 | $6,721 +3.7% | $553,000 -0.5% |
| 2018 | $6,479 +2.5% | $556,000 +13.9% |
| 2017 | $6,324 +44.6% | $488,000 +19% |
| 2016 | $4,374 | $410,000 +2.5% |
| 2015 | $4,374 | $400,000 +8.7% |
| 2014 | $4,374 | $368,000 +18.7% |
| 2013 | $4,374 | $310,000 +3% |
| 2012 | -- | $301,000 -2.3% |
| 2011 | -- | $308,000 -4.9% |
| 2010 | -- | $324,000 |
| 2009 | -- | $324,000 +8.7% |
| 2007 | -- | $298,000 -0.3% |
| 2006 | -- | $299,000 +37.2% |
| 2005 | -- | $218,000 |
Find assessor info on the county website
Monthly payment
Est. payment
Payment breakdown
Explore the cost of this home by adjusting the details. Changes won't be saved.Climate risks
Neighborhood: 98065
Nearby schools
Schools provided by the listing agent
- Elementary: Snoqualmie Elem
- Middle: Snoqualmie Mid
- High: Mount Si High
Source: NWMLS as distributed by MLS GRID. This data may not be complete. We recommend contacting the local school district to confirm school assignments for this home.
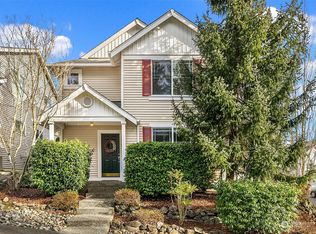
- $875,0003 bd3 ba1.4k sqft36702 SE Gravenstein Ct, Snoqualmie, WA 98065Sold
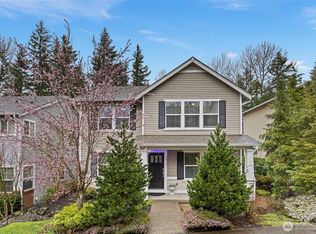
- $999,9993 bd3 ba2.3k sqft36726 SE Gravenstein Ct, Snoqualmie, WA 98065For Sale
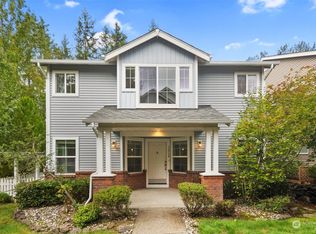
- $1,006,0003 bd3 ba2.1k sqft36728 SE Gravenstein Ct, Snoqualmie, WA 98065Sold
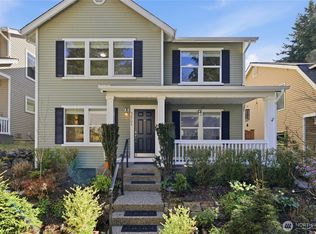
- $850,0003 bd3 ba2.3k sqft36703 SE Gravenstein Ct, Snoqualmie, WA 98065Pending
Similar homes
- $1,199,0004 bd4 ba2.4k sqft7521 Dogwood Lane SE, Snoqualmie, WA 98065Active
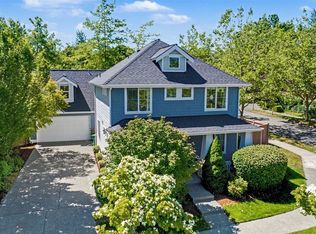 MLS ID #2574967, Roopa Kannasani. NWMLS as distributed by MLS GRID
 - $940,0003 bd3 ba1.9k sqft33828 SE Odell Street, Snoqualmie, WA 98065Active
 MLS ID #2559740, Jina Fiveash. NWMLS as distributed by MLS GRID
 - $649,9903 bd2 ba1.3k sqftThe Falls, Snoqualmie, WA 98065Active
 MLS ID #2540204, Colette Carino Groth. NWMLS as distributed by MLS GRID
 - $1,149,9504 bd3 ba2.5k sqftEagle Pointe, Snoqualmie, WA 98065Active
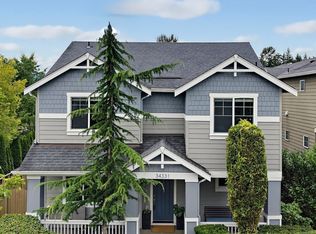 MLS ID #2559796, Stacy Hecht. NWMLS as distributed by MLS GRID
