Tucked into the highly sought-after Snoqualmie Ridge community, this thoughtfully designed Quadrant built "Cottage Design" offers a rare blend of charm, privacy, and everyday functionality. Meticulously maintained by its owner, the home reflects true pride of ownership at every turn. Backing to a serene forested greenbelt, the home provides a peaceful setting with a beautifully curated courtyard and indigenous landscaping that comes alive with seasonal blooms throughout the year. A raised bed garden and fenced, private patio create a peaceful outdoor setting, seamlessly extending the living space. Inside, rich hickory floors and remodeled fireplace with updated stonework anchor the main level, complementing the home’s warm and inviting layout. The open-concept design allows for seamless flow between the kitchen, dining, and living areas, ideal for both everyday living and entertaining. Large windows invite in natural light while framing the tranquil greenbelt backdrop. The oversized driveway with ample parking is an uncommon and valuable convenience in the neighborhood. Ideally located just minutes from Snoqualmie Falls, the Club at Snoqualmie Ridge PGA Golf Course, parks, trails, and top-rated schools, this home offers an exceptional opportunity to enjoy one of the Pacific Northwest’s most desirable and growing communities.
Active
Listed by: McCallen & Sons, Inc. • Grant Fallon • 425-830-4844
$999,999
36726 SE Gravenstein Court, Snoqualmie, WA 98065
3beds
2,340sqft
Single Family Residence
Built in 2004
4,064 Square Feet Lot
$978,800 Zestimate®
$427/sqft
$23/mo HOA
What's special
Raised bed gardenRich hickory floorsFenced private patioWarm and inviting layoutBeautifully curated courtyard
- --
- on Zillow
- 134
- views
- 4
- saves
Zillow last checked:
Listing updated:
Listed by:
Grant Fallon 425-830-4844 grant@mccallenandsons.com,
McCallen & Sons, Inc.
Source: NWMLS as distributed by MLS GRID,MLS#: 2549849
Facts & features
Interior
Bedrooms & bathrooms
- Bedrooms: 3
- Bathrooms: 3
- Full bathrooms: 2
- 1/2 bathrooms: 1
Bonus room
- Level: Second
Dining room
- Level: Main
Entry hall
- Level: Main
Family room
- Level: Main
Kitchen with eating space
- Level: Main
Heating
- Fireplace, Forced Air, Electric, Natural Gas
Cooling
- Has cooling: Yes
Appliances
- Included: Dishwasher, Disposal, Microwave, Refrigerator, Stove(s)/Range(s), Dishwasher(s), Garbage Disposal, Microwave(s), Refrigerator(s), Water Heater: Gas, Water Heater Location: Garage
Features
- Ceiling Fan(s)
- Flooring: Hardwood
- Basement: None
- Number of fireplaces: 1
- Fireplace features: Gas, Main Level: 1, Fireplace
Interior area
- Total structure area: 2,340
- Total interior livable area: 2,340 sqft
Property
Parking
- Total spaces: 2
- Parking features: Attached Garage
- Has attached garage: Yes
- Covered spaces: 2
Features
- Levels: Two
- Stories: 2
- Entry location: Main
- Patio & porch: Ceiling Fan(s), Fireplace, Water Heater
- Has view: Yes
- View description: Territorial
Lot
- Size: 4,064 Square Feet
- Features: Fenced-Partially
- Topography: Level
- Residential vegetation: Garden Space
Details
- Parcel number: 911649403
- Zoning: MU
- Zoning description: Jurisdiction: City
- Special conditions: Standard
Construction
Type & style
- Home type: SingleFamily
- Architectural style: Craftsman,2 Story
- Property subtype: Single Family Residence
Materials
- Wood Products
- Foundation: Poured Concrete
- Roof: Composition
Condition
- Very Good
- Year built: 2004
- Major remodel year: 2004
Details
- Builder name: Quadrant
Utilities & green energy
- Electric: Company: PSE
- Sewer: Sewer Connected, Company: City of Snoqualmie
- Water: Public, Company: City of Snoqualmie
- Utilities for property: Xfinity, Xfinity
Community & HOA
Community
- Subdivision: Snoqualmie Ridge
HOA
- Services included: Common Area Maintenance
- HOA fee: $275 annually
- HOA phone: 425-396-5430
Location
- Region: Snoqualmie
Financial & listing details
- Price per square foot: $427/sqft
- Tax assessed value: $959,000
- Annual tax amount: $8,935
- Date on market: 7/6/2026
- Listing terms: Conventional,FHA,VA Loan
- Inclusions: Dishwasher(s), Garbage Disposal, Microwave(s), Refrigerator(s), Stove(s)/Range(s)
Estimated market value
$978,800
$930,000 - $1.03M
$3,755/mo
Price history
| Date | Event | Price |
|---|---|---|
| 7/6/2026 | Listed for sale | $999,999+108.4%$427/sqft |
Source:  NWMLS as distributed by MLS GRID #2549849 Report a problem NWMLS as distributed by MLS GRID #2549849 Report a problem | ||
| 9/19/2007 | Sold | $479,732+62.1%$205/sqft |
Source: Public Record Report a problem | ||
| 4/13/2004 | Sold | $295,930$126/sqft |
Source: Public Record Report a problem | ||
Public tax history
| Year | Property taxes | Tax assessment |
|---|---|---|
| 2025 | $8,936 +9.5% | $959,000 +12.2% |
| 2024 | $8,161 +4.3% | $855,000 +10% |
| 2023 | $7,821 -5.5% | $777,000 -18% |
| 2022 | $8,278 +13.1% | $947,000 +44.8% |
| 2021 | $7,319 +7.4% | $654,000 +18.5% |
| 2020 | $6,811 -4.7% | $552,000 -6.1% |
| 2019 | $7,145 +3.8% | $588,000 -0.5% |
| 2018 | $6,886 +2.6% | $591,000 +14.1% |
| 2017 | $6,712 +44.1% | $518,000 +18.8% |
| 2016 | $4,658 | $436,000 +2.3% |
| 2015 | $4,658 | $426,000 +8.7% |
| 2014 | $4,658 | $392,000 +17.7% |
| 2013 | $4,658 | $333,000 +3.1% |
| 2012 | -- | $323,000 -2.4% |
| 2011 | -- | $331,000 -4.6% |
| 2010 | -- | $347,000 |
| 2009 | -- | $347,000 +25.7% |
| 2007 | -- | $276,000 -0.4% |
| 2006 | -- | $277,000 -2.1% |
| 2005 | -- | $283,000 |
Find assessor info on the county website
Monthly payment
Est. payment
Payment breakdown
Explore the cost of this home by adjusting the details. Changes won't be saved.Climate risks
Neighborhood: 98065
Nearby schools
Schools provided by the listing agent
- Elementary: Snoqualmie Elem
- Middle: Snoqualmie Mid
- High: Mount Si High
Source: NWMLS as distributed by MLS GRID. This data may not be complete. We recommend contacting the local school district to confirm school assignments for this home.

Similar homes
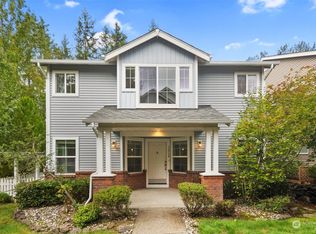
- $875,0004 bd4 ba1.7k sqftKimball Creek Village, Snoqualmie, WA 98065Active
 MLS ID #2575803, Diana Konradt. NWMLS as distributed by MLS GRID
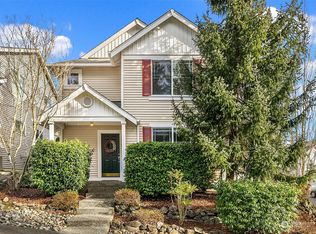
 - $698,0003 bd1 ba1.3k sqft39151 SE Delta Street, Snoqualmie, WA 98065Active
 MLS ID #2582923, Karin Simpson. NWMLS as distributed by MLS GRID
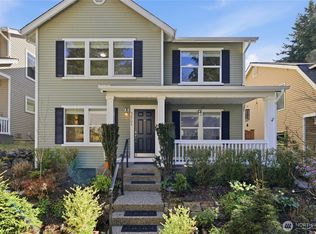
 - $1,068,7503 bd3 ba1.8k sqft860 Valley View Place SW, Issaquah, WA 98027Active
 MLS ID #2594998, Jill M Ellis. NWMLS as distributed by MLS GRID
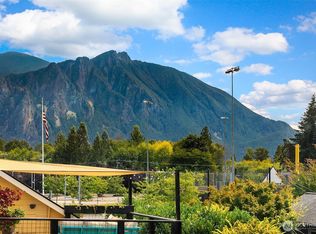
 - $949,9503 bd3 ba2.1k sqft820 Monroe Avenue NE, Renton, WA 98056Active
 MLS ID #2589714, Roman Kravchishin. NWMLS as distributed by MLS GRID
