Assumable 2.75% loan! Enjoy an exceptionally low monthly payment. Beautifully refreshed in the heart of Snoqualmie Ridge, this inviting home blends comfort, style, and everyday functionality. Fresh interior paint, all-new light fixtures, brand-new flooring throughout the entire main level, and updated upstairs bathroom flooring create a bright, modern feel. The open, flowing layout is ideal for daily living and entertaining, while the charming front porch overlooks the landscaped yard. Upstairs features a spacious primary suite with ensuite bath and walk-in closet, plus a dedicated family room for added flexibility. The fully fenced back patio offers a quaint garden space and peaceful greenbelt backdrop. Attached 2-car garage with separate driveway access. Close to parks, trails, golf, I-90, and served by Snoqualmie Valley School District, offering an exceptional blend of convenience, lifestyle, and long-term value.
Pending
Listed by: Windermere Real Estate/East • Hao N. Dang
$850,000
36703 SE Gravenstein Court, Snoqualmie, WA 98065
3beds
2,340sqft
Single Family Residence
Built in 2004
3,079 Square Feet Lot
$835,700 Zestimate®
$363/sqft
$31/mo HOA
What's special
Landscaped yardFully fenced back patioQuaint garden spaceUpdated upstairs bathroom flooringAll-new light fixturesPeaceful greenbelt backdropDedicated family room
- 68 days
- 58
- 1
Likely to sell faster than
Zillow last checked:
Listing updated:
Listed by:
Hao N. Dang,
Windermere Real Estate/East
Source: NWMLS as distributed by MLS GRID,MLS#: 2547446
Facts & features
Interior
Bedrooms & bathrooms
- Bedrooms: 3
- Bathrooms: 3
- Full bathrooms: 2
- 1/2 bathrooms: 1
- Main level bathrooms: 1
Primary bedroom
- Level: Second
Bedroom
- Level: Second
Bedroom
- Level: Second
Bathroom full
- Level: Second
Bathroom full
- Level: Second
Other
- Level: Main
Bonus room
- Level: Second
Dining room
- Level: Main
Entry hall
- Level: Main
Kitchen with eating space
- Level: Main
Living room
- Level: Main
Utility room
- Level: Main
Heating
- Fireplace, Forced Air, Heat Pump, Electric, Natural Gas
Cooling
- Heat Pump
Appliances
- Included: Dishwasher, Disposal, Dryer, Microwave, Refrigerator, Stove(s)/Range(s), Washer, Dishwasher(s), Dryer(s), Garbage Disposal, Microwave(s), Refrigerator(s), Washer(s), Water Heater: Gas, Water Heater Location: Garage
Features
- Bath Off Primary, Dining Room, High Tech Cabling, Loft, Pantry
- Flooring: Laminate, Vinyl, Carpet
- Windows: Dbl Pane/Storm Window
- Basement: None
- Number of fireplaces: 1
- Fireplace features: Gas, Main Level: 1, Fireplace
Interior area
- Total structure area: 2,340
- Total interior livable area: 2,340 sqft
Property
Parking
- Total spaces: 2
- Parking features: Attached Garage
- Has attached garage: Yes
- Covered spaces: 2
Features
- Levels: Two
- Stories: 2
- Entry location: Main
- Patio & porch: Bath Off Primary, Dbl Pane/Storm Window, Dining Room, Fireplace, High Tech Cabling, Loft, Pantry, Security System, Walk-In Closet(s), Water Heater, Wired for Generator
- Has view: Yes
- View description: Territorial
Lot
- Size: 3,079 Square Feet
- Features: Curbs, Dead End Street, Paved, Secluded, Sidewalk, Cable TV, Fenced-Fully, Gas Available, High Speed Internet, Patio, Sprinkler System
- Topography: Level
- Residential vegetation: Brush, Garden Space
Details
- Parcel number: 7853210120
- Special conditions: Standard
- Other equipment: Wired for Generator
Construction
Type & style
- Home type: SingleFamily
- Architectural style: 2 Story
- Property subtype: Single Family Residence
Materials
- Metal/Vinyl, Wood Siding
- Foundation: Poured Concrete
- Roof: Composition
Condition
- Very Good
- Year built: 2004
- Major remodel year: 2004
Utilities & green energy
- Sewer: Sewer Connected
- Water: Public
Community & HOA
Community
- Features: CCRs
- Security: Security System
- Subdivision: Snoqualmie Ridge
HOA
- Services included: Common Area Maintenance
- HOA fee: $31 monthly
- HOA phone: 425-396-5430
Location
- Region: Snoqualmie
Financial & listing details
- Price per square foot: $363/sqft
- Tax assessed value: $952,000
- Annual tax amount: $8,104
- Date on market: 4/10/2026
- Cumulative days on market: 149 days
- Listing terms: Conventional,FHA,VA Loan
- Inclusions: Dishwasher(s), Dryer(s), Garbage Disposal, Microwave(s), Refrigerator(s), Stove(s)/Range(s), Washer(s)
Estimated market value
$835,700
$794,000 - $877,000
$3,527/mo
Price history
| Date | Event | Price |
|---|---|---|
| 7/12/2026 | Pending sale | $850,000$363/sqft |
Source:  NWMLS as distributed by MLS GRID #2547446 Report a problem NWMLS as distributed by MLS GRID #2547446 Report a problem | ||
| 6/30/2026 | Listed for sale | $850,000+167.8%$363/sqft |
Source: NWMLS as distributed by MLS GRID #2547446 Report a problem | ||
| 6/19/2026 | Listing removed | $4,500$2/sqft |
Source: Zillow Rentals Report a problem | ||
| 5/29/2026 | Listed for rent | $4,500$2/sqft |
Source: Zillow Rentals Report a problem | ||
| 9/7/2004 | Sold | $317,453$136/sqft |
Source: Public Record Report a problem | ||
Public tax history
| Year | Property taxes | Tax assessment |
|---|---|---|
| 2025 | $8,871 +9.5% | $952,000 +12.1% |
| 2024 | $8,104 +4.4% | $849,000 +10.1% |
| 2023 | $7,761 -5.5% | $771,000 -18% |
| 2022 | $8,217 +13.1% | $940,000 +44.8% |
| 2021 | $7,263 +7.6% | $649,000 +18.6% |
| 2020 | $6,750 -5.5% | $547,000 -7% |
| 2019 | $7,145 +3.8% | $588,000 -0.5% |
| 2018 | $6,886 +2.6% | $591,000 +14.1% |
| 2017 | $6,712 +44.1% | $518,000 +18.8% |
| 2016 | $4,658 | $436,000 +2.3% |
| 2015 | $4,658 | $426,000 +8.7% |
| 2014 | $4,658 | $392,000 +17.7% |
| 2013 | $4,658 | $333,000 +3.1% |
| 2012 | -- | $323,000 -2.4% |
| 2011 | -- | $331,000 -4.6% |
| 2010 | -- | $347,000 |
| 2009 | -- | $347,000 +10.9% |
| 2007 | -- | $313,000 -0.3% |
| 2006 | -- | $314,000 +17.2% |
| 2005 | -- | $268,000 |
Find assessor info on the county website
Monthly payment
Est. payment
Payment breakdown
Explore the cost of this home by adjusting the details. Changes won't be saved.Climate risks
Neighborhood: 98065
Nearby schools
Schools provided by the listing agent
- Elementary: Snoqualmie Elem
- Middle: Snoqualmie Mid
- High: Mount Si High
Source: NWMLS as distributed by MLS GRID. This data may not be complete. We recommend contacting the local school district to confirm school assignments for this home.
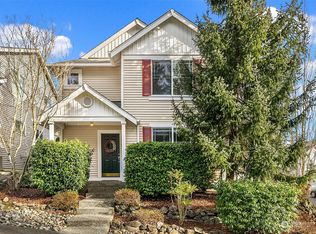
- $875,0003 bd3 ba1.4k sqft36702 SE Gravenstein Ct, Snoqualmie, WA 98065Sold
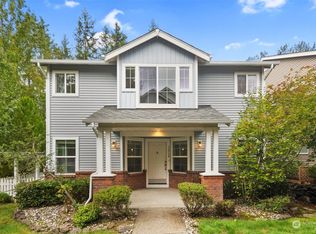
- $1,006,0003 bd3 ba2.1k sqft36728 SE Gravenstein Ct, Snoqualmie, WA 98065Sold
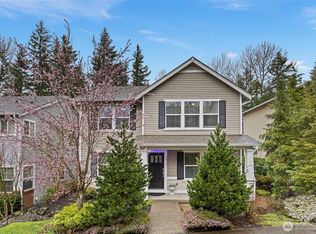
- $999,9993 bd3 ba2.3k sqft36726 SE Gravenstein Ct, Snoqualmie, WA 98065For Sale
- $817,0003 bd3 ba2k sqft36706 SE Gravenstein Ct, Snoqualmie, WA 98065For Sale

Similar homes
- $817,0003 bd3 ba2k sqft36706 SE Gravenstein Court, Snoqualmie, WA 98065ActiveMLS ID #2577819, Feng Zhang. NWMLS as distributed by MLS GRID
- $899,0003 bd3 ba2.4k sqftThe Heights, Snoqualmie, WA 98065Active
 MLS ID #2566999, Stacy Hecht. NWMLS as distributed by MLS GRID
 - $1,250,0004 bd3 ba2.9k sqft34503 SE Steller Way, Snoqualmie, WA 98065Active
 MLS ID #2554068, Brenda Morris. NWMLS as distributed by MLS GRID
 - $1,149,9504 bd3 ba2.5k sqftEagle Pointe, Snoqualmie, WA 98065Active
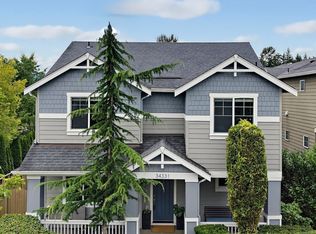 MLS ID #2559796, Stacy Hecht. NWMLS as distributed by MLS GRID
