Discover the best of Redmond Ridge living in this exceptional two-story move-in-ready home! Ideally positioned away from the street against a peaceful greenbelt, it features a private low-maintenance backyard and a generous front yard. East-facing and thoughtfully updated, this residence offers a versatile 3-bedroom + office floor plan, plus an additional finished FLEX ROOM perfect for a home gym or recreation space. Step inside to an open-concept interior featuring 9-foot ceilings, natural light and a cozy gas fireplace. The beautifully renovated kitchen showcases crisp white cabinetry, granite countertops, a 5-burner gas range with a double oven, and a brand-new refrigerator, creating a stylish and functional space for everyday living. Numerous recent updates include refinished oak hardwood floors, a remodeled bathroom, fresh new carpet, and designer interior paint. Upstairs, the serene primary suite features a spacious walk-in closet and private bath, while convenient upstairs laundry with a newer washer and dryer adds everyday ease. Outside, enjoy the patio overlooking the greenbelt, an ideal setting for morning coffee or relaxing outdoor dining. Additional features include A/C, EV charging, garage and ample storage. Low HOA dues of $72/month. Prime location near Rosa Parks Elementary and Timberline Middle School within the acclaimed Lake Washington School District, parks, golf, scenic trails, SpaceX, Microsoft and major employers. Pre-inspected and move-in ready!
Active
Listed by: COMPASS • Jerome Slobojan
$949,000
8319 233rd Place NE, Redmond, WA 98053
3beds
1,630sqft
Single Family Residence
Built in 2005
2,953 Square Feet Lot
$-- Zestimate®
$582/sqft
$72/mo HOA
What's special
Cozy gas fireplaceBeautifully renovated kitchenPatio overlooking the greenbeltGenerous front yardNatural lightRefinished oak hardwood floorsPrivate low-maintenance backyard
- --
- on Zillow
- 291
- views
- 23
- saves
Likely to sell faster than
Zillow last checked:
Listing updated:
Listed by:
Jerome Slobojan,
COMPASS
Source: NWMLS as distributed by MLS GRID,MLS#: 2589403
Facts & features
Interior
Bedrooms & bathrooms
- Bedrooms: 3
- Bathrooms: 3
- Full bathrooms: 1
- 3/4 bathrooms: 1
- 1/2 bathrooms: 1
- Main level bathrooms: 1
Primary bedroom
- Level: Second
Bedroom
- Level: Second
Bedroom
- Level: Second
Bathroom full
- Level: Second
Bathroom three quarter
- Level: Second
Other
- Level: Garage
Other
- Level: Main
Den office
- Level: Second
Dining room
- Level: Main
Entry hall
- Level: Main
Kitchen without eating space
- Level: Main
Living room
- Level: Main
Utility room
- Level: Second
Heating
- Fireplace, Forced Air, Electric, Natural Gas
Cooling
- Has cooling: Yes
Appliances
- Included: Dishwasher, Disposal, Dryer, Microwave, Refrigerator, Stove(s)/Range(s), Washer, Dishwasher(s), Dryer(s), Garbage Disposal, Microwave(s), Refrigerator(s), Washer(s), Water Heater: Natural Gas, Water Heater Location: Garage
Features
- Bath Off Primary, Dining Room, Loft
- Flooring: Ceramic Tile, Hardwood, Vinyl Plank, Carpet
- Windows: Dbl Pane/Storm Window
- Basement: None
- Number of fireplaces: 1
- Fireplace features: Gas, Main Level: 1, Fireplace
Interior area
- Total structure area: 1,630
- Total interior livable area: 1,630 sqft
Property
Parking
- Total spaces: 4
- Parking features: Attached Garage
- Has attached garage: Yes
- Covered spaces: 2
- Uncovered spaces: 2
Features
- Levels: Two
- Stories: 2
- Entry location: Main
- Patio & porch: Bath Off Primary, Dbl Pane/Storm Window, Dining Room, Fireplace, Loft, Security System, Walk-In Closet(s), Water Heater
- Has view: Yes
- View description: Territorial
Lot
- Size: 2,953 Square Feet
- Features: Curbs, Dead End Street, Paved, Sidewalk, Cable TV, Electric Car Charging, Fenced-Fully, Gas Available, High Speed Internet, Patio
- Topography: Level
- Residential vegetation: Garden Space
Details
- Parcel number: 7202380370
- Zoning description: Jurisdiction: County
- Special conditions: Standard
Construction
Type & style
- Home type: SingleFamily
- Architectural style: 2 Story
- Property subtype: Single Family Residence
Materials
- Wood Products
- Foundation: Poured Concrete
- Roof: Composition
Condition
- Year built: 2005
- Major remodel year: 2005
Utilities & green energy
- Electric: Company: Puget Sound Energy
- Sewer: Sewer Connected, Company: City of Redmond
- Water: Public, Company: City of Redmond
- Utilities for property: Comcast, Xfinity/Ziply
Community & HOA
Community
- Features: CCRs, Clubhouse, Park, Playground, Trail(s)
- Security: Security System
- Subdivision: Redmond Ridge
HOA
- Services included: Common Area Maintenance
- HOA fee: $72 monthly
- HOA phone: 425-836-1064
Location
- Region: Redmond
Financial & listing details
- Price per square foot: $582/sqft
- Tax assessed value: $1,051,000
- Annual tax amount: $10,446
- Date on market: 10/1/2026
- Listing terms: Conventional,FHA
- Inclusions: Dishwasher(s), Dryer(s), Garbage Disposal, Microwave(s), Refrigerator(s), Stove(s)/Range(s), Washer(s)
Estimated market value
Not available
Estimated sales range
Not available
Not available
Price history
| Date | Event | Price |
|---|---|---|
| 10/1/2026 | Listed for sale | $949,000+149.7%$582/sqft |
Source:  NWMLS as distributed by MLS GRID #2589403 Report a problem NWMLS as distributed by MLS GRID #2589403 Report a problem | ||
| 4/23/2010 | Sold | $380,000-2.1%$233/sqft |
Source: NWMLS as distributed by MLS GRID #36930 Report a problem | ||
| 3/15/2010 | Listed for sale | $388,000-13.8%$238/sqft |
Source: RE/MAX Northwest #36930 Report a problem | ||
| 4/4/2009 | Listing removed | $449,950$276/sqft |
Source: RE/MAX Northwest #29005258 Report a problem | ||
| 2/24/2009 | Price change | $449,950-4.3%$276/sqft |
Source: RE/MAX Northwest #29005258 Report a problem | ||
| 2/12/2009 | Listed for sale | $470,000+5.9%$288/sqft |
Source: RE/MAX Northwest #29005258 Report a problem | ||
| 5/31/2006 | Sold | $444,000+33%$272/sqft |
Source: NWMLS as distributed by MLS GRID #26056732 Report a problem | ||
| 1/31/2005 | Sold | $333,950$205/sqft |
Source: NWMLS as distributed by MLS GRID #24118449 Report a problem | ||
Public tax history
| Year | Property taxes | Tax assessment |
|---|---|---|
| 2025 | $10,446 +17% | $1,051,000 +11.1% |
| 2024 | $8,930 -3.5% | $946,000 +2.6% |
| 2023 | $9,252 -5.5% | $922,000 -17.5% |
| 2022 | $9,787 +22.8% | $1,117,000 +44.7% |
| 2021 | $7,970 +6.7% | $772,000 +17.3% |
| 2020 | $7,472 +2.7% | $658,000 +1.5% |
| 2019 | $7,279 +1.7% | $648,000 -1.1% |
| 2018 | $7,160 +12.6% | $655,000 +25.5% |
| 2017 | $6,357 +24.5% | $522,000 +14% |
| 2016 | $5,105 | $458,000 +6.3% |
| 2015 | $5,105 | $431,000 +5.4% |
| 2014 | $5,105 | $409,000 +18.2% |
| 2013 | $5,105 | $346,000 +7.8% |
| 2012 | -- | $321,000 +6.6% |
| 2011 | -- | $301,000 -6.2% |
| 2010 | -- | $321,000 |
| 2009 | -- | $321,000 +3.2% |
| 2007 | -- | $311,000 -3.7% |
| 2006 | -- | $323,000 |
Find assessor info on the county website
Monthly payment
Est. payment
Payment breakdown
Explore the cost of this home by adjusting the details. Changes won't be saved.Climate risks
Neighborhood: 98053
Nearby schools
Schools provided by the listing agent
- Elementary: Rosa Parks Elem
- Middle: Timberline Middle
- High: Redmond High
Source: NWMLS as distributed by MLS GRID. This data may not be complete. We recommend contacting the local school district to confirm school assignments for this home.
Similar homes
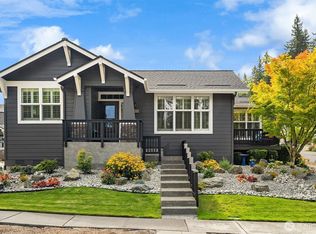
- $829,9502 bd2 ba1.3k sqft11706 239th Avenue NE, Redmond, WA 98053Active
 MLS ID #2589821, Dan Rapacz. NWMLS as distributed by MLS GRID
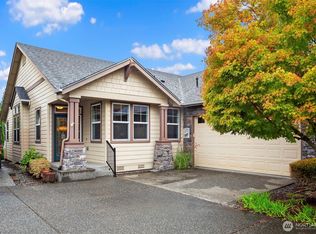
 - $898,0002 bd2 ba1.3k sqftTrilogy At Redmond Ridge, Redmond, WA 98053Active
 MLS ID #2588145, Brenda Waldner. NWMLS as distributed by MLS GRID
 - $868,0002 bd2 ba1.4k sqftTrilogy, Redmond, WA 98053Active
 MLS ID #2589536, Kim Meyer. NWMLS as distributed by MLS GRID
 - $949,0002 bd2 ba1.6k sqftTrilogy Division 9, Redmond, WA 98053Active
 MLS ID #2578464, Randall B. Reeves. NWMLS as distributed by MLS GRID
