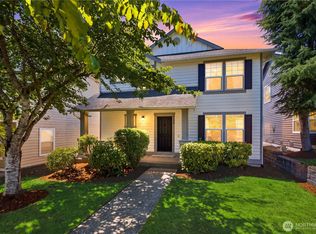
This is it - your opportunity to own a fully updated, move-in-ready single-family home with a private backyard sanctuary. Set on one of the largest greenbelt lots, this desirable East-facing home offers a serene, park-like setting and a sought after 3 bedroom + office layout. The open floor plan lives large with 9-foot ceilings, sun-filled rooms, wide-plank main-level flooring, and cozy gas fireplace. Almost everything is new:white quartz kitchen counters, full-height backsplash, appliances, 5-burner gas range, plush new carpet, designer interior paint, and hot water heater, plus a newer washer and dryer. The peaceful primary suite features dual showerheads and a walk-in closet. convenient laundry upstairs. Enjoy a spacious paver patio and built-in fire pit for effortless entertaining in your own private backyard. 2 car garage with storage. Low HOA dues of $72/month. Steps to Rosa Parks Elem, many parks, scenic trails, tech campuses. Acclaimed LKWA. Exceptional comfort, convenience, and value. Your home, Your sanctuary! Hurry!
Pending
Listed by: John L. Scott, Inc. • Yuanling Lazarus • 425-829-1338
$949,800
8303 233rd Place NE, Redmond, WA 98053
3beds
1,630sqft
Single Family Residence
Built in 2005
3,275 Square Feet Lot
$951,000 Zestimate®
$583/sqft
$72/mo HOA
What's special
Cozy gas fireplaceOpen floor planEast-facing homeWhite quartz kitchen countersPrivate backyard sanctuaryPeaceful primary suiteWalk-in closet
- --
- on Zillow
- 308
- views
- 18
- saves
Likely to sell faster than
Zillow last checked:
Listing updated:
Listed by:
Yuanling Lazarus 425-829-1338 GraceL@johnlscott.com,
John L. Scott, Inc.,
Amelia Chavez 425-283-6207,
John L. Scott, Inc.
Source: NWMLS as distributed by MLS GRID,MLS#: 2588931
Facts & features
Interior
Bedrooms & bathrooms
- Bedrooms: 3
- Bathrooms: 3
- Full bathrooms: 2
- 1/2 bathrooms: 1
- Main level bathrooms: 1
Dining room
- Level: Main
Entry hall
- Level: Main
Family room
- Level: Main
Kitchen with eating space
- Level: Main
Heating
- Fireplace, Forced Air, Electric, Natural Gas
Cooling
- Forced Air
Appliances
- Included: Dishwasher, Dryer, Microwave, Refrigerator, Stove(s)/Range(s), Washer, Dishwasher(s), Dryer(s), Microwave(s), Refrigerator(s), Washer(s), Water Heater: gas, Water Heater Location: Garage
Features
- Bath Off Primary, Dining Room, High Tech Cabling, Loft
- Flooring: Engineered Hardwood, Carpet
- Windows: Dbl Pane/Storm Window
- Basement: None
- Number of fireplaces: 1
- Fireplace features: Gas, Main Level: 1, Fireplace
Interior area
- Total structure area: 1,630
- Total interior livable area: 1,630 sqft
Property
Parking
- Total spaces: 2
- Parking features: Attached Garage
- Has attached garage: Yes
- Covered spaces: 2
Features
- Levels: Two
- Stories: 2
- Entry location: Main
- Patio & porch: Bath Off Primary, Dbl Pane/Storm Window, Dining Room, Fireplace, High Tech Cabling, Loft, SMART Wired, Walk-In Closet(s), Water Heater
- Has view: Yes
- View description: Territorial
Lot
- Size: 3,275 Square Feet
- Features: Curbs, Dead End Street, Paved, Sidewalk, Cable TV, Fenced-Fully, Gas Available, High Speed Internet, Patio
- Topography: Level
- Residential vegetation: Garden Space
Details
- Parcel number: 7202380350
- Zoning: R6
- Zoning description: Jurisdiction: County
- Special conditions: Standard
Construction
Type & style
- Home type: SingleFamily
- Architectural style: Contemporary,2 Story
- Property subtype: Single Family Residence
Materials
- Cement Planked, Wood Products, Cement Plank
- Foundation: Poured Concrete
- Roof: Composition
Condition
- Very Good
- Year built: 2005
Utilities & green energy
- Electric: Company: Puget Sound Energy
- Sewer: Sewer Connected, Company: City of Redmond
- Water: Public, Company: City of Redmond
- Utilities for property: Xfinity, Xfinity
Community & HOA
Community
- Features: Athletic Court, CCRs, Clubhouse, Park, Playground, Trail(s)
- Subdivision: Redmond Ridge
HOA
- Services included: Common Area Maintenance
- HOA fee: $72 monthly
- HOA phone: 425-836-1064
Location
- Region: Redmond
Financial & listing details
- Price per square foot: $583/sqft
- Tax assessed value: $1,051,000
- Annual tax amount: $10,446
- Date on market: 9/30/2026
- Listing terms: Conventional
- Inclusions: Dishwasher(s), Dryer(s), Microwave(s), Refrigerator(s), Stove(s)/Range(s), Washer(s)
Estimated market value
$951,000
$903,000 - $999,000
$3,467/mo
Price history
| Date | Event | Price |
|---|---|---|
| 10/1/2026 | Pending sale | $949,800$583/sqft |
Source:  NWMLS as distributed by MLS GRID #2588931 Report a problem NWMLS as distributed by MLS GRID #2588931 Report a problem | ||
| 9/30/2026 | Listed for sale | $949,800+171.4%$583/sqft |
Source: NWMLS as distributed by MLS GRID #2588931 Report a problem | ||
| 8/24/2023 | Listing removed | -- |
Source: Zillow Rentals Report a problem | ||
| 8/17/2023 | Listed for rent | $3,150+1.6%$2/sqft |
Source: Zillow Rentals Report a problem | ||
| 9/21/2021 | Listing removed | -- |
Source: Zillow Rental Manager Report a problem | ||
| 9/10/2021 | Price change | $3,100+1.6%$2/sqft |
Source: Zillow Rental Manager Report a problem | ||
| 8/30/2021 | Price change | $3,050-1.6%$2/sqft |
Source: Zillow Rental Manager Report a problem | ||
| 8/17/2021 | Listed for rent | $3,100+14.8%$2/sqft |
Source: Zillow Rental Manager Report a problem | ||
| 8/30/2020 | Listing removed | $2,700$2/sqft |
Source: Zillow Rental Manager Report a problem | ||
| 8/21/2020 | Listed for rent | $2,700$2/sqft |
Source: Zillow Rental Manager Report a problem | ||
| 1/13/2011 | Sold | $350,000-28.6%$215/sqft |
Source: NWMLS as distributed by MLS GRID #95796 Report a problem | ||
| 3/6/2007 | Sold | $490,000+37.6%$301/sqft |
Source: NWMLS as distributed by MLS GRID #27001017 Report a problem | ||
| 2/18/2005 | Sold | $355,989$218/sqft |
Source: NWMLS as distributed by MLS GRID #24124117 Report a problem | ||
Public tax history
| Year | Property taxes | Tax assessment |
|---|---|---|
| 2025 | $10,446 +17% | $1,051,000 +11.1% |
| 2024 | $8,930 -3.5% | $946,000 +2.6% |
| 2023 | $9,252 -5.5% | $922,000 -17.5% |
| 2022 | $9,787 +22.8% | $1,117,000 +44.7% |
| 2021 | $7,970 +6.7% | $772,000 +17.3% |
| 2020 | $7,472 +2.7% | $658,000 +1.5% |
| 2019 | $7,279 +1.7% | $648,000 -1.1% |
| 2018 | $7,160 +12.6% | $655,000 +25.5% |
| 2017 | $6,357 +24.5% | $522,000 +14% |
| 2016 | $5,105 | $458,000 +6.3% |
| 2015 | $5,105 | $431,000 +5.4% |
| 2014 | $5,105 | $409,000 +18.2% |
| 2013 | $5,105 | $346,000 +7.8% |
| 2012 | -- | $321,000 +6.6% |
| 2011 | -- | $301,000 -6.2% |
| 2010 | -- | $321,000 |
| 2009 | -- | $321,000 +3.2% |
| 2007 | -- | $311,000 -3.7% |
| 2006 | -- | $323,000 |
Find assessor info on the county website
Monthly payment
Est. payment
Payment breakdown
Explore the cost of this home by adjusting the details. Changes won't be saved.Climate risks
Neighborhood: 98053
Nearby schools
Schools provided by the listing agent
- Elementary: Rosa Parks Elem
- Middle: Timberline Middle
- High: Redmond High
Source: NWMLS as distributed by MLS GRID. This data may not be complete. We recommend contacting the local school district to confirm school assignments for this home.

Similar homes
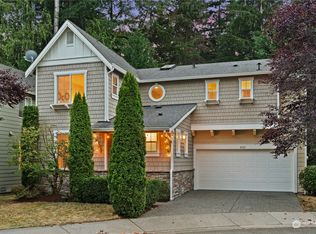
- $799,0004 bd3 ba1.3k sqftAmes Lake, Redmond, WA 98053Active
 MLS ID #2593574, Eric Kinzler. NWMLS as distributed by MLS GRID
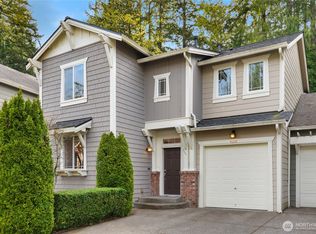
 - $899,0003 bd3 ba1.9k sqftTamarack Village, Redmond, WA 98053Active
 MLS ID #2582120, Steve E. Honnen. NWMLS as distributed by MLS GRID
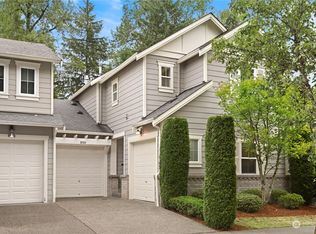
 - $1,199,8004 bd3 ba2.1k sqftRedmond Ridge, Redmond, WA 98053Active
 MLS ID #2590996, Yuanling Lazarus. NWMLS as distributed by MLS GRID
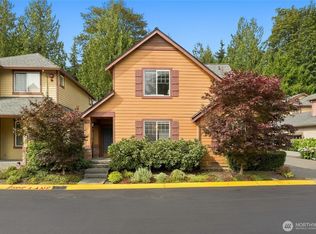
 - $823,0003 bd3 ba1.7k sqftTamarack Village, Redmond, WA 98053Active
 MLS ID #2572849, Sharon Parmenter. NWMLS as distributed by MLS GRID
