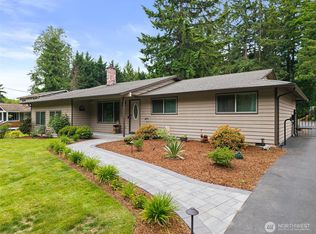
Peaceful, private, and just minutes from everything Woodinville has to offer! Nestled on a beautifully spacious lot surrounded by trees and nature, this inviting home offers comfort, charm, and thoughtful updates throughout—all just 10 minutes from downtown Woodinville. Bright and welcoming living spaces feature hardwood flooring, updated kitchen and baths, a spacious family room, and formal living and dining areas. The updated kitchen showcases granite countertops and stainless steel appliances. Step outside to your own backyard oasis featuring a generous deck and serene natural surroundings—perfect for entertaining or simply relaxing. Additional features include forced-air heat, skylights, abundant natural light, RV parking, and no HOA. With room for guests, animals, and all your toys, enjoy the best of urban-rural living—peacefully tucked away, yet close to everything. Welcome home to your Woodinville oasis. See next door lot for sale MLS 2523010.
Active
Listed by: KW Everett • Joe Platz
Price cut: $96K (8/18)
$1,099,000
18815 176th Avenue NE, Woodinville, WA 98072
3beds
1,540sqft
Single Family Residence
Built in 1974
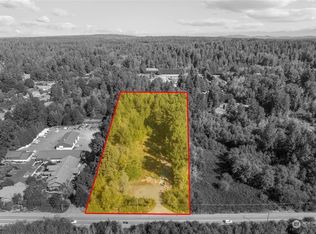
1.47 Acres Lot
$1,067,500 Zestimate®
$714/sqft
$-- HOA
What's special
Backyard oasisRv parkingUpdated kitchenForced-air heatAbundant natural lightHardwood flooringGenerous deck
- 33 days
- 966
- 39
Zillow last checked:
Listing updated:
Listed by:
Joe Platz,
KW Everett
Source: NWMLS as distributed by MLS GRID,MLS#: 2557906
Facts & features
Interior
Bedrooms & bathrooms
- Bedrooms: 3
- Bathrooms: 2
- Full bathrooms: 1
- 3/4 bathrooms: 1
- Main level bathrooms: 2
- Main level bedrooms: 3
Primary bedroom
- Level: Main
Bedroom
- Level: Main
Bedroom
- Level: Main
Bathroom full
- Level: Main
Bathroom three quarter
- Level: Main
Dining room
- Level: Main
Entry hall
- Level: Main
Family room
- Level: Main
Kitchen with eating space
- Level: Main
Living room
- Level: Main
Utility room
- Level: Main
Heating
- Fireplace, Baseboard, Stove/Free Standing, Electric
Cooling
- None
Appliances
- Included: Dishwasher, Refrigerator, Stove(s)/Range(s), Dishwasher(s), Refrigerator(s)
Features
- Dining Room, Pantry
- Flooring: Ceramic Tile, Hardwood, Vinyl, Carpet
- Windows: Skylight(s)
- Number of fireplaces: 1
- Fireplace features: Main Level: 1, Fireplace
Interior area
- Total structure area: 1,540
- Total interior livable area: 1,540 sqft
Video & virtual tour
Property
Parking
- Total spaces: 2
- Parking features: Driveway, Attached Garage, RV Parking
- Has attached garage: Yes
- Covered spaces: 2
Features
- Levels: One
- Stories: 1
- Entry location: Main
- Patio & porch: Dining Room, Fireplace, Pantry, Skylight(s)
- Has view: Yes
- View description: Partial, Territorial
Lot
- Size: 1.47 Acres
- Features: Open Lot, Paved, Barn, Deck, Fenced-Partially, Green House, Outbuildings, RV Parking, Stable
- Topography: Equestrian,Level,Partial Slope
- Residential vegetation: Fruit Trees, Garden Space
Details
- Parcel number: 0126059131
- Zoning description: Jurisdiction: County
- Special conditions: Standard
Construction
Type & style
- Home type: SingleFamily
- Architectural style: 1 Story
- Property subtype: Single Family Residence
Materials
- Wood Siding
- Roof: Composition
Condition
- Year built: 1974
- Major remodel year: 1974
Utilities & green energy
- Electric: Company: PSE
- Sewer: Septic Tank, Company: Septic
- Water: Individual Well, Company: Well
Community & HOA
Community
- Subdivision: Woodinville
Location
- Region: Woodinville
Financial & listing details
- Price per square foot: $714/sqft
- Tax assessed value: $933,000
- Annual tax amount: $8,899
- Date on market: 7/29/2026
- Cumulative days on market: 34 days
- Listing terms: Conventional,FHA,VA Loan
- Inclusions: Dishwasher(s), Refrigerator(s), Stove(s)/Range(s)
Estimated market value
$1,067,500
$1.01M - $1.12M
$3,712/mo
Price history
| Date | Event | Price |
|---|---|---|
| 8/18/2026 | Price change | $1,099,000-8%$714/sqft |
Source:  NWMLS as distributed by MLS GRID #2557906 Report a problem NWMLS as distributed by MLS GRID #2557906 Report a problem | ||
| 7/30/2026 | Listed for sale | $1,195,000+351.1%$776/sqft |
Source: NWMLS as distributed by MLS GRID #2557906 Report a problem | ||
| 4/11/2011 | Sold | $264,900$172/sqft |
Source: NWMLS as distributed by MLS GRID #182191 Report a problem | ||
| 3/5/2011 | Pending sale | $264,900$172/sqft |
Source: John L Scott Real Estate #182191 Report a problem | ||
| 2/13/2011 | Listed for sale | $264,900+10%$172/sqft |
Source: John L Scott Real Estate #182191 Report a problem | ||
| 1/18/2011 | Sold | $240,710-24.2%$156/sqft |
Source: Public Record Report a problem | ||
| 5/23/2001 | Sold | $317,500$206/sqft |
Source: NWMLS as distributed by MLS GRID #21005261 Report a problem | ||
Public tax history
| Year | Property taxes | Tax assessment |
|---|---|---|
| 2025 | $9,687 +24% | $933,000 +20.4% |
| 2024 | $7,814 +8.9% | $775,000 +14.1% |
| 2023 | $7,177 -8% | $679,000 -19.2% |
| 2022 | $7,803 +15.8% | $840,000 +43.8% |
| 2021 | $6,739 +4.3% | $584,000 +8.3% |
| 2019 | $6,463 +4.5% | $539,000 +8.2% |
| 2018 | $6,187 +2.8% | $498,000 +9.9% |
| 2017 | $6,019 +10.3% | $453,000 +8.4% |
| 2016 | $5,457 | $418,000 +2.7% |
| 2015 | $5,457 | $407,000 +3.6% |
| 2014 | $5,457 | $393,000 +26.8% |
| 2013 | $5,457 | $310,000 +77.1% |
| 2012 | -- | $175,000 -2.8% |
| 2011 | -- | $180,000 -47.1% |
| 2010 | -- | $340,000 |
| 2009 | -- | $340,000 +24.9% |
| 2007 | -- | $272,300 -25.8% |
| 2006 | -- | $367,000 +6.7% |
| 2005 | -- | $344,000 +26% |
| 2001 | $4,092 +8.4% | $273,000 +12.8% |
| 2000 | $3,776 | $242,000 |
Find assessor info on the county website
Monthly payment
Est. payment
Payment breakdown
Explore the cost of this home by adjusting the details. Changes won't be saved.Climate risks
Neighborhood: 98072
Nearby schools
Schools provided by the listing agent
- Elementary: Wellington Elem
- Middle: Leota Middle School
- High: Woodinville Hs
Source: NWMLS as distributed by MLS GRID. This data may not be complete. We recommend contacting the local school district to confirm school assignments for this home.


Similar homes
- $1,187,5004 bd3 ba2.2k sqft19832 156th Avenue NE, Woodinville, WA 98072Active
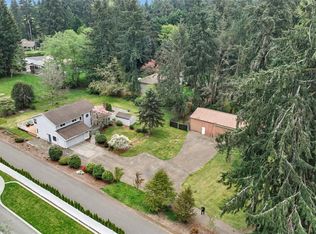 MLS ID #2572680, Steven P. Craig. NWMLS as distributed by MLS GRID
 - $1,079,0003 bd3 ba1.7k sqftSunrise No. 1, Redmond, WA 98052Active
 MLS ID #2576490, Edward Laine. NWMLS as distributed by MLS GRID
 - $850,0003 bd2 ba2.2k sqftCottage Lake Ranch Sites #2, Woodinville, WA 98072Active
 MLS ID #2574241, Mark Bensadon. NWMLS as distributed by MLS GRID
 - $997,0004 bd2 ba1.5k sqftKingswood, Woodinville, WA 98072Active
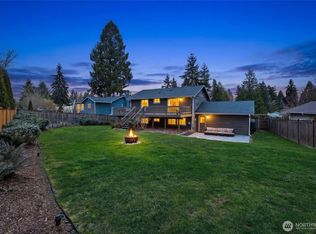 MLS ID #2555209, Shane A Coulter. NWMLS as distributed by MLS GRID
