Centrally located in Woodinville, this exceptional 9.3-acre equestrian facility offers a rare opportunity to own a turnkey operation thoughtfully designed for both horse and rider. The property includes two barns with capacity for up to 49 stalls, currently configured with 35 stalls in a variety of sizes (10x10, 12x12, and 10x20). A 120' x 60' covered indoor arena allows for year-round riding, while the regulation-size 200' x 75' outdoor arena provides outstanding space for training, lessons, or events. The layout is highly functional, featuring 15 separate turnout areas for ease of management and flexibility. Beautifully maintained grounds blend modern usability with historic charm, including preserved elements from the original 1930s property such as the ice house. The classic farmhouse offers timeless character, a newly renovated kitchen that honors the farmhouse aesthetic, and a large basement with potential to expand living space. Recent 2024 upgrades include a new roof and above-ground oil tank. Additional amenities include a 35-ton capacity hay barn with extra storage, plus a facility bathroom, blanket stalls, feed room, barn office and more. With quick access to Interstate 405 and nearby riding trail connections, this is one of the area’s few remaining large-scale equine properties combining convenience, heritage, and professional infrastructure.
Active
Listed by: Windermere Real Estate/East • Taeya Harle
$4,900,000
19011 176th Avenue NE, Woodinville, WA 98072
3beds
2,580sqft
Single Family Residence
Built in 1930
9.33 Acres Lot
$4,443,600 Zestimate®
$1,899/sqft
$-- HOA
What's special
Barn officeBlanket stallsLarge basementFeed roomFacility bathroom
- 194 days
- 204
- 9
Zillow last checked:
Listing updated:
Listed by:
Taeya Harle,
Windermere Real Estate/East
Source: NWMLS as distributed by MLS GRID,MLS#: 2479243
Facts & features
Interior
Bedrooms & bathrooms
- Bedrooms: 3
- Bathrooms: 2
- 3/4 bathrooms: 2
- Main level bathrooms: 1
- Main level bedrooms: 1
Bedroom
- Level: Second
Bedroom
- Level: Main
Bathroom three quarter
- Level: Second
Bathroom three quarter
- Level: Main
Heating
- Fireplace, Forced Air, Electric, Oil
Cooling
- None
Appliances
- Included: Dishwasher, Dryer, Microwave, Refrigerator, Stove(s)/Range(s), Washer, Dishwasher(s), Dryer(s), Microwave(s), Refrigerator(s), Washer(s), Water Heater: Electric, Water Heater Location: Basement
Features
- Dining Room
- Flooring: Hardwood, Laminate, Softwood
- Basement: Partially Finished
- Number of fireplaces: 1
- Fireplace features: Wood Burning, Main Level: 1, Fireplace
Interior area
- Total structure area: 2,580
- Total interior livable area: 2,580 sqft
Video & virtual tour
Property
Parking
- Total spaces: 2
- Parking features: Attached Carport, RV Parking
- Carport spaces: 2
Features
- Levels: Two
- Stories: 2
- Entry location: Main
- Patio & porch: Dining Room, Fireplace, Jetted Tub, Security System, Walk-In Closet(s), Water Heater, Wired for Generator
- Spa features: Bath
- Has view: Yes
- View description: Territorial
Lot
- Size: 9.33 Acres
- Features: Dead End Street, Paved, Arena-Indoor, Arena-Outdoor, Barn, Cable TV, Deck, Fenced-Fully, Fenced-Partially, High Speed Internet, Outbuildings, Propane, RV Parking, Shop, Stable
- Topography: Equestrian,Level
- Residential vegetation: Fruit Trees, Garden Space, Pasture
Details
- Parcel number: 0126059015
- Special conditions: Standard
- Other equipment: Wired for Generator
Construction
Type & style
- Home type: SingleFamily
- Architectural style: Craftsman,2 Stories w/Bsmnt
- Property subtype: Single Family Residence
Materials
- Wood Siding
- Foundation: Poured Concrete
- Roof: Composition
Condition
- Year built: 1930
- Major remodel year: 1930
Utilities & green energy
- Electric: Company: PSE
- Sewer: Septic Tank, Company: Septic
- Water: Individual Well, Public, Company: Woodinville Water/Well
Community & HOA
Community
- Security: Security System
- Subdivision: Leota
Location
- Region: Woodinville
Financial & listing details
- Price per square foot: $1,899/sqft
- Tax assessed value: $1,545,000
- Annual tax amount: $10,741
- Date on market: 2/19/2026
- Cumulative days on market: 195 days
- Listing terms: Conventional
- Inclusions: Dishwasher(s), Dryer(s), Microwave(s), Refrigerator(s), Stove(s)/Range(s), Washer(s)
Estimated market value
$4,443,600
$4.22M - $4.71M
$4,409/mo
Price history
| Date | Event | Price |
|---|---|---|
| 2/19/2026 | Listed for sale | $4,900,000+553.3%$1,899/sqft |
Source:  NWMLS as distributed by MLS GRID #2479243 Report a problem NWMLS as distributed by MLS GRID #2479243 Report a problem | ||
| 6/9/2009 | Sold | $750,000$291/sqft |
Source: Public Record Report a problem | ||
Public tax history
| Year | Property taxes | Tax assessment |
|---|---|---|
| 2025 | $7,603 +27.5% | $673,788 +24.9% |
| 2024 | $5,965 +6.6% | $539,541 +11.5% |
| 2023 | $5,597 -6.7% | $483,745 -17.9% |
| 2022 | $6,001 +14.6% | $589,253 +41.6% |
| 2021 | $5,235 +3.2% | $416,063 +18.6% |
| 2020 | $5,073 -3.8% | $350,914 -2.6% |
| 2019 | $5,271 -7.8% | $360,176 -13.6% |
| 2018 | $5,717 +3% | $416,635 -37.3% |
| 2017 | $5,552 +12% | $664,000 +8.5% |
| 2016 | $4,956 | $612,000 +2.7% |
| 2015 | $4,956 | $596,000 +3.7% |
| 2014 | $4,956 | $575,000 +26.9% |
| 2013 | $4,956 | $453,000 +41.6% |
| 2012 | -- | $320,000 +28.2% |
| 2011 | -- | $249,592 -10.4% |
| 2010 | -- | $278,625 |
| 2009 | -- | $278,625 +21.4% |
| 2007 | -- | $229,525 -35.7% |
| 2006 | -- | $357,000 +36.8% |
| 2005 | -- | $261,000 +10.6% |
| 2001 | $3,555 +13.5% | $236,000 +18.6% |
| 2000 | $3,131 | $199,000 |
Find assessor info on the county website
Monthly payment
Est. payment
Payment breakdown
Explore the cost of this home by adjusting the details. Changes won't be saved.Climate risks
Neighborhood: 98072


Similar homes
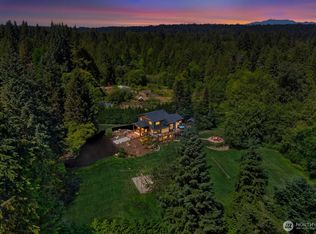
- $2,988,8883 bd4 ba3.4k sqft17420 174th Avenue NE, Woodinville, WA 98072Active
 MLS ID #2554874, Dan Tapia. NWMLS as distributed by MLS GRID
 - $3,980,0004 bd4 ba3.3k sqft13244 Woodinville-Redmond Road NE, Redmond, WA 98052Active
 MLS ID #2534936, Amanda Sipos. NWMLS as distributed by MLS GRID
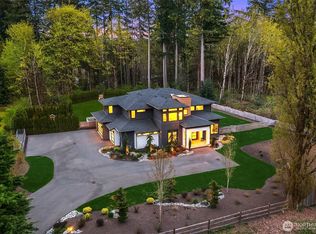
 - $2,995,0005 bd5 ba3.7k sqft20300 166th Avenue NE, Woodinville, WA 98072Active
 MLS ID #2511493, Bret Butler. NWMLS as distributed by MLS GRID
 - $4,898,0004 bd5 ba3.2k sqft2825 E Lake Sammamish Parkway NE, Sammamish, WA 98074Active
 MLS ID #2569133, John A. Kritsonis. NWMLS as distributed by MLS GRID
