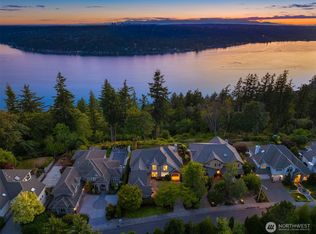
Late afternoon settles in layers on Lake Sammamish. Golden light spreads across the water. From this rare, flat 8,211-square-foot lot, 120 feet of west-facing waterfront turns every sunset into an event worth stepping outside for. Walls of windows carry the view through nearly every room, while an expanse of verdant lawn reaches uninterrupted to the water, a rarity on this lake. Two flexible living levels, each with its own full kitchen, open the home to easy versatility, whether for guests, extended stays, or simply spreading out. On the main level, a light-filled great room flows to the covered deck, and the primary suite steps onto its own private balcony, poised above the lake. Below, two bedrooms and a second living space open directly to the patio and covered hot tub, while an upper loft offers a quiet retreat for guests or opportunity for income producing ADU. Dinner lingers on the lakefront patio and the newer dock with 6,000-lb boat lift waits just across the grass. Live it exactly as it is, or reimagine it over time. What can't be recreated is already here: 120 feet of waterfront and a western sky that never disappoints. All within minutes of the Eastside tech corridor, downtown Redmond and Bellevue, with easy access to WA-520 and light rail station for seamless commuting. Served by award-winning Lake Washington School District.
Active
Listed by: Windermere Real Estate/East • John A. Kritsonis
$4,898,000
2825 E Lake Sammamish Parkway NE, Sammamish, WA 98074
4beds
3,217sqft
Single Family Residence
Built in 1981
8,211 Square Feet Lot
$-- Zestimate®
$1,523/sqft
$-- HOA
What's special
Lakefront patio
- 19 days
- 922
- 52
Zillow last checked:
Listing updated:
Listed by:
John A. Kritsonis,
Windermere Real Estate/East,
Cheryl Hill,
Windermere Real Estate/East
Source: NWMLS as distributed by MLS GRID,MLS#: 2569133
Facts & features
Interior
Bedrooms & bathrooms
- Bedrooms: 4
- Bathrooms: 5
- Full bathrooms: 2
- 3/4 bathrooms: 2
- 1/2 bathrooms: 1
- Main level bathrooms: 2
- Main level bedrooms: 1
Primary bedroom
- Level: Main
Bedroom
- Level: Lower
Bedroom
- Level: Lower
Bedroom
- Level: Second
Bathroom full
- Level: Main
Bathroom three quarter
- Level: Lower
Other
- Level: Main
Bonus room
- Level: Second
Dining room
- Level: Main
Entry hall
- Level: Main
Great room
- Level: Main
Kitchen with eating space
- Level: Lower
Kitchen with eating space
- Level: Main
Rec room
- Level: Lower
Utility room
- Level: Lower
Heating
- Fireplace, Forced Air, Natural Gas
Cooling
- None
Appliances
- Included: Dishwasher, Disposal, Dryer, Microwave, Refrigerator, Stove(s)/Range(s), Trash Compactor, Washer, Dishwasher(s), Dryer(s), Garbage Disposal, Microwave(s), Refrigerator(s), Washer(s)
Features
- Bath Off Primary, Dining Room, Loft
- Flooring: Ceramic Tile, Carpet
- Windows: Dbl Pane/Storm Window, Skylight(s)
- Basement: Finished
- Number of fireplaces: 2
- Fireplace features: Gas, Lower Level: 1, Main Level: 1, Fireplace
Interior area
- Total structure area: 3,217
- Total interior livable area: 3,217 sqft
Video & virtual tour
Property
Parking
- Total spaces: 7
- Parking features: Attached Garage
- Has attached garage: Yes
- Covered spaces: 2
- Uncovered spaces: 5
Features
- Levels: Two
- Stories: 2
- Entry location: Main
- Patio & porch: Second Kitchen, Bath Off Primary, Dbl Pane/Storm Window, Dining Room, Fireplace, Hot Tub/Spa, Jetted Tub, Loft, Skylight(s), Sprinkler System, Vaulted Ceiling(s), Walk-In Closet(s)
- Has spa: Yes
- Spa features: Indoor, Bath
- Has view: Yes
- View description: Lake, Territorial
- Has water view: Yes
- Water view: Lake
- Waterfront features: Bulkhead, Lake
- Frontage length: Waterfront Ft: 120
Lot
- Size: 8,211 Square Feet
- Features: Dead End Street, Drought Resistant Landscape, Secluded, Cable TV, Deck, Dock, Fenced-Partially, High Speed Internet, Hot Tub/Spa, Moorage, Patio, Sprinkler System
- Topography: Level
- Residential vegetation: Garden Space
Details
- Parcel number: 2025069095
- Zoning description: Jurisdiction: City
- Special conditions: Standard
Construction
Type & style
- Home type: SingleFamily
- Architectural style: Craftsman,2 Stories w/Bsmnt
- Property subtype: Single Family Residence
Materials
- Wood Siding
- Foundation: Poured Concrete, Slab
- Roof: Metal
Condition
- Very Good
- Year built: 1981
Utilities & green energy
- Electric: Company: PSE
- Sewer: Sewer Connected, Company: Sammamish Plateau Water and Sewer
- Water: Public, Company: Sammamish Plateau Water and Sewer
- Utilities for property: Comcast, Xfinity
Community & HOA
Community
- Subdivision: East Lake Sammamish
Location
- Region: Sammamish
Financial & listing details
- Price per square foot: $1,523/sqft
- Tax assessed value: $4,734,000
- Annual tax amount: $36,165
- Date on market: 8/13/2026
- Cumulative days on market: 21 days
- Listing terms: Conventional
- Inclusions: Dishwasher(s), Dryer(s), Garbage Disposal, Microwave(s), Refrigerator(s), Stove(s)/Range(s), Trash Compactor, Washer(s)
Estimated market value
Not available
Estimated sales range
Not available
Not available
Price history
| Date | Event | Price |
|---|---|---|
| 8/14/2026 | Listed for sale | $4,898,000$1,523/sqft |
Source:  NWMLS as distributed by MLS GRID #2569133 Report a problem NWMLS as distributed by MLS GRID #2569133 Report a problem | ||
Public tax history
| Year | Property taxes | Tax assessment |
|---|---|---|
| 2025 | $41,217 +14% | $4,734,000 +7.8% |
| 2024 | $36,166 +14.3% | $4,393,000 +21.5% |
| 2023 | $31,652 -14.2% | $3,617,000 -25.5% |
| 2022 | $36,889 +21.4% | $4,855,000 +45.8% |
| 2021 | $30,390 +4.6% | $3,329,000 +14.2% |
| 2020 | $29,048 +3.6% | $2,916,000 +1.3% |
| 2019 | $28,039 +7.5% | $2,880,000 +3.9% |
| 2018 | $26,086 -0.7% | $2,771,000 +11.4% |
| 2017 | $26,273 +25.8% | $2,488,000 +17.4% |
| 2016 | $20,885 | $2,119,000 +3.2% |
| 2015 | $20,885 | $2,053,000 +4.5% |
| 2014 | $20,885 | $1,965,000 +17.3% |
| 2013 | $20,885 | $1,675,000 +8.1% |
| 2012 | -- | $1,550,000 |
| 2011 | -- | $1,550,000 -0.8% |
| 2010 | -- | $1,563,000 |
| 2009 | -- | $1,563,000 +7.7% |
| 2007 | -- | $1,451,000 +6% |
| 2006 | -- | $1,369,000 +16% |
| 2005 | -- | $1,180,000 +21.9% |
| 2001 | $11,942 +4.6% | $968,000 +16.9% |
| 2000 | $11,415 | $828,000 |
Find assessor info on the county website
Monthly payment
Est. payment
Payment breakdown
Explore the cost of this home by adjusting the details. Changes won't be saved.Climate risks
Neighborhood: 98074
Nearby schools
Schools provided by the listing agent
- Elementary: Blackwell Elem
- Middle: Inglewood Middle
- High: Eastlake High
Source: NWMLS as distributed by MLS GRID. This data may not be complete. We recommend contacting the local school district to confirm school assignments for this home.
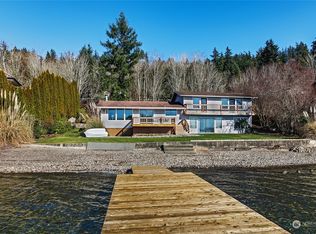
- $2,875,0003 bd3 ba2k sqft2813 E Lake Sammamish Pkwy NE, Sammamish, WA 98074Sold
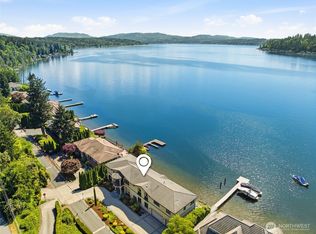
- $4,990,0004 bd6 ba5.6k sqft2837 E Lake Sammamish Pkwy NE, Sammamish, WA 98074Pending
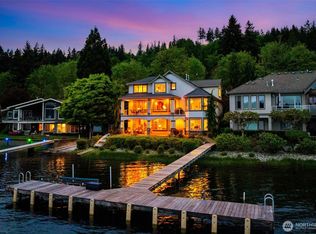
- $4,750,0005 bd5 ba4.1k sqft2727 E Lake Sammamish Pkwy NE, Sammamish, WA 98074Sold
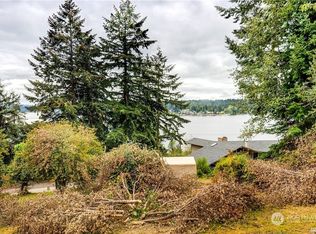
- $960,0004 bd2 ba2.4k sqft2838 E Lake Sammamish Pkwy NE, Sammamish, WA 98074Sold
Similar homes
- $3,699,0004 bd4 ba4.5k sqft2451 204th Terrace NE, Sammamish, WA 98074Active
 MLS ID #2557251, Miao Sui. NWMLS as distributed by MLS GRID
 - $3,750,0003 bd4 ba2.5k sqftSammamish Springs Addition, Sammamish, WA 98074Active
 MLS ID #2525199, Heidi P Davalos. NWMLS as distributed by MLS GRID
 - $2,498,0004 bd4 ba3.5k sqft1406 218th Avenue NE, Sammamish, WA 98074Active
 MLS ID #2537382, Julie Scozzafave. NWMLS as distributed by MLS GRID
 - $3,495,0004 bd4 ba3.4k sqft2240 W Lake Sammamish Pkwy NE, Redmond, WA 98052Active
 MLS ID #2565708, Rayme Teders. NWMLS as distributed by MLS GRID
