Just steps from the shimmering shores of Lake Sammamish, this beautifully updated 5-bedroom, 3.25-bath sanctuary in Redmond's coveted Lake Sammamish neighborhood unfolds across 4,400 sq ft of coastal elegance. Soaring vaulted ceilings, walls of windows, and sun-drenched skylights bathe the living spaces in light, while wide-plank hardwood floors and a serene, curated palette lend quiet luxury throughout. The chef's kitchen is a study in refinement, anchored by a waterfall-edge island, sleek stone counters, and premium appliances flowing into the dining and living spaces. The primary suite is a private sanctuary, with a spa-inspired wet-room shower wrapped in soothing stone, a bespoke California Closet, and a private deck with tranquil water views. Two more bedrooms and an elegant guest bath complete this level. Below, a rec room, theater room, and two bedrooms with a shared bath offer flexibility for guests or extended stays. A wraparound deck and covered patio invite quiet moments by the water, while an oversized 3-car garage adds everyday ease. Dock rights & boat slip bring watercraft and endless fun on the water right to your doorstep. Just minutes from the acclaimed Lake Washington School District, Overlake Transit Center, freeways, Idylwood & Marymoor parks. This is the one you have been waiting for! Welcome to lake living!
Active
Listed by: Windermere Real Estate/East • Karishma Kiri
$3,650,000
3246 W Lake Sammamish Parkway NE, Redmond, WA 98052
5beds
4,400sqft
Single Family Residence
Built in 1997
9,003 Square Feet Lot
$-- Zestimate®
$830/sqft
$-- HOA
What's special
Covered patioWide-plank hardwood floorsWraparound deckRec roomBespoke california closetWaterfall-edge islandElegant guest bath
- 24 days
- 1,715
- 116
Zillow last checked:
Listing updated:
Listed by:
Karishma Kiri,
Windermere Real Estate/East,
Dhilip Gopalakrishnan,
Windermere Real Estate/East
Source: NWMLS as distributed by MLS GRID,MLS#: 2565124
Facts & features
Interior
Bedrooms & bathrooms
- Bedrooms: 5
- Bathrooms: 4
- Full bathrooms: 2
- 3/4 bathrooms: 1
- 1/2 bathrooms: 1
- Main level bathrooms: 1
Primary bedroom
- Level: Second
Bedroom
- Level: Second
Bedroom
- Level: Second
Bedroom
- Level: Lower
Bedroom
- Level: Lower
Bathroom full
- Level: Second
Bathroom full
- Level: Second
Bathroom three quarter
- Level: Lower
Other
- Level: Main
Bonus room
- Level: Lower
Dining room
- Level: Main
Entry hall
- Level: Main
Family room
- Level: Main
Kitchen with eating space
- Level: Main
Living room
- Level: Main
Rec room
- Level: Lower
Utility room
- Level: Main
Heating
- Fireplace, Forced Air, Natural Gas
Cooling
- Has cooling: Yes
Appliances
- Included: Dishwasher, Disposal, Dryer, Microwave, Refrigerator, Stove(s)/Range(s), Washer, Dishwasher(s), Dryer(s), Garbage Disposal, Microwave(s), Refrigerator(s), Washer(s), Water Heater: Gas, Water Heater Location: Mechanical Room
Features
- Bath Off Primary, Dining Room
- Flooring: Ceramic Tile, Engineered Hardwood
- Doors: French Doors
- Windows: Dbl Pane/Storm Window, Skylight(s)
- Basement: Daylight,Finished
- Number of fireplaces: 2
- Fireplace features: Gas, Main Level: 2, Fireplace
Interior area
- Total structure area: 4,400
- Total interior livable area: 4,400 sqft
Video & virtual tour
Property
Parking
- Total spaces: 3
- Parking features: Attached Garage
- Has attached garage: Yes
- Covered spaces: 3
Features
- Levels: Two
- Stories: 2
- Entry location: Main
- Patio & porch: Bath Off Primary, Dbl Pane/Storm Window, Dining Room, Fireplace, French Doors, Skylight(s), Vaulted Ceiling(s), Walk-In Closet(s), Water Heater
- Has view: Yes
- View description: Lake, Territorial
- Has water view: Yes
- Water view: Lake
Lot
- Size: 9,003 Square Feet
- Features: Paved, Cable TV, Deck, Dock, Fenced-Partially, Gas Available, High Speed Internet, Irrigation, Moorage, Patio, Sprinkler System
- Topography: Level
- Residential vegetation: Garden Space
Details
- Parcel number: 1925069201
- Zoning: R-4
- Zoning description: Jurisdiction: City
- Special conditions: Standard
Construction
Type & style
- Home type: SingleFamily
- Architectural style: Contemporary,2 Stories w/Bsmnt
- Property subtype: Single Family Residence
Materials
- Stucco
- Foundation: Poured Concrete
- Roof: Tile
Condition
- Very Good
- Year built: 1997
- Major remodel year: 1997
Utilities & green energy
- Electric: Company: PSE
- Sewer: Sewer Connected, Company: City of Redmond
- Water: Public, Company: City of Redmond
- Utilities for property: Xfinity, Xfinity
Community & HOA
Community
- Subdivision: West Lake Sammamish
Location
- Region: Redmond
Financial & listing details
- Price per square foot: $830/sqft
- Tax assessed value: $2,753,000
- Annual tax amount: $23,143
- Date on market: 8/5/2026
- Cumulative days on market: 26 days
- Listing terms: Conventional,FHA,VA Loan
- Inclusions: Dishwasher(s), Dryer(s), Garbage Disposal, Microwave(s), Refrigerator(s), Stove(s)/Range(s), Washer(s)
Estimated market value
Not available
Estimated sales range
Not available
$6,343/mo
Price history
| Date | Event | Price |
|---|---|---|
| 8/6/2026 | Listed for sale | $3,650,000+265%$830/sqft |
Source:  NWMLS as distributed by MLS GRID #2565124 Report a problem NWMLS as distributed by MLS GRID #2565124 Report a problem | ||
| 6/12/2019 | Sold | $1,000,000$227/sqft |
Source: Public Record Report a problem | ||
Public tax history
| Year | Property taxes | Tax assessment |
|---|---|---|
| 2025 | $23,143 +15.3% | $2,753,000 +7.7% |
| 2024 | $20,065 +15.4% | $2,555,000 +21.4% |
| 2023 | $17,395 -8.2% | $2,104,000 -18.4% |
| 2022 | $18,955 +24.7% | $2,580,000 +45.8% |
| 2021 | $15,204 +5.5% | $1,769,000 +14.1% |
| 2020 | $14,415 -1.2% | $1,550,000 -2.3% |
| 2019 | $14,594 +7.8% | $1,586,000 +3.9% |
| 2018 | $13,534 +1.4% | $1,526,000 +14.1% |
| 2017 | $13,348 +24.2% | $1,337,000 +15.5% |
| 2016 | $10,744 | $1,158,000 +3.2% |
| 2015 | $10,744 | $1,122,000 +4.5% |
| 2014 | $10,744 | $1,074,000 +17.2% |
| 2013 | $10,744 | $916,000 +12.1% |
| 2012 | -- | $817,000 |
| 2011 | -- | $817,000 -15% |
| 2010 | -- | $961,000 |
| 2009 | -- | $961,000 +7.7% |
| 2007 | -- | $892,000 +5.9% |
| 2006 | -- | $842,000 +14.6% |
| 2005 | -- | $735,000 +26.1% |
| 2001 | $6,636 +2.7% | $583,000 +12.5% |
| 2000 | $6,463 | $518,000 |
Find assessor info on the county website
Monthly payment
Est. payment
Payment breakdown
Explore the cost of this home by adjusting the details. Changes won't be saved.Climate risks
Neighborhood: Idylwood
Nearby schools
Schools provided by the listing agent
- Elementary: Audubon Elem
- Middle: Rose Hill Middle
- High: Lake Wash High
Source: NWMLS as distributed by MLS GRID. This data may not be complete. We recommend contacting the local school district to confirm school assignments for this home.
Similar homes
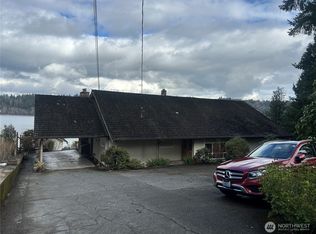
- $3,590,0007 bd5 ba4.5k sqft2002 W Lake Sammamish Parkway NE, Redmond, WA 98052Active
 MLS ID #2569333, Jamie Mason. NWMLS as distributed by MLS GRID
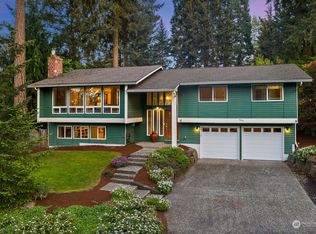
 - $3,938,0005 bd6 ba4.4k sqft10856 NE 12th Street, Bellevue, WA 98004Active
 MLS ID #2574899, Roy Towse. NWMLS as distributed by MLS GRID
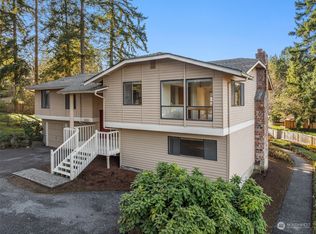
 - $3,495,0005 bd5 ba4.5k sqft15419 NE 106th Street, Redmond, WA 98052Active
 MLS ID #2562479, Robert Pong. NWMLS as distributed by MLS GRID
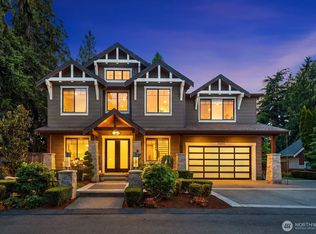
 - $3,499,0005 bd5 ba4.3k sqft1555 158th Court SE, Bellevue, WA 98008Active
 MLS ID #2574451, Nick Pallis. NWMLS as distributed by MLS GRID
