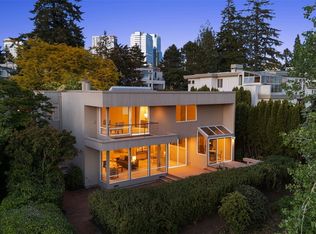
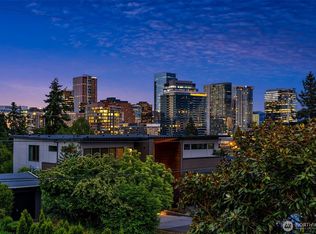
Completely rebuilt from the framework out in 2019! What was created is a masterpiece! And location? Just a few houses from the staircase entrance to Meydenbauer Bay Park, this extensively renovated West Bellevue home offers Lake Washington views, a private garden setting and exceptional access to downtown life. The design-forward kitchen features Gaggenau appliances, custom Acorn cabinetry, dual skylights and a glass-wrapped breakfast nook overlooking the water and professionally designed landscape. The Primary Suite creates a retreat of its own with a fireplace, private lake-view balcony, steam shower, beautifully finished Primary Bath and California Closets wardrobe. Thoughtful investments include updated systems, motorized Hunter Douglas shades, Rainier exterior awnings, a Generac generator, keypad-secured storage and a new 2024 deck. Ohashi-designed gardens surround the home with hydrangeas, lavender, mature Japanese maples and layered seasonal color, while the adjoining community lawn expands the outlook. From this peaceful Lochleven setting, enjoy nearby waterfront recreation, Downtown Park, Old Bellevue, restaurants, shopping, arts programming and the evolving pedestrian connection through the heart of downtown.
Pending
Listed by: John L. Scott, Inc. • Robin Root James • 206-940-6668
$3,388,500
9829 NE 1st Street, Bellevue, WA 98004
3beds
2,690sqft
Single Family Residence
Built in 1986
9,713 Square Feet Lot
$3,221,800 Zestimate®
$1,260/sqft
$200/mo HOA
What's special
Private lake-view balconyPrivate garden settingBeautifully finished primary bathSteam showerDesign-forward kitchenProfessionally designed landscapeDual skylights
- --
- on Zillow
- 96
- views
- 3
- saves
Likely to sell faster than
Zillow last checked:
Listing updated:
Listed by:
Robin Root James 206-940-6668 robinr@johnlscott.com,
John L. Scott, Inc.,
Esteban Rivera 425-420-6999,
John L. Scott, Inc.
Source: NWMLS as distributed by MLS GRID,MLS#: 2568811
Facts & features
Interior
Bedrooms & bathrooms
- Bedrooms: 3
- Bathrooms: 3
- Full bathrooms: 2
- 3/4 bathrooms: 1
- Main level bathrooms: 1
- Main level bedrooms: 1
Primary bedroom
- Level: Second
Bedroom
- Level: Second
Bedroom
- Level: Main
Bathroom full
- Level: Second
Bathroom full
- Level: Second
Bathroom three quarter
- Level: Main
Dining room
- Level: Main
Entry hall
- Level: Main
Family room
- Level: Second
Kitchen with eating space
- Level: Main
Living room
- Level: Main
Utility room
- Level: Second
Heating
- Fireplace, 90%+ High Efficiency, Heat Pump, Electric, Natural Gas
Cooling
- 90%+ High Efficiency, Heat Pump
Appliances
- Included: Dishwasher, Disposal, Dryer, Microwave, Refrigerator, Stove(s)/Range(s), Washer, Dishwasher(s), Dryer(s), Garbage Disposal, Microwave(s), Refrigerator(s), Washer(s), Water Heater: Tankless (2017), Water Heater Location: Garage
Features
- Bath Off Primary, Central Vacuum, Dining Room, High Tech Cabling
- Flooring: Ceramic Tile, Carpet
- Doors: French Doors
- Windows: Dbl Pane/Storm Window, Skylight(s)
- Basement: None
- Number of fireplaces: 2
- Fireplace features: Gas, Main Level: 1, Upper Level: 1, Fireplace
Interior area
- Total structure area: 2,690
- Total interior livable area: 2,690 sqft
Video & virtual tour
Property
Parking
- Total spaces: 4
- Parking features: Driveway, Attached Garage, Off Street
- Has attached garage: Yes
- Covered spaces: 2
- Uncovered spaces: 2
Features
- Levels: Two
- Stories: 2
- Entry location: Main
- Patio & porch: Bath Off Primary, Built-In Vacuum, Dbl Pane/Storm Window, Dining Room, Fireplace, Fireplace (Primary Bedroom), French Doors, High Tech Cabling, Skylight(s), SMART Wired, Walk-In Closet(s), Water Heater
- Has view: Yes
- View description: Lake, Mountain(s), Territorial
- Has water view: Yes
- Water view: Lake
Lot
- Size: 9,713 Square Feet
- Dimensions: 50’ (+/-) x 158’(+/-)
- Features: Curbs, Dead End Street, Paved, Sidewalk, Cable TV, Deck, Fenced-Partially, Gas Available, Gated Entry, High Speed Internet, Irrigation
- Topography: Level
- Residential vegetation: Garden Space
Details
- Parcel number: 4389200445
- Zoning description: Jurisdiction: City
- Special conditions: Standard
Construction
Type & style
- Home type: SingleFamily
- Architectural style: Contemporary,2 Story
- Property subtype: Single Family Residence
Materials
- Wood Siding
- Roof: Flat
Condition
- Year built: 1986
- Major remodel year: 2019
Utilities & green energy
- Electric: Company: Puget Sound Energy
- Sewer: Sewer Connected, Company: City of Bellevue
- Water: Public, Company: City of Bellevue
- Utilities for property: Comcast/Xfinity, Comcast/Xfinity
Community & HOA
Community
- Features: CCRs, Park, Trail(s)
- Subdivision: Meydenbauer
HOA
- Services included: Common Area Maintenance, Maintenance Grounds
- HOA fee: $600 quarterly
Location
- Region: Bellevue
Financial & listing details
- Price per square foot: $1,260/sqft
- Tax assessed value: $3,671,000
- Annual tax amount: $27,284
- Date on market: 8/13/2026
- Listing terms: Conventional
- Inclusions: Dishwasher(s), Dryer(s), Garbage Disposal, Microwave(s), Refrigerator(s), Stove(s)/Range(s), Washer(s)
Estimated market value
$3,221,800
$3.06M - $3.38M
Not available
Price history
| Date | Event | Price |
|---|---|---|
| 9/9/2026 | Pending sale | $3,388,500$1,260/sqft |
Source:  NWMLS as distributed by MLS GRID #2568811 Report a problem NWMLS as distributed by MLS GRID #2568811 Report a problem | ||
| 8/13/2026 | Listed for sale | $3,388,500+98.2%$1,260/sqft |
Source: NWMLS as distributed by MLS GRID #2568811 Report a problem | ||
| 1/30/2017 | Sold | $1,710,000+3.8%$636/sqft |
Source: NWMLS as distributed by MLS GRID #1064710 Report a problem | ||
| 1/17/2017 | Pending sale | $1,648,000$613/sqft |
Source: Coldwell Banker BAIN #1064710 Report a problem | ||
| 1/8/2017 | Listed for sale | $1,648,000+815.6%$613/sqft |
Source: Coldwell Banker BAIN #1064710 Report a problem | ||
| 11/17/2010 | Sold | $180,000$67/sqft |
Source: Public Record Report a problem | ||
Public tax history
| Year | Property taxes | Tax assessment |
|---|---|---|
| 2025 | $27,284 +0% | $3,671,000 -1.3% |
| 2024 | $27,272 +8% | $3,720,000 +15.2% |
| 2023 | $25,242 -2.3% | $3,230,000 -11.5% |
| 2022 | $25,824 +17.8% | $3,650,000 +36.6% |
| 2021 | $21,929 +5.9% | $2,672,000 +14.2% |
| 2020 | $20,717 +3.9% | $2,340,000 +2.2% |
| 2019 | $19,946 -6.2% | $2,288,900 -11.5% |
| 2018 | $21,258 +11.3% | $2,586,900 +17.5% |
| 2017 | $19,099 +60.4% | $2,201,000 +43.4% |
| 2016 | $11,909 | $1,535,000 +8% |
| 2015 | $11,909 | $1,421,000 +6% |
| 2014 | $11,909 | $1,341,000 +2.5% |
| 2013 | $11,909 | $1,308,000 +54.8% |
| 2012 | -- | $845,000 |
| 2011 | -- | $845,000 -14% |
| 2010 | -- | $983,000 |
| 2009 | -- | $983,000 +20.9% |
| 2007 | -- | $813,000 +2.8% |
| 2006 | -- | $791,000 +8.8% |
| 2005 | -- | $727,000 +23.6% |
| 2001 | $5,592 +0.8% | $588,000 +11.4% |
| 2000 | $5,549 | $528,000 |
Find assessor info on the county website
Monthly payment
Est. payment
Payment breakdown
Explore the cost of this home by adjusting the details. Changes won't be saved.Climate risks
Neighborhood: Northwest Bellevue
Nearby schools
Schools provided by the listing agent
- Elementary: Medina Elem
- Middle: Chinook Mid
- High: Bellevue High
Source: NWMLS as distributed by MLS GRID. This data may not be complete. We recommend contacting the local school district to confirm school assignments for this home.

Similar homes
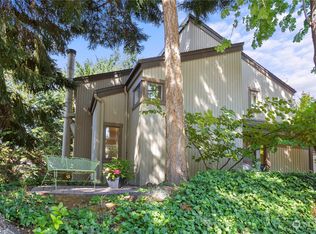
- $2,750,0004 bd3 ba2.7k sqft208 107th Place SE, Bellevue, WA 98004Active
 MLS ID #2588589, Lin Shen. NWMLS as distributed by MLS GRID
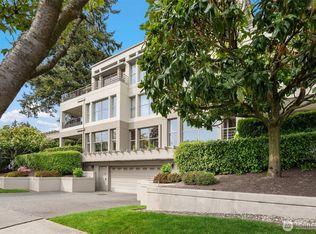
 - $2,898,8002 bd3 ba2.5k sqftSherbourne, Bellevue, WA 98004Active
 MLS ID #2582734, Jeanie Van Amen. NWMLS as distributed by MLS GRID
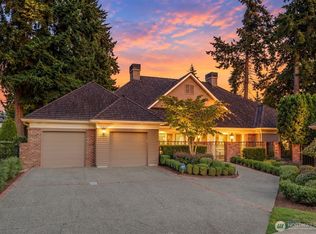
 - $3,750,0004 bd4 ba3.5k sqftSummit Place, Bellevue, WA 98004Active
 MLS ID #2560964, Khek Teh. NWMLS as distributed by MLS GRID
 - $2,995,0004 bd3 ba3.2k sqft1333 98th Avenue NE, Clyde Hill, WA 98004Active
 MLS ID #2576559, Christina L. Clark. NWMLS as distributed by MLS GRID
