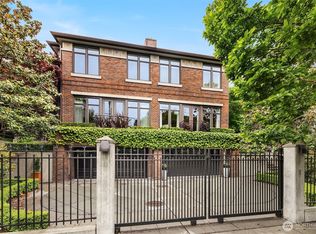
A true oasis in the middle of the city! One block from Volunteer Park, this sophisticated home sits on a fully enclosed lot, the house opening front and back onto entirely private courtyards that feel like conservatories with mature gardens, stone patios and fountain. Redesigned in 1977 by landscape architect W. David Poot, this unique home provides both quiet refuge and a delightful entertainment setting. The main floor is roomy, comfortable, and flows seamlessly from end to end. The open kitchen features a large island, plentiful cabinets, walk-in pantry and bar. French doors lead to a spacious sunroom overlooking the west courtyard. A large-scale living room with fireplace and glass built-ins opens onto the east courtyard. Upstairs, a generous suite with half bath, walk-in closet, laundry, & balcony with sunset and west courtyard views. A second guest suite features an en-suite bath, and garden balcony overlooking the east courtyard.The entire 3rd floor is a luxurious primary suite, with sweeping western views, balcony, fireplace, full bath with soaking tub, and walk-in closet. The flexible finished basement has a full bath, large closets, large wine room, separate entrance, and plumbing for kitchenette. Perfect for a home office, family room, guest quarters or potential MIL suite. Gated entry, temperature-controlled storage, a one-car garage and two additional parking spaces add to the ease of daily living. A spectacular and versatile in-city retreat.
Active
Listed by: Windermere Real Estate Midtown • Deirdre G. Doyle • 206-234-3386
$2,380,000
915 11th Avenue E, Seattle, WA 98102
3beds
3,739sqft
Single Family Residence
Built in 1921
4,199 Square Feet Lot
$2,272,800 Zestimate®
$637/sqft
$-- HOA
What's special
Stone patiosOpen kitchenOne-car garageSweeping western viewsLarge islandLarge closetsGlass built-ins
- --
- on Zillow
- 1,137
- views
- 124
- saves
Likely to sell faster than
Zillow last checked:
Listing updated:
Listed by:
Deirdre G. Doyle 206-234-3386 deirdre@windermere.com,
Windermere Real Estate Midtown,
Grant Mullen 206-498-8721,
Windermere Real Estate Midtown
Source: NWMLS as distributed by MLS GRID,MLS#: 2590329
Facts & features
Interior
Bedrooms & bathrooms
- Bedrooms: 3
- Bathrooms: 5
- Full bathrooms: 1
- 3/4 bathrooms: 2
- 1/2 bathrooms: 2
- Main level bathrooms: 1
Primary bedroom
- Level: Third
Bedroom
- Level: Second
Bedroom
- Level: Second
Bathroom full
- Level: Third
Bathroom three quarter
- Level: Second
Bathroom three quarter
- Level: Lower
Other
- Level: Second
Other
- Level: Main
Dining room
- Level: Main
Entry hall
- Level: Main
Family room
- Level: Main
Kitchen with eating space
- Level: Main
Living room
- Level: Main
Utility room
- Level: Lower
Heating
- Fireplace, Forced Air, Electric, Natural Gas
Cooling
- Forced Air
Appliances
- Included: Dishwasher, Disposal, Dryer, Microwave, Refrigerator, Stove(s)/Range(s), Tankless Water Heater, Washer, Dishwasher(s), Dryer(s), Garbage Disposal, Microwave(s), Refrigerator(s), Washer(s), Water Heater: Gas, Water Heater Location: Lower
Features
- Bath Off Primary, Ceiling Fan(s), Dining Room, Pantry
- Flooring: Bamboo/Cork, Ceramic Tile, Hardwood
- Doors: French Doors
- Windows: Dbl Pane/Storm Window
- Basement: Finished
- Number of fireplaces: 2
- Fireplace features: Gas, Main Level: 1, Upper Level: 1, Fireplace
Interior area
- Total structure area: 3,739
- Total interior livable area: 3,739 sqft
Property
Parking
- Total spaces: 3
- Parking features: Driveway, Detached Garage
- Has garage: Yes
- Covered spaces: 1
- Uncovered spaces: 2
Features
- Entry location: Main
- Patio & porch: Bath Off Primary, Ceiling Fan(s), Dbl Pane/Storm Window, Dining Room, Fireplace, Fireplace (Primary Bedroom), French Doors, Pantry, SMART Wired, Vaulted Ceiling(s), Walk-In Closet(s), Water Heater, Wine Cellar
- Has view: Yes
- View description: City, Mountain(s), Partial, Sound, Territorial
- Has water view: Yes
- Water view: Sound
Lot
- Size: 4,199 Square Feet
- Features: Curbs, Paved, Sidewalk, Fenced-Fully, Gated Entry, Patio, Sprinkler System
- Topography: Level
- Residential vegetation: Garden Space
Details
- Parcel number: 2663000350
- Special conditions: Standard
Construction
Type & style
- Home type: SingleFamily
- Architectural style: Modern,3 Story w/Bsmt
- Property subtype: Single Family Residence
Materials
- Wood Siding
- Foundation: Poured Concrete
- Roof: Composition
Condition
- Good
- Year built: 1921
- Major remodel year: 1996
Utilities & green energy
- Electric: Company: SCL
- Sewer: Sewer Connected, Company: SPU
- Water: Public, Company: SPU
- Utilities for property: Xfinity/Comcast
Community & HOA
Community
- Features: Gated
- Subdivision: Capitol Hill
Location
- Region: Seattle
Financial & listing details
- Price per square foot: $637/sqft
- Tax assessed value: $2,267,000
- Annual tax amount: $23,085
- Date on market: 10/3/2026
- Listing terms: Conventional
- Inclusions: Dishwasher(s), Dryer(s), Garbage Disposal, Microwave(s), Refrigerator(s), Stove(s)/Range(s), Washer(s)
Estimated market value
$2,272,800
$2.16M - $2.39M
$6,027/mo
Price history
| Date | Event | Price |
|---|---|---|
| 10/3/2026 | Listed for sale | $2,380,000+10.8%$637/sqft |
Source:  NWMLS as distributed by MLS GRID #2590329 Report a problem NWMLS as distributed by MLS GRID #2590329 Report a problem | ||
| 6/7/2022 | Sold | $2,147,812-2.1%$574/sqft |
Source: NWMLS as distributed by MLS GRID #1919497 Report a problem | ||
| 4/27/2022 | Pending sale | $2,195,000$587/sqft |
Source: NWMLS as distributed by MLS GRID #1919497 Report a problem | ||
| 4/21/2022 | Listed for sale | $2,195,000+22.3%$587/sqft |
Source: NWMLS as distributed by MLS GRID #1919497 Report a problem | ||
| 4/26/2018 | Sold | $1,795,000$480/sqft |
Source: NWMLS as distributed by MLS GRID #1256624 Report a problem | ||
| 3/21/2018 | Pending sale | $1,795,000$480/sqft |
Source: Gerrard Beattie & Knapp #1256624 Report a problem | ||
| 3/14/2018 | Listed for sale | $1,795,000$480/sqft |
Source: Gerrard Beattie & Knapp #1256624 Report a problem | ||
Public tax history
| Year | Property taxes | Tax assessment |
|---|---|---|
| 2025 | $23,085 +5.8% | $2,267,000 -1.8% |
| 2024 | $21,821 +7.4% | $2,309,000 +5.7% |
| 2023 | $20,315 +18.5% | $2,184,000 +6.6% |
| 2022 | $17,139 +6.8% | $2,048,000 +16.2% |
| 2021 | $16,050 +1.5% | $1,763,000 +6.9% |
| 2020 | $15,817 -7.2% | $1,649,000 -8.3% |
| 2019 | $17,035 +3.9% | $1,799,000 -6.8% |
| 2018 | $16,397 +0.1% | $1,931,000 +15.3% |
| 2017 | $16,385 +50.7% | $1,675,000 +17.5% |
| 2016 | $10,871 | $1,425,000 +9.5% |
| 2015 | $10,871 | $1,301,000 +13.8% |
| 2014 | $10,871 | $1,143,000 +6.5% |
| 2013 | $10,871 | $1,073,000 +15.3% |
| 2012 | -- | $931,000 -4.8% |
| 2011 | -- | $978,000 +5.3% |
| 2010 | -- | $929,000 |
| 2009 | -- | $929,000 +2.1% |
| 2007 | -- | $910,000 |
| 2006 | -- | $910,000 |
| 2005 | -- | $910,000 +30.9% |
| 2001 | $8,062 +13% | $695,000 +19.8% |
| 2000 | $7,136 | $580,000 |
Find assessor info on the county website
Monthly payment
Est. payment
Payment breakdown
Explore the cost of this home by adjusting the details. Changes won't be saved.Climate risks
Neighborhood: Capitol Hill
Nearby schools
Schools provided by the listing agent
- Elementary: Lowell
- Middle: Meany Mid
- High: Garfield High
Source: NWMLS as distributed by MLS GRID. This data may not be complete. We recommend contacting the local school district to confirm school assignments for this home.
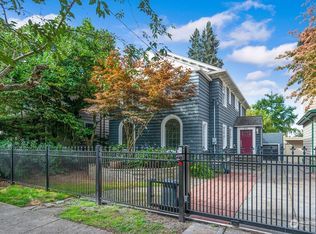
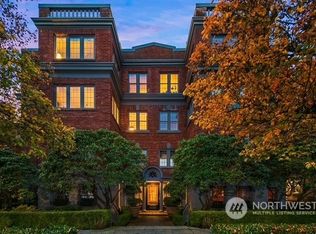
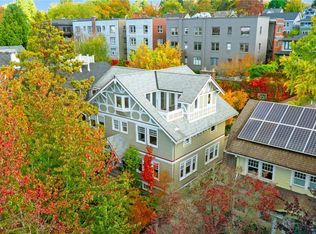
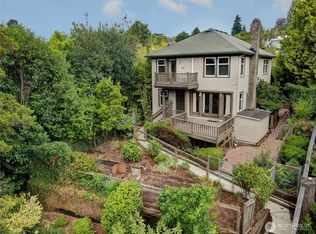
Similar homes
- $2,550,0002 bd4 ba3.8k sqftYeslers Sarah B 1st Add, Seattle, WA 98102Active
 MLS ID #2579691, Osama Musa Khalaf. NWMLS as distributed by MLS GRID
 - $2,750,0003 bd4 ba3.8k sqft725 Harvard Avenue E, Seattle, WA 98102Active
 MLS ID #2553736, Mary Jane Powers. NWMLS as distributed by MLS GRID
 - $2,445,0003 bd2 ba3.2k sqft1014 4th Avenue N, Seattle, WA 98109Active
 MLS ID #2521998, Benjamin Wasner. NWMLS as distributed by MLS GRID
 - $2,350,0004 bd4 ba3.9k sqftMount Baker Park Add, Seattle, WA 98144Active
 MLS ID #2579858, Amy Sajer. NWMLS as distributed by MLS GRID
