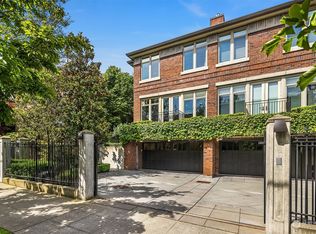
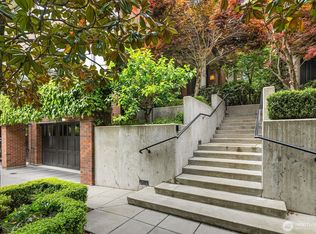
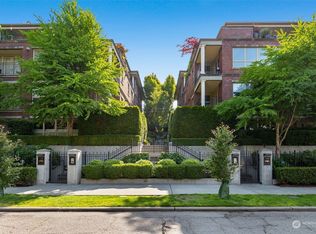
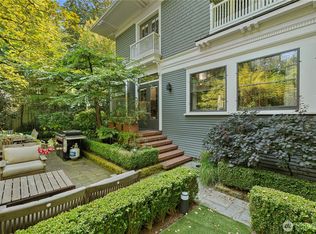
Fantastic opportunity to own in the historic Harvard Belmont neighborhood of North Capitol Hill but in a steel and concrete newer build of highest quality and construction. This Harvard Estate Townhome channels a New York Brownstone, is in mint condition, and features a roomy 3900 SF of livable space with private garden patio & gated motorcourt with 2-car garage. Brazilian Cherry floors, crown moldings, balconies, French doors, plantation shutters, custom cabinets and spacious walk-in closets. Formal living and dining rooms plus kitchen and family room. Primary suite is a sumptuous retreat and includes fireplace, luxurious bath and dressing room, and home-office nearby. Lower level media rec room is an unusual feature for townhouses such as these. All 3 levels easily accessed by private elevator. Tall ceilings, sophisticated scale and great flow for entertaining. Choice location near Volunteer Park and Broadway, Summit & Pike/Pine shops and restaurants. Intriguing address of majestic trees and Seattle's finest homes. Perfect lock up and go.
Active
Listed by: Ewing & Clark, Inc. • Mary Jane Powers
$2,750,000
725 Harvard Avenue E, Seattle, WA 98102
3beds
3,890sqft
Townhouse, Single Family Residence
Built in 2006
2,992 Square Feet Lot
$2,641,800 Zestimate®
$707/sqft
$1,650/mo HOA
What's special
- --
- on Zillow
- 339
- views
- 27
- saves
Zillow last checked:
Listing updated:
Listed by:
Mary Jane Powers,
Ewing & Clark, Inc.,
Kristine E. Losh,
Ewing & Clark, Inc.
Source: NWMLS as distributed by MLS GRID,MLS#: 2553736
Facts & features
Interior
Bedrooms & bathrooms
- Bedrooms: 3
- Bathrooms: 4
- Full bathrooms: 1
- 3/4 bathrooms: 2
- 1/2 bathrooms: 1
- Main level bathrooms: 1
Primary bedroom
- Level: Second
Bedroom
- Level: Second
Bedroom
- Level: Second
Bathroom full
- Level: Second
Bathroom three quarter
- Level: Second
Bathroom three quarter
- Level: Lower
Other
- Level: Main
Den office
- Level: Second
Dining room
- Level: Main
Entry hall
- Level: Main
Family room
- Level: Main
Living room
- Level: Main
Rec room
- Level: Lower
Utility room
- Level: Lower
Heating
- Fireplace, Forced Air, Heat Pump, Electric, Natural Gas
Cooling
- Forced Air, Heat Pump
Appliances
- Included: Dishwasher, Disposal, Double Oven, Dryer, Microwave, Refrigerator, Stove(s)/Range(s), Washer, Dishwasher(s), Dryer(s), Garbage Disposal, Microwave(s), Refrigerator(s), Washer(s)
Features
- Bath Off Primary, Dining Room
- Flooring: Hardwood, Carpet
- Doors: French Doors
- Windows: Dbl Pane/Storm Window
- Basement: Finished
- Number of fireplaces: 4
- Fireplace features: Gas, Lower Level: 1, Main Level: 2, Upper Level: 1, Fireplace
Interior area
- Total structure area: 3,890
- Total interior livable area: 3,890 sqft
Property
Parking
- Total spaces: 2
- Parking features: Attached Garage
- Has attached garage: Yes
- Covered spaces: 2
Features
- Levels: Multi/Split
- Entry location: Main
- Patio & porch: Bath Off Primary, Dbl Pane/Storm Window, Dining Room, Elevator, Fireplace, Fireplace (Primary Bedroom), French Doors, Walk-In Closet(s)
- Has view: Yes
- View description: Territorial
Lot
- Size: 2,992 Square Feet
- Features: Curbs, Paved, Sidewalk, Cable TV, Deck, Fenced-Partially, Gas Available, Gated Entry, High Speed Internet, Patio
- Topography: Level,Terraces
Details
- Parcel number: 9831200157
- Zoning description: Jurisdiction: City
- Special conditions: Standard
Construction
Type & style
- Home type: Townhouse
- Architectural style: Traditional,Townhouse
- Property subtype: Townhouse, Single Family Residence
Materials
- Brick, Cement/Concrete
- Foundation: Poured Concrete
- Roof: Composition
Condition
- Very Good
- Year built: 2006
- Major remodel year: 2006
Details
- Builder name: Kropinsky
Utilities & green energy
- Electric: Company: Seattle
- Sewer: Sewer Connected, Company: Seattle
- Water: Public, Company: Seattle
Community & HOA
Community
- Features: CCRs, Gated
- Subdivision: Capitol Hill
HOA
- Services included: Common Area Maintenance, Maintenance Grounds, Snow Removal
- HOA fee: $1,650 monthly
Location
- Region: Seattle
Financial & listing details
- Price per square foot: $707/sqft
- Tax assessed value: $2,575,000
- Annual tax amount: $25,944
- Date on market: 7/13/2026
- Listing terms: Conventional
- Inclusions: Dishwasher(s), Double Oven, Dryer(s), Garbage Disposal, Microwave(s), Refrigerator(s), Stove(s)/Range(s), Washer(s)
Estimated market value
$2,641,800
$2.51M - $2.77M
$5,073/mo
Price history
| Date | Event | Price |
|---|---|---|
| 7/13/2026 | Listed for sale | $2,750,000-11.3%$707/sqft |
Source:  NWMLS as distributed by MLS GRID #2553736 Report a problem NWMLS as distributed by MLS GRID #2553736 Report a problem | ||
| 4/13/2026 | Listing removed | $3,100,000$797/sqft |
Source: Realogics Sothebys International Realty #2388431 Report a problem | ||
| 6/10/2025 | Listed for sale | $3,100,000+21.6%$797/sqft |
Source: Realogics Sothebys International Realty #2388431 Report a problem | ||
| 8/9/2023 | Sold | $2,550,000-10.5%$656/sqft |
Source: NWMLS as distributed by MLS GRID #2125334 Report a problem | ||
| 7/20/2023 | Pending sale | $2,850,000$733/sqft |
Source: NWMLS as distributed by MLS GRID #NWM2125334 Report a problem | ||
| 6/13/2023 | Listed for sale | $2,850,000+96.8%$733/sqft |
Source: NWMLS as distributed by MLS GRID #NWM2125334 Report a problem | ||
| 10/21/2011 | Sold | $1,448,000-9.2%$372/sqft |
Source: NWMLS as distributed by MLS GRID #195311 Report a problem | ||
| 10/5/2011 | Pending sale | $1,595,000$410/sqft |
Source: Windermere Real Estate/Northwest, Inc. #195311 Report a problem | ||
| 5/18/2011 | Price change | $1,595,000-6.1%$410/sqft |
Source: Windermere Real Estate/Northwest, Inc. #195311 Report a problem | ||
| 3/18/2011 | Listed for sale | $1,699,000$437/sqft |
Source: Windermere Real Estate/Northwest, Inc. #195311 Report a problem | ||
| 11/4/2010 | Listing removed | $1,699,000$437/sqft |
Source: Windermere Real Estate/Northwest, Inc. #29005049 Report a problem | ||
| 10/14/2010 | Listed for sale | $1,699,000-5.6%$437/sqft |
Source: Windermere Real Estate/Northwest, Inc. #29005049 Report a problem | ||
| 1/6/2010 | Price change | $1,799,000-2.8%$462/sqft |
Source: Windermere Real Estate/Northwest, Inc. #29005049 Report a problem | ||
| 10/23/2009 | Price change | $1,850,000-3.9%$476/sqft |
Source: Windermere Real Estate/Northwest, Inc. #29005049 Report a problem | ||
| 10/22/2009 | Price change | $1,925,000+4.1%$495/sqft |
Source: Windermere Real Estate/Northwest, Inc. #29005049 Report a problem | ||
| 9/25/2009 | Listed for sale | $1,850,000-3.9%$476/sqft |
Source: Windermere Real Estate/Northwest, Inc. #29005049 Report a problem | ||
| 6/8/2005 | Sold | $1,925,000$495/sqft |
Source: NWMLS as distributed by MLS GRID #24133204 Report a problem | ||
Public tax history
| Year | Property taxes | Tax assessment |
|---|---|---|
| 2025 | $25,944 +5.8% | $2,575,000 -1.8% |
| 2024 | $24,515 +7.5% | $2,622,000 +5.7% |
| 2023 | $22,800 +0.5% | $2,480,000 -9.9% |
| 2022 | $22,689 -6.5% | $2,754,000 +1.5% |
| 2021 | $24,256 +0.8% | $2,712,000 +6.3% |
| 2020 | $24,058 -1.5% | $2,552,000 -2.5% |
| 2019 | $24,430 +11.5% | $2,617,000 +0.1% |
| 2018 | $21,913 -4.2% | $2,614,000 +10.5% |
| 2017 | $22,862 +62.9% | $2,366,000 +27.2% |
| 2016 | $14,032 | $1,860,000 +9.5% |
| 2015 | $14,032 | $1,699,000 +13.8% |
| 2014 | $14,032 | $1,493,000 -6.7% |
| 2013 | $14,032 | $1,600,000 +15.3% |
| 2012 | -- | $1,388,000 -4.8% |
| 2011 | -- | $1,458,000 -8.9% |
| 2010 | -- | $1,601,000 |
| 2009 | -- | $1,601,000 +529.6% |
| 2007 | -- | $254,300 -0.3% |
| 2006 | -- | $255,000 |
Find assessor info on the county website
Monthly payment
Est. payment
Payment breakdown
Explore the cost of this home by adjusting the details. Changes won't be saved.Climate risks
Neighborhood: Capitol Hill
Similar homes
- $2,550,0002 bd4 ba3.8k sqftYeslers Sarah B 1st Add, Seattle, WA 98102Active
 MLS ID #2579691, Osama Musa Khalaf. NWMLS as distributed by MLS GRID
 - $2,380,0003 bd5 ba3.7k sqftFurths Add, Seattle, WA 98102Active
 MLS ID #2590329, Deirdre G. Doyle. NWMLS as distributed by MLS GRID
 - $2,550,0002 bd3 ba2.4k sqftHarvard & Highland, Seattle, WA 98102Active
 MLS ID #2590683, Jay H Kipp. NWMLS as distributed by MLS GRID
 - $3,550,0004 bd3 ba4.6k sqftPhinneys Add, Seattle, WA 98102Active
 MLS ID #2570080, JoElle Stucke. NWMLS as distributed by MLS GRID
