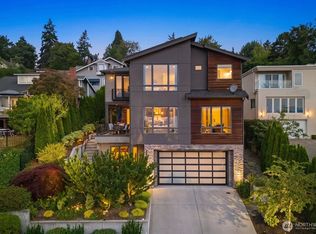
Set in coveted Denny Blaine, this transformed Tudor is light-filled, soulful + beautifully scaled, with sculptural lighting, refined finishes + an elevated point of view throughout. The showpiece chef’s kitchen is the heart of it all—sleek, beautifully appointed + made for entertaining—flowing naturally w/ french doors that open wide to a dream outdoor setting w/ al fresco dining, fireplace, fire pit + a lush, private, sun-drenched yard, fully fenced for pups + play. Upstairs, the serene primary suite offers a sitting room, private balcony, dual walk-in closets + spa-inspired bath. The lower level adds a cool media room / guest space w/ bath—flexible, polished + beautifully integrated. The rooftop is a true showstopper—an expansive outdoor room with cinematic 360° views of Lake Washington, the Bellevue skyline, Mt. Rainier + the Cascades. Dramatic in scale + made for entertaining, it’s an unforgettable extension of the residence. Exceptionally dialed-in w/ no expense spared, this smart home is made for modern living: private elevator to every level, discreet in-home security, whole-home audio, intelligent lighting + climate control, radiant-heated floors, A/C, radiant-heated driveway, whole-house generator + oversized finished garage. Every detail is considered, and the location is just as special—moments to Epiphany, The Bush School, Denny Blaine Park + the beloved duck pond, with Madrona Village close by. A modernized Denny Blaine jewel that truly checks every box.
Active
Listed by: COMPASS • Gina Hasson
Price cut: $255K (9/21)
$2,695,000
1810 Madrona Drive, Seattle, WA 98122
4beds
4,415sqft
Single Family Residence
Built in 2015
5,828 Square Feet Lot
$-- Zestimate®
$610/sqft
$-- HOA
What's special
Private balconyRefined finishesAl fresco diningOversized finished garageSculptural lightingLush private sun-drenched yardRadiant-heated driveway
- --
- on Zillow
- 1,227
- views
- 103
- saves
Zillow last checked:
Listing updated:
Listed by:
Gina Hasson,
COMPASS,
Eric J. Premo,
COMPASS
Source: NWMLS as distributed by MLS GRID,MLS#: 2532129
Facts & features
Interior
Bedrooms & bathrooms
- Bedrooms: 4
- Bathrooms: 5
- Full bathrooms: 4
- 1/2 bathrooms: 1
- Main level bathrooms: 1
Primary bedroom
- Level: Third
Bedroom
- Level: Second
Bedroom
- Level: Second
Bedroom
- Level: Second
Bathroom full
- Level: Third
Bathroom full
- Level: Second
Bathroom full
- Level: Second
Bathroom full
- Level: Lower
Other
- Level: Main
Dining room
- Level: Main
Entry hall
- Level: Main
Great room
- Level: Second
Kitchen with eating space
- Level: Main
Living room
- Level: Main
Rec room
- Level: Lower
Utility room
- Level: Main
Heating
- Fireplace, Forced Air, Radiant, Electric, Natural Gas
Cooling
- Has cooling: Yes
Appliances
- Included: Dishwasher, Disposal, Double Oven, Dryer, Microwave, Refrigerator, Washer, Dishwasher(s), Dryer(s), Garbage Disposal, Microwave(s), Refrigerator(s), Washer(s)
Features
- Bath Off Primary, Dining Room, High Tech Cabling, Pantry
- Flooring: Ceramic Tile, Engineered Hardwood, Vinyl, Carpet
- Doors: French Doors
- Windows: Dbl Pane/Storm Window
- Basement: Finished
- Number of fireplaces: 2
- Fireplace features: Gas, Main Level: 2, Fireplace
Interior area
- Total structure area: 4,415
- Total interior livable area: 4,415 sqft
Property
Parking
- Total spaces: 2
- Parking features: Driveway, Attached Garage
- Has attached garage: Yes
- Covered spaces: 2
Features
- Levels: Multi/Split
- Entry location: Main
- Patio & porch: Bath Off Primary, Dbl Pane/Storm Window, Dining Room, Elevator, Fireplace, French Doors, High Tech Cabling, Pantry, Security System, SMART Wired, Walk-In Closet(s), Wet Bar, Wired for Generator
- Has view: Yes
- View description: City, Lake, Mountain(s), Territorial
- Has water view: Yes
- Water view: Lake
Lot
- Size: 5,828 Square Feet
- Features: Paved, Cabana/Gazebo, Cable TV, Deck, Fenced-Fully, Gas Available, High Speed Internet, Irrigation, Outdoor Fireplace, Patio, Rooftop Deck, Sprinkler System
- Topography: Level,Partial Slope
- Residential vegetation: Garden Space
Details
- Parcel number: 1954700385
- Zoning: NR2
- Special conditions: Standard
- Other equipment: Wired for Generator
Construction
Type & style
- Home type: SingleFamily
- Architectural style: Multi Level
- Property subtype: Single Family Residence
Materials
- Stone, Stucco
- Foundation: Poured Concrete
- Roof: Flat,Tile
Condition
- Year built: 2015
- Major remodel year: 2015
Utilities & green energy
- Electric: Company: Seattle City Lights
- Sewer: Sewer Connected, Company: Seattle Public Utilities
- Water: Public, Company: Seattle Public Utilities
Community & HOA
Community
- Security: Security System
- Subdivision: Denny Blaine
Location
- Region: Seattle
Financial & listing details
- Price per square foot: $610/sqft
- Tax assessed value: $3,244,000
- Annual tax amount: $32,967
- Date on market: 6/18/2026
- Listing terms: Conventional
- Inclusions: Dishwasher(s), Double Oven, Dryer(s), Garbage Disposal, Microwave(s), Refrigerator(s), Washer(s)
Estimated market value
Not available
Estimated sales range
Not available
$9,703/mo
Price history
| Date | Event | Price |
|---|---|---|
| 9/21/2026 | Price change | $2,695,000-8.6%$610/sqft |
Source:  NWMLS as distributed by MLS GRID #2532129 Report a problem NWMLS as distributed by MLS GRID #2532129 Report a problem | ||
| 9/10/2026 | Listed for sale | $2,950,000$668/sqft |
Source: NWMLS as distributed by MLS GRID #2532129 Report a problem | ||
| 7/17/2026 | Listing removed | $2,950,000$668/sqft |
Source: NWMLS as distributed by MLS GRID #2532129 Report a problem | ||
| 6/18/2026 | Listed for sale | $2,950,000+11.3%$668/sqft |
Source: NWMLS as distributed by MLS GRID #2532129 Report a problem | ||
| 9/18/2024 | Sold | $2,650,000+8.3%$600/sqft |
Source: NWMLS as distributed by MLS GRID #2278580 Report a problem | ||
| 8/21/2024 | Pending sale | $2,448,000$554/sqft |
Source: NWMLS as distributed by MLS GRID #2278580 Report a problem | ||
| 8/20/2024 | Listed for sale | $2,448,000-32%$554/sqft |
Source: NWMLS as distributed by MLS GRID #2278580 Report a problem | ||
| 10/2/2018 | Listing removed | $3,600,000$815/sqft |
Source: Better Properties NW Renton #1328863 Report a problem | ||
| 10/2/2018 | Listed for sale | $3,600,000+9.1%$815/sqft |
Source: Better Properties NW Renton #1328863 Report a problem | ||
| 9/28/2018 | Sold | $3,300,000-8.3%$747/sqft |
Source: NWMLS as distributed by MLS GRID #1328863 Report a problem | ||
| 9/10/2018 | Pending sale | $3,600,000+3500%$815/sqft |
Source: Better Properties NW Renton #1328863 Report a problem | ||
| 7/27/2018 | Sold | $100,000-97.2%$23/sqft |
Source: Public Record Report a problem | ||
| 7/14/2018 | Price change | $3,600,000+8.7%$815/sqft |
Source: Better Properties NW Renton #1328863 Report a problem | ||
| 1/19/2018 | Pending sale | $3,311,000$750/sqft |
Source: Capture Realty LLC #1200435 Report a problem | ||
| 10/11/2017 | Listed for sale | $3,311,000-17.1%$750/sqft |
Source: Capture Realty LLC #1200435 Report a problem | ||
| 11/5/2016 | Listing removed | $3,995,000$905/sqft |
Source: Owner Report a problem | ||
| 2/18/2016 | Listed for sale | $3,995,000+399.4%$905/sqft |
Source: Owner Report a problem | ||
| 6/14/2005 | Sold | $800,000$181/sqft |
Source: Public Record Report a problem | ||
Public tax history
| Year | Property taxes | Tax assessment |
|---|---|---|
| 2025 | $32,968 +11.1% | $3,244,000 +3.2% |
| 2024 | $29,672 +5.6% | $3,142,000 +4% |
| 2023 | $28,089 -0.3% | $3,022,000 -10.7% |
| 2022 | $28,171 +13.4% | $3,385,000 +23.5% |
| 2021 | $24,852 -3.2% | $2,741,000 +1.8% |
| 2020 | $25,683 -10.4% | $2,692,000 -11.5% |
| 2019 | $28,651 +12.6% | $3,042,000 +1.2% |
| 2018 | $25,437 -6.9% | $3,006,000 +7.2% |
| 2017 | $27,315 +98.7% | $2,805,000 +11.5% |
| 2016 | $13,746 | $2,515,000 +5.7% |
| 2015 | $13,746 | $2,380,000 +64.9% |
| 2014 | $13,746 | $1,443,000 +13.2% |
| 2013 | $13,746 | $1,275,000 +1.4% |
| 2012 | -- | $1,257,000 |
| 2011 | -- | $1,257,000 -32.2% |
| 2010 | -- | $1,854,000 |
| 2009 | -- | $1,854,000 +115.3% |
| 2007 | -- | $861,000 +9% |
| 2006 | -- | $790,000 +4.4% |
| 2005 | -- | $757,000 +77.7% |
| 2001 | $4,982 +15.8% | $426,000 +22.8% |
| 2000 | $4,301 | $347,000 |
Find assessor info on the county website
Monthly payment
Est. payment
Payment breakdown
Explore the cost of this home by adjusting the details. Changes won't be saved.Climate risks
Neighborhood: Denny - Blaine
Similar homes
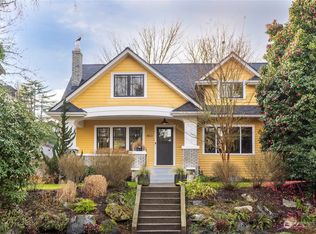
- $2,595,0005 bd4 ba3.7k sqft1525 36th Avenue S, Seattle, WA 98144Active
 MLS ID #2591697, Laura Lynn. NWMLS as distributed by MLS GRID
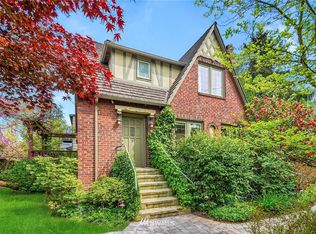
 - $2,295,0004 bd4 ba3.6k sqftScenic Heights, Seattle, WA 98122Active
 MLS ID #2543023, Reba Haas. NWMLS as distributed by MLS GRID
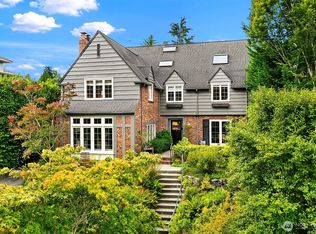
 - $2,995,0005 bd5 ba3.6k sqft1110 36th Avenue, Seattle, WA 98122Active
 MLS ID #2577827, Ann M. Babb-Nordling. NWMLS as distributed by MLS GRID
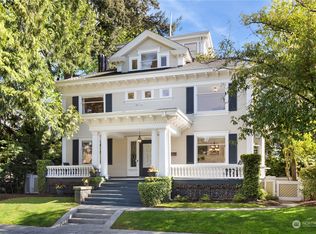
 - $2,495,0006 bd5 ba3.4k sqftYoungs Add, Seattle, WA 98122Active
 MLS ID #2576917, Scott B Lennard. NWMLS as distributed by MLS GRID
